Welcome to this charming single-story home located in the desirable Tierra Verde subdivision, where residents enjoy access to a community clubhouse and pool . This well-maintained 3-bedroom, 2-bath residence offers 1,306 sq ft of comfortable living space with an inviting open-concept layout and vaulted ceilings that create a bright, airy feel throughout.
The kitchen is designed for both function and style, featuring quartz countertops, white cabinetry, a breakfast bar, pantry, and a full appliance package including gas range, microwave, dishwasher, and refrigerator. The seamless flow into the dining and living areas makes it ideal for everyday living and entertaining.
Luxury vinyl plank flooring runs throughout the main living spaces, complemented by ceiling fans and abundant natural light. The spacious primary suite includes a walk-in closet and en-suite bath.
Step outside to an oversized backyard offering plenty of room for parking, toys, or future possibilities. The property also features a convenient side dog run and a large concrete patio—perfect for relaxing or enjoying desert evenings. The yard is fully fenced with a combination of wood and chain link, along with low-maintenance desert landscaping.
Additional highlights include an attached 2-car garage, central gas heating and electric cooling, Energy Star appliances, Low-E windows, and other energy-efficient features.
Conveniently located in Fort Mohave, just minutes from Bullhead City, the Colorado River, Laughlin’s entertainment, and a short drive to Lake Havasu City, this home offers a great blend of comfort, location, and lifestyle.
Active
$299,900
1658 E Luna Media, Fort Mohave, AZ 86426
3beds
1,306sqft
:
Get pre-qualified$1,824/mo
Single Family Residence
Built in 1993
8,180 Square Feet Lot
$292,800 Zestimate®
$230/sqft
$7/mo HOA
What's special
- 165 days |
- 368 |
- 26 |
Zillow last checked:
Listing updated:
Listed by:
Tara McMullen 928-542-9896,
Coldwell Banker Realty
Source: Momentum MLS,MLS#: 038445 Originating MLS: Western AZ Regional Real Estate Data Exchange
Originating MLS: Western AZ Regional Real Estate Data ExchangeFacts & features
Interior
Bedrooms & bathrooms
- Bedrooms: 3
- Bathrooms: 2
- Full bathrooms: 2
Heating
- Central, Gas
Cooling
- Central Air, Electric
Appliances
- Included: Dryer, Dishwasher, Disposal, Gas Dryer, Gas Oven, Gas Range, Microwave, Refrigerator, Water Heater, Washer, ENERGY STAR Qualified Appliances
- Laundry: Gas Dryer Hookup, In Garage
Features
- Breakfast Bar, Ceiling Fan(s), Dining Area, Granite Counters, Main Level Primary, Primary Suite, Pantry, Vaulted Ceiling(s), Walk-In Closet(s), Programmable Thermostat
- Flooring: Carpet, Vinyl
- Windows: Low-Emissivity Windows
- Has fireplace: No
Interior area
- Total interior livable area: 1,306 sqft
Video & virtual tour
Property
Parking
- Total spaces: 2
- Parking features: Attached, Garage Door Opener
- Attached garage spaces: 2
Features
- Levels: One
- Stories: 1
- Entry location: Breakfast Bar,Ceiling Fan(s),Counters-Granite/Ston
- Patio & porch: Patio
- Exterior features: Landscaping
- Pool features: None
- Fencing: Back Yard,Chain Link,Wood
- Has view: Yes
- View description: Mountain(s)
Lot
- Size: 8,180 Square Feet
- Dimensions: 39' x 143'
- Features: Public Road, Street Level
Details
- Parcel number: 22915231
- Zoning description: RO Sing Fam Res Houses Only
Construction
Type & style
- Home type: SingleFamily
- Architectural style: One Story
- Property subtype: Single Family Residence
Materials
- Stucco, Wood Frame
- Roof: Shingle
Condition
- New construction: No
- Year built: 1993
Utilities & green energy
- Electric: 220 Volts
- Sewer: Septic Tank
- Water: Rural
- Utilities for property: Natural Gas Available, Underground Utilities
Green energy
- Energy efficient items: Appliances, Windows
- Water conservation: Low-Flow Fixtures, Water-Smart Landscaping
Community & HOA
Community
- Subdivision: Tierra Verde
HOA
- Has HOA: Yes
- HOA fee: $89 annually
- HOA name: Tierra Verde
Location
- Region: Fort Mohave
Financial & listing details
- Price per square foot: $230/sqft
- Tax assessed value: $177,793
- Annual tax amount: $1,021
- Date on market: 4/22/2026
- Cumulative days on market: 165 days
- Listing terms: Assumable,Cash,Conventional,1031 Exchange,FHA,VA Loan
- Road surface type: Paved
Estimated market value
$292,800
$278,000 - $307,000
$1,606/mo
Price history
| Date | Event | Price |
|---|---|---|
| 4/23/2026 | Listed for sale | $299,900+11.1%$230/sqft |
Source:  Momentum MLS #038445 Report a problem Momentum MLS #038445 Report a problem | ||
| 10/20/2022 | Sold | $269,900-3.6%$207/sqft |
Source: Momentum MLS #995828 Report a problem | ||
| 9/3/2022 | Pending sale | $279,900$214/sqft |
Source: Momentum MLS #995828 Report a problem | ||
| 8/31/2022 | Listed for sale | $279,900+351.5%$214/sqft |
Source: Momentum MLS #995828 Report a problem | ||
| 2/17/2022 | Sold | $62,000-66.5%$47/sqft |
Source: Public Record Report a problem | ||
| 7/1/2008 | Listing removed | $185,000$142/sqft |
Source: Homes & Land #797426 Report a problem | ||
| 2/2/2008 | Listed for sale | $185,000+30.3%$142/sqft |
Source: Homes & Land #797426 Report a problem | ||
| 11/4/2004 | Sold | $142,000+32.8%$109/sqft |
Source: Public Record Report a problem | ||
| 10/8/2003 | Sold | $106,900$82/sqft |
Source: Public Record Report a problem | ||
Public tax history
| Year | Property taxes | Tax assessment |
|---|---|---|
| 2026 | $1,022 +9.4% | $17,779 +1.5% |
| 2025 | $934 +4.9% | $17,518 -10.4% |
| 2024 | $891 -13.4% | $19,558 +19.1% |
| 2023 | $1,028 -3% | $16,426 +25.2% |
| 2022 | $1,060 +2.6% | $13,122 +10.1% |
| 2021 | $1,033 +7.2% | $11,918 +15.2% |
| 2019 | $964 | $10,348 +12.9% |
| 2018 | $964 +1% | $9,165 +8.6% |
| 2017 | $954 +12.7% | $8,441 |
| 2016 | $847 +0.1% | $8,441 +9.3% |
| 2015 | $846 | $7,725 +26.8% |
| 2014 | -- | $6,091 +5.1% |
| 2013 | -- | $5,795 +1.3% |
| 2012 | -- | $5,719 -13.1% |
| 2011 | -- | $6,580 -27.4% |
| 2010 | -- | $9,067 -33.2% |
| 2009 | -- | $13,580 -22.2% |
| 2008 | -- | $17,447 |
| 2007 | -- | -- |
| 2006 | -- | -- |
| 2004 | -- | -- |
| 2003 | -- | -- |
| 2002 | -- | -- |
Find assessor info on the county website
Monthly payment
Est. payment
Payment breakdown
Explore the cost of this home by adjusting the details. Changes won't be saved.Climate risks
Neighborhood: 86426
Nearby schools
GreatSchools rating
- 6/10Camp Mohave Elementary SchoolGrades: K-8Distance: 0.3 mi
- 2/10CRUHSD AcademyGrades: 9-12Distance: 1.8 mi
- NAFort Mohave Elementary SchoolGrades: PK-8Distance: 2.4 mi
- $239,5002 bd2 ba1.3k sqft1654 E Luna Media, Fort Mohave, AZ 86426Off Market

- $23,1258,276 Square Feet1665 E La Entrada Dr, Fort Mohave, AZ 86426Off Market
- $241,8003 bd2 ba1.7k sqft1650 E Luna Media, Fort Mohave, AZ 86426Off Market

- $300,000-- bd-- ba1.4k sqft1671 E La Entrada Dr, Fort Mohave, AZ 86426Off Market
- $20,9526,969 Square Feet1655 E Luna Media, Fort Mohave, AZ 86426Off Market
- $96,200-- bd-- ba1.3k sqft1661 E Luna Media, Fort Mohave, AZ 86426Off Market
- $175,0002 bd1 ba1k sqft1649 E Luna Media, Fort Mohave, AZ 86426For Sale
- $234,1003 bd2 ba1.2k sqft1646 E Luna Media, Fort Mohave, AZ 86426Off Market
A local agent can set up tours, give advice and negotiate with sellers.
Similar homes
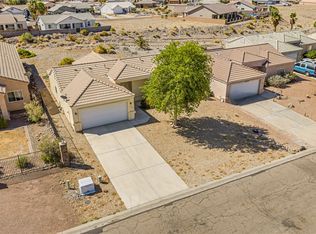
- $299,9003 bd2 ba1.3k sqft2054 E Sundance Drive, Fort Mohave, AZ 86426For Sale
 MLS ID #039997, Sara Entner, Black Mountain Valley Realty. Momentum MLS
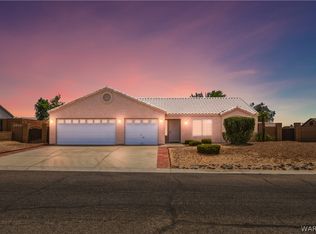
 - $289,9002 bd2 ba1.1k sqft1804 E La Entrada Place, Fort Mohave, AZ 86426For Sale
 MLS ID #039376, Sarah Juarez, Black Mountain Valley Realty. Momentum MLS
 - $279,0003 bd2 ba1.4k sqft5515 S Easy Way, Fort Mohave, AZ 86426For Sale
 MLS ID #040658, Sue Dearing, LH Keller Williams Arizona Living Realty. Momentum MLS
 - $339,9003 bd2 ba1.4k sqft1982 E Fairway Pl, Fort Mohave, AZ 86426For Sale

 MLS ID #1041666, Jessica Topol, Sondgeroth Real Estate Group, LLC. Lake Havasu AOR
 - $294,0003 bd2 ba1.2k sqft1721 E Desert Fern Way, Fort Mohave, AZ 86426For SaleMLS ID #035358, Michelle Valenzuela, US SOUTHWEST®. Momentum MLS
- $350,0003 bd2 ba1.4k sqft5062 S Silver Bullet Drive, Fort Mohave, AZ 86426For SaleMLS ID #036743, Nichole Klier, BH Keller Williams Arizona Living Realty. Momentum MLS
- $320,0003 bd2 ba1.5k sqft1976 E Desert Greens Drive, Fort Mohave, AZ 86426For SaleMLS ID #037203, Jonathan Garcia-Chaidez, eXp Realty LLC. Momentum MLS
- $304,9004 bd2 ba1.4k sqft5545 S Deer Creek Avenue, Fort Mohave, AZ 86426For SaleMLS ID #040165, Karen Summitt, Summitts River Realty. Momentum MLS
- $319,9004 bd2 ba1.4k sqft2228 E Sand Creek Drive, Fort Mohave, AZ 86426For SaleMLS ID #040154, Jack Torres, Realty One Group Mountain Desert. Momentum MLS
- $325,0003 bd2 ba1.2k sqft5551 S Deer Creek Avenue, Fort Mohave, AZ 86426For SaleMLS ID #040012, Diana Dubach, US SOUTHWEST®. Momentum MLS
- $299,0004 bd2 ba1.7k sqft2667 E Mary Avenue, Fort Mohave, AZ 86426For SaleMLS ID #040545, Christine Rohaly, Realty One Group Mountain Desert. Momentum MLS
- $324,7003 bd2 ba1.2k sqft6082 S Tenderfoot Lane, Fort Mohave, AZ 86426For SaleMLS ID #040044, Cheri Mahan, Tri-State Realty. Momentum MLS
- $349,9003 bd2 ba1.8k sqft5532 S Club House Court, Fort Mohave, AZ 86426For SaleMLS ID #035935, Tara McMullen, Coldwell Banker Realty. Momentum MLS
- $289,9003 bd2 ba1.3k sqft5660 S Couples Lane, Fort Mohave, AZ 86426For SaleMLS ID #040381, Johnelle Billmire, Black Mountain Valley Realty. Momentum MLS
- $299,0002 bd2 ba1k sqft2400 E Blackfoot Road, Fort Mohave, AZ 86426For SaleMLS ID #039020, Kimberli Willis, River Sisters Realty. Momentum MLS
- $239,9003 bd2 ba1.3k sqft4818 S Baronsgate Way, Fort Mohave, AZ 86426For SaleMLS ID #035958, Ann Pettit, US SOUTHWEST®. Momentum MLS
- $365,0003 bd2 ba1.8k sqft1938 Gold Lake Drive, Fort Mohave, AZ 86426For SaleMLS ID #037607, Sara Entner, Black Mountain Valley Realty. Momentum MLS
- $269,0003 bd2 ba1.1k sqft3740 June Street, Bullhead City, AZ 86442For SaleMLS ID #038208, Richard Irminger, BH Keller Williams Arizona Living Realty. Momentum MLS
- $185,0003 bd2 ba1.3k sqft4451 S Puerto Verde Drive, Fort Mohave, AZ 86426For SaleMLS ID #037194, Nichole Klier, BH Keller Williams Arizona Living Realty. Momentum MLS
- $299,9003 bd2 ba1.3k sqft253 Willowood Lane, Bullhead City, AZ 86442For SaleMLS ID #040802, Francisco Navarro, eXp Realty, LLC. Momentum MLS
