Located along the canyon rim in gated Fox Creek Mountain Shadows, this single-story home is filled with amenities to fit your desert lifestyle. This 2 bed + den / 2 bath home, sitting on almost a 1/4 acre lot, offers an open floorplan with vaulted ceilings - perfect for entertaining. The spacious kitchen features a prep-island, pantry and eat-in dining. The private main suite includes an oversized bedroom with vaulted ceilings, backyard access, large walk-in closet, dual vanities, soaking tub and separate shower. The den is a flexible space perfect for a home office, hobby room or can be converted to a 3rd bedroom. For the outdoor enthusiast, there is an oversized 3-car garage with ample storage and room to park a boat. On the side of the house, there is gated RV parking w/hookups. In the backyard, enjoy gorgeous sunsets under the full-length covered patio, relax in the private pool or take in the expansive views of the desert scenery surrounding the property. Located just minutes from shopping, dining and essential services.
Active
Price cut: $29.1K (7/23)
$449,900
2544 Highland Trail, Bullhead City, AZ 86442
2beds
1,740sqft
Single Family Residence
Built in 2003
10,018 Square Feet Lot
$442,600 Zestimate®
$259/sqft
$60/mo HOA
What's special
Private poolFull-length covered patioSpacious kitchenSeparate showerBackyard accessEat-in diningLarge walk-in closet
- 78 days |
- 563 |
- 39 |
Zillow last checked:
Listing updated:
Listed by:
Petra Fahey 928-715-0925,
Country Ranch Realty
Source: Momentum MLS,MLS#: 039197 Originating MLS: Western AZ Regional Real Estate Data Exchange
Originating MLS: Western AZ Regional Real Estate Data ExchangeFacts & features
Interior
Bedrooms & bathrooms
- Bedrooms: 2
- Bathrooms: 2
- Full bathrooms: 2
Rooms
- Room types: Den, Utility Room
Heating
- Central, Gas
Cooling
- Central Air, Electric
Appliances
- Included: Dryer, Dishwasher, Electric Oven, Electric Range, Disposal, Gas Dryer, Refrigerator, Water Softener, Water Purifier, Washer
- Laundry: Gas Dryer Hookup, In Garage
Features
- Breakfast Bar, Bathtub, Ceiling Fan(s), Dining Area, Dual Sinks, Garden Tub/Roman Tub, Kitchen Island, Main Level Primary, Primary Suite, Open Floorplan, Pantry, Separate Shower, Tile Countertop, Tile Counters, Tub Shower, Vaulted Ceiling(s), Walk-In Closet(s), Window Treatments, Utility Room
- Flooring: Carpet, Tile
- Windows: Window Coverings
- Has fireplace: No
Interior area
- Total structure area: 2,576
- Total interior livable area: 1,740 sqft
Video & virtual tour
Property
Parking
- Total spaces: 3
- Parking features: Attached, Finished Garage, Storage
- Attached garage spaces: 3
Accessibility
- Accessibility features: Low Threshold Shower
Features
- Levels: One
- Stories: 1
- Entry location: 36" Door,Breakfast Bar,Ceiling Fan(s),Counters-Til
- Patio & porch: Covered, Patio
- Exterior features: Sprinkler/Irrigation, Landscaping
- Has private pool: Yes
- Pool features: Fiberglass, Private
- Fencing: Block,Back Yard,Wrought Iron
- Has view: Yes
- View description: Mountain(s)
Lot
- Size: 10,018 Square Feet
- Dimensions: 82 x 124
- Features: Private Road, Street Level
Details
- Parcel number: 21354016
- Zoning description: R1 Single-Family Residential
Construction
Type & style
- Home type: SingleFamily
- Architectural style: One Story
- Property subtype: Single Family Residence
Materials
- Stucco, Wood Frame
- Roof: Tile
Condition
- New construction: No
- Year built: 2003
Details
- Builder name: Nationwide
Utilities & green energy
- Sewer: Public Sewer
- Water: Public
- Utilities for property: Electricity Available, Natural Gas Available, Underground Utilities
Green energy
- Water conservation: Water-Smart Landscaping
Community & HOA
Community
- Features: Gated, Sidewalks, Curbs, Gutter(s)
- Subdivision: Fox Creek Mtn Shadows
HOA
- Has HOA: Yes
- HOA fee: $180 quarterly
- HOA name: HOAMCO
Location
- Region: Bullhead City
Financial & listing details
- Price per square foot: $259/sqft
- Tax assessed value: $390,726
- Annual tax amount: $2,440
- Date on market: 6/3/2026
- Cumulative days on market: 78 days
- Listing terms: Cash,Conventional,VA Loan
- Electric utility on property: Yes
Estimated market value
$442,600
$420,000 - $465,000
$2,116/mo
Price history
| Date | Event | Price |
|---|---|---|
| 7/23/2026 | Price change | $449,900-6.1%$259/sqft |
Source:  Momentum MLS #039197 Report a problem Momentum MLS #039197 Report a problem | ||
| 7/17/2026 | Listed for sale | $479,000$275/sqft |
Source: Momentum MLS #039197 Report a problem | ||
| 7/15/2026 | Contingent | $479,000$275/sqft |
Source: Momentum MLS #039197 Report a problem | ||
| 7/15/2026 | Pending sale | $479,000$275/sqft |
Source: Momentum MLS #039197 Report a problem | ||
| 6/16/2026 | Price change | $479,000-5.1%$275/sqft |
Source: Momentum MLS #039197 Report a problem | ||
| 6/3/2026 | Listed for sale | $505,000+156.9%$290/sqft |
Source: Momentum MLS #039197 Report a problem | ||
| 4/9/2003 | Sold | $196,610$113/sqft |
Source: Public Record Report a problem | ||
Public tax history
| Year | Property taxes | Tax assessment |
|---|---|---|
| 2026 | $2,512 +2.9% | $39,073 +3.7% |
| 2025 | $2,440 +6.5% | $37,664 +3.6% |
| 2024 | $2,292 +3.9% | $36,368 +12% |
| 2023 | $2,207 -2.1% | $32,460 +18.6% |
| 2022 | $2,254 +3.4% | $27,375 +4.7% |
| 2021 | $2,181 +6.2% | $26,143 +12.2% |
| 2019 | $2,053 | $23,298 +4.6% |
| 2018 | $2,053 +3.1% | $22,282 -3.5% |
| 2017 | $1,991 +12.6% | $23,090 +11.5% |
| 2016 | $1,768 +3.7% | $20,700 +9.5% |
| 2015 | $1,705 | $18,911 +22.3% |
| 2014 | -- | $15,464 +1.4% |
| 2013 | -- | $15,252 +3.2% |
| 2012 | -- | $14,772 +4.6% |
| 2011 | -- | $14,122 -17.3% |
| 2010 | -- | $17,079 -16.8% |
| 2009 | -- | $20,522 -31.7% |
| 2008 | -- | $30,028 |
| 2007 | -- | -- |
| 2006 | -- | -- |
| 2005 | -- | -- |
| 2004 | -- | -- |
| 2003 | -- | -- |
| 2002 | -- | -- |
Find assessor info on the county website
Monthly payment
Est. payment
Payment breakdown
Explore the cost of this home by adjusting the details. Changes won't be saved.Climate risks
Neighborhood: 86442
Nearby schools
GreatSchools rating
- 2/10Fox Creek Jr High SchoolGrades: 5-8Distance: 0.6 mi
- 3/10Mohave High SchoolGrades: 9-12Distance: 3.5 mi
- 2/10Diamondback Elementary SchoolGrades: PK-6Distance: 1.3 mi
- $527,0003 bd2 ba2k sqft2550 Highland Trl, Bullhead City, AZ 86442Sold

- $487,9003 bd2 ba2k sqft2538 Highland Trl, Bullhead City, AZ 86442Off Market
- $564,6003 bd2 ba2.2k sqft2549 Highland Trl, Bullhead City, AZ 86442Off Market
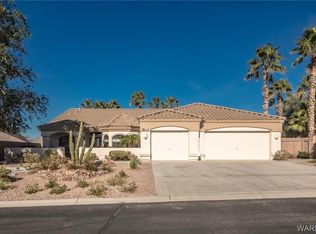
- $446,6003 bd2 ba1.9k sqft2556 Highland Trl, Bullhead City, AZ 86442Off Market

- $456,9003 bd2 ba1.9k sqft2532 Highland Trl, Bullhead City, AZ 86442Off Market
- $524,0003 bd2 ba2k sqft2541 Highland Trl, Bullhead City, AZ 86442Sold
- $460,0003 bd2 ba2.1k sqft2558 Sundown Cir, Bullhead City, AZ 86442For Sale
- $523,200-- bd-- ba2k sqft2562 Highland Trl, Bullhead City, AZ 86442Off Market
A local agent can set up tours, give advice and negotiate with sellers.
Similar homes
- $460,0003 bd2 ba2.1k sqft2558 Sundown Circle, Bullhead City, AZ 86442For Sale
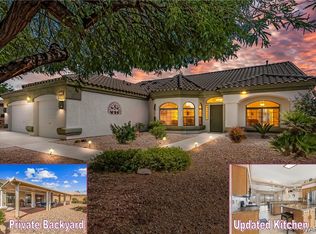 MLS ID #038575, Todd Levitt, Black Mountain Valley Realty. Momentum MLS
 - $450,0003 bd2 ba1.8k sqft2659 Lantana Drive, Bullhead City, AZ 86442For Sale
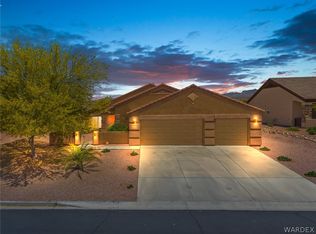 MLS ID #039157, Sammy Gor, US SOUTHWEST®. Momentum MLS
 - $455,0003 bd3 ba1.9k sqft2584 Climbing Rock Lane, Bullhead City, AZ 86442For Sale
 MLS ID #032956, Kevin Cameron, US SOUTHWEST®. Momentum MLS
 - $459,9003 bd3 ba1.8k sqft2772 Buffalo Trail, Bullhead City, AZ 86442For Sale
 MLS ID #038980, Diana Schubert, Realty ONE Group Mountain Desert. Momentum MLS
 - $334,9002 bd2 ba1.6k sqft2394 Columbus Drive, Bullhead City, AZ 86442For SaleMLS ID #039351, Crystal Fletcher, US SOUTHWEST®. Momentum MLS
- $350,0002 bd2 ba1.6k sqft2246 Brookfield Drive, Bullhead City, AZ 86442For SaleMLS ID #039460, Brittany Garcia, Key Time Realty. Momentum MLS
- $375,0002 bd2 ba1.3k sqft2289 Soaring Eagle Drive, Bullhead City, AZ 86442For SaleMLS ID #036020, Mari Lynn Hamiel, Best Results Realty AZ. Momentum MLS
- $495,5003 bd2 ba2.3k sqft2036 E Havasupai, Bullhead City, AZ 86442For SaleMLS ID #036231, Lucy Vigil, Realty One Group Mountain Desert. Momentum MLS
- $625,0004 bd4 ba2.5k sqft2520 Whispering Ridge Drive, Bullhead City, AZ 86442For SaleMLS ID #039826, Judy Perle Wilcosky, Red Door Realty Services. Momentum MLS
- $499,9003 bd3 ba2.3k sqft2354 Ponderosa Lane, Bullhead City, AZ 86442For SaleMLS ID #040533, Samuel "Sam" McCutchen, US SOUTHWEST®. Momentum MLS
- $305,0002 bd2 ba1.3k sqft2372 Northstar Road, Bullhead City, AZ 86442For SaleMLS ID #036264, Heather Rickets, Colorado River Top Producers Realty, LLC. Momentum MLS
- $350,0003 bd2 ba1.7k sqft2173 Shadow Canyon Drive, Bullhead City, AZ 86442For SaleMLS ID #041301, Misti Keller, BH Keller Williams Arizona Living Realty. Momentum MLS
- $279,0003 bd2 ba1.6k sqft2488 Sonoma Road, Bullhead City, AZ 86442For SaleMLS ID #040751, Sue Dearing, LH Keller Williams Arizona Living Realty. Momentum MLS
- $438,0003 bd2 ba1.8k sqft1635 Dianne Drive, Bullhead City, AZ 86442For SaleMLS ID #038519, Nancy Laughlin, Insight Investments. Momentum MLS
- $459,0003 bd2 ba1.8k sqft2762 Desert Stars Lane, Bullhead City, AZ 86429For SaleMLS ID #040462, Laura Lucchino, Realty One Group Mountain Desert. Momentum MLS
- $430,0003 bd2 ba1.8k sqft2727 La Paloma Drive, Bullhead City, AZ 86429For SaleMLS ID #041295, Susan Schiveley, Innovative Property Solutions. Momentum MLS
- $439,0003 bd3 ba2.2k sqft3471 Cottage Thistle Dr, Laughlin, NV 89029For SaleMLS ID #2809174, Cynthia L. McCall, RE/Max Five Star Realty. LVR
- $450,0003 bd3 ba1.7k sqft2271 E Flathead Road, Fort Mohave, AZ 86426For SaleMLS ID #040239, Brett Sterling, eXp Realty. Momentum MLS
- $275,0002 bd2 ba1.3k sqft2842 Dakota Trail, Bullhead City, AZ 86442For SaleMLS ID #035121, Christine Rohaly, Realty One Group Mountain Desert. Momentum MLS
- $349,9004 bd3 ba2.1k sqft2268 Hijolly Drive, Bullhead City, AZ 86442For SaleMLS ID #040223, Alison Laurenza, Black Mountain Valley Realty. Momentum MLS
