This beautifully remodeled 3-bedroom 2-bathroom home is bright and airy with high ceilings in the gated community of Fox Creek Mountain Shadows. The large 4-car garage has built-in cabinets for storage, epoxy floors, is boat deep on one side, and gated parking on the side. Walk through a private courtyard to the front door, and you will be delighted to see artificial turf with cozy seating next to an outdoor fireplace. New laminate wood flooring brings the open concept living together with dining, kitchen, and living room, perfect for entertaining. The kitchen is dazzling with granite countertops, stainless steel appliances, a center island, counter seating, and a walk-in pantry. The primary bedroom and ensuite bathroom are a soothing place to unwind with a walk-in shower, oval tub, double vanities, and a large walk-in closet. The split floor plan has two additional bedrooms and a bathroom on the other side. The back covered patio spans the length of the home, giving shade to the living room, primary bedroom, and guest bedroom. Three sliding glass doors lead to a pool-sized backyard oasis complete with a spa, multiple covered patio areas designed for relaxing, and a rock dry Creek bed with an adorable bridge that leads to another seating area with a glass colored firepit. This home is move-in ready and will not disappoint! The seller is willing to credit the buyer to reduce their interest rate.
Closed
$524,000
2541 Highland Trail, Bullhead City, AZ 86442
3beds
2,097sqft
Single Family Residence
Built in 2001
0.31 Acres Lot
$523,000 Zestimate®
$250/sqft
$2,115 Estimated rent
Home value
$523,000
$471,000 - $581,000
$2,115/mo
Zestimate® history
Owner options
List your home for rent
$2,115/mo
Rent Zestimate®
Find your next renter with Zillow Rental Manager. Plus, with online applications, you can quickly screen prospective tenants – for free.
$2,115/mo
Rent Zestimate®
Refinance and save
$3,239/mo
Est. payment
Refinancing to a lower rate could help reduce your monthly payments and save thousands over the life of the loan.
$3,239/mo
Est. payment
Explore your selling options
Work with a Zillow partner agent
Leverage their expertise and Zillow's premium Showcase listings to get your home seen by more buyers.
Get startedList with your own agent
Get your home in front of millions of buyers by listing it on Zillow.
Learn how to do itSell it yourself
Take full control of how buyers see your home on Zillow by listing For Sale by Owner (FSBO).
List your homeWhat's special
Split floor planPrivate courtyardWalk-in pantryLarge walk-in closetWalk-in showerOval tubNew laminate wood flooring
Zillow last checked:
Listing updated:
Listed by:
Laura Trudell 949-279-2208,
Laughlin Bullhead Investments
Bought with:
Natalee Thomas, SA699839000
Premier Executives Real Estate
Source: Momentum MLS,MLS#: 035365 Originating MLS: Western AZ Regional Real Estate Data Exchange
Originating MLS: Western AZ Regional Real Estate Data ExchangeFacts & features
Interior
Bedrooms & bathrooms
- Bedrooms: 3
- Bathrooms: 2
- Full bathrooms: 2
Cooling
- Central Air, Electric
Appliances
- Included: Dishwasher, Electric Oven, Electric Range, Disposal, Microwave, Refrigerator, Water Softener
Features
- Breakfast Bar, Ceiling Fan(s), Dining Area, Granite Counters, Garden Tub/Roman Tub, Kitchen Island, Open Floorplan, Pantry, Vaulted Ceiling(s), Walk-In Closet(s), Window Treatments
- Windows: Window Coverings
- Has fireplace: No
Interior area
- Total structure area: 3,121
- Total interior livable area: 2,097 sqft
Property
Parking
- Total spaces: 4
- Parking features: Attached, Finished Garage, RV Access/Parking, Storage, Garage Door Opener
- Attached garage spaces: 4
Features
- Entry location: Breakfast Bar,Ceiling Fan(s),Counters-Granite/Ston
- Pool features: None
- Fencing: Block,Stucco Wall
Lot
- Size: 0.31 Acres
- Dimensions: 81 x 165 x 88 x 133
Details
- Parcel number: 21354066
- Zoning description: R1 Single-Family Residential
Construction
Type & style
- Home type: SingleFamily
- Property subtype: Single Family Residence
Materials
- Roof: Tile
Condition
- New construction: No
- Year built: 2001
Utilities & green energy
- Sewer: Public Sewer
- Water: Public
- Utilities for property: Electricity Available, Underground Utilities
Green energy
- Water conservation: Water-Smart Landscaping
Community & HOA
Community
- Features: Curbs, Gutter(s)
- Subdivision: Fox Creek Mtn Shadows
HOA
- Has HOA: Yes
- HOA fee: $180 quarterly
- HOA name: Fox Creek Mtn Shadows
Location
- Region: Bullhead City
Financial & listing details
- Price per square foot: $250/sqft
- Tax assessed value: $407,681
- Annual tax amount: $2,626
- Date on market: 1/13/2026
- Date available: 01/13/2026
- Electric utility on property: Yes
- Road surface type: Paved
Price history
| Date | Event | Price |
|---|---|---|
| 1/13/2026 | Sold | $524,000-4.7%$250/sqft |
Source:  Momentum MLS #035365 Report a problem Momentum MLS #035365 Report a problem | ||
| 10/7/2025 | Listing removed | $550,000$262/sqft |
Source: Momentum MLS #029961 Report a problem | ||
| 8/10/2025 | Price change | $550,000-3.5%$262/sqft |
Source: Momentum MLS #029961 Report a problem | ||
| 8/1/2025 | Listed for sale | $570,000$272/sqft |
Source: Momentum MLS #029961 Report a problem | ||
| 7/22/2025 | Listing removed | $570,000$272/sqft |
Source: Momentum MLS #029961 Report a problem | ||
| 6/25/2025 | Price change | $570,000-3.4%$272/sqft |
Source: Momentum MLS #029961 Report a problem | ||
| 6/12/2025 | Listed for sale | $590,000+47.5%$281/sqft |
Source: Momentum MLS #029961 Report a problem | ||
| 7/9/2021 | Sold | $399,900$191/sqft |
Source: Momentum MLS #981342 Report a problem | ||
| 5/25/2021 | Pending sale | $399,900$191/sqft |
Source: Momentum MLS #981342 Report a problem | ||
| 5/20/2021 | Listed for sale | $399,900+99.9%$191/sqft |
Source: Momentum MLS #981342 Report a problem | ||
| 8/14/2001 | Sold | $200,045$95/sqft |
Source: Public Record Report a problem | ||
Public tax history
| Year | Property taxes | Tax assessment |
|---|---|---|
| 2026 | $2,704 +2.9% | $40,768 +4.5% |
| 2025 | $2,627 +6.5% | $39,028 -0.8% |
| 2024 | $2,467 +3.9% | $39,330 +12.2% |
| 2023 | $2,375 -2.1% | $35,053 +18.1% |
| 2022 | $2,426 +3.4% | $29,691 +4.6% |
| 2021 | $2,347 +6.2% | $28,378 +13% |
| 2019 | $2,209 | $25,108 +6.2% |
| 2018 | $2,209 +3.1% | $23,652 -3.1% |
| 2017 | $2,143 +12.6% | $24,405 +10.5% |
| 2016 | $1,903 +3.7% | $22,093 +8.7% |
| 2015 | $1,835 | $20,329 +22.1% |
| 2014 | -- | $16,645 +1.4% |
| 2013 | -- | $16,412 +5.7% |
| 2012 | -- | $15,521 +1.2% |
| 2011 | -- | $15,337 -21.8% |
| 2010 | -- | $19,606 -12.1% |
| 2009 | -- | $22,317 -28.1% |
| 2008 | -- | $31,051 |
| 2007 | -- | -- |
| 2006 | -- | -- |
| 2005 | -- | -- |
| 2004 | -- | -- |
| 2003 | -- | -- |
| 2002 | -- | -- |
Find assessor info on the county website
Neighborhood: 86442
Nearby homes
- $452,400-- bd2 ba2k sqft2535 Highland Trl, Bullhead City, AZ 86442Off Market
- $564,6003 bd2 ba2.2k sqft2549 Highland Trl, Bullhead City, AZ 86442Off Market
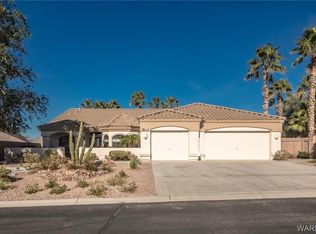
- $54,50039.87 Acres2560 Sundown Cir, Bullhead City, AZ 86442Sold
- $465,100-- bd-- ba1.9k sqft2550 Sundown Cir, Bullhead City, AZ 86442Off Market
- $453,900-- bd-- ba2k sqft2546 Sundown Cir, Bullhead City, AZ 86442Off Market
- $451,2003 bd2 ba1.9k sqft2554 Sundown Cir, Bullhead City, AZ 86442Off Market
- $540,0003 bd2 ba1.9k sqft2529 Highland Trl, Bullhead City, AZ 86442Sold
- $386,1003 bd2 ba1.7k sqft2542 Sundown Cir, Bullhead City, AZ 86442Off Market
Nearby schools
GreatSchools rating
- 2/10Fox Creek Jr High SchoolGrades: 5-8Distance: 0.5 mi
- 3/10Mohave High SchoolGrades: 9-12Distance: 3.5 mi
- 2/10Diamondback Elementary SchoolGrades: PK-6Distance: 1.3 mi


Get pre-qualified for a loan
At Zillow Home Loans, we can pre-qualify you in as little as 5 minutes with no impact to your credit score.An equal housing lender. NMLS #10287.
Sell for more on Zillow
Get a Zillow Showcase℠ listing at no additional cost and you could sell for .
$523,000
2% more
+$10,460
With Zillow Showcase(estimated)
$533,460
- Arizona
- Mohave County
- Bullhead City
- 86442
- 2541 Highland Trail
Nearby cities
Nearby zip codes
Other Bullhead City Topics
