Skip main navigation
Closed
  • $540,000

    2529 Highland Trail, Bullhead City, AZ 86442

    3beds
    1,960sqft
    Single Family Residence
    Built in 2001
    0.3 Acres Lot
    $541,500 Zestimate®
    $276/sqft
    $2,387 Estimated rent

    Home value

    $541,500

    $487,000 - $601,000

    $2,387/mo

    Zestimate® history
    Loading
    Loading...

    Owner options

    List your home for rent

    $2,387/mo

    Rent Zestimate®

    Find your next renter with Zillow Rental Manager. Plus, with online applications, you can quickly screen prospective tenants – for free.

    Learn more

    $2,387/mo

    Rent Zestimate®

    Refinance and save

    $3,316/mo

    Est. payment

    Refinancing to a lower rate could help reduce your monthly payments and save thousands over the life of the loan.

    See today's rates

    $3,316/mo

    Est. payment

    Explore your selling options

    Work with a Zillow partner agent

    Leverage their expertise and Zillow's premium Showcase listings to get your home seen by more buyers.

    Get started

    List with your own agent

    Get your home in front of millions of buyers by listing it on Zillow.

    Learn how to do it

    Sell it yourself

    Take full control of how buyers see your home on Zillow by listing For Sale by Owner (FSBO).

    List your home

    What's special

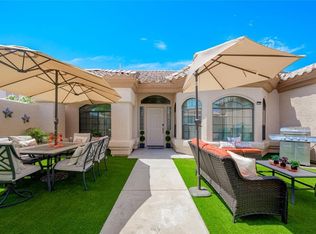
    This fully remodeled home in the gated Fox Creek Mountain Shadows community is a must-see! Perfectly situated just off the Bullhead Parkway, this sought-after neighborhood offers security, a lush green dog park, and close proximity to Lake Mohave, the Colorado River, and the excitement of the Laughlin casinos. Inside, every detail has been thoughtfully updated with modern style and convenience. The home features gorgeous laminate plank flooring throughout and a stunning kitchen with brand-new cabinetry, soft-close deep drawers, a granite waterfall island, and a five-burner gas cooktop. New stainless steel appliances complete this chef s dream kitchen. The spacious master suite boasts a walk-in closet with custom built-ins, while the spa-like master bath offers an oversized walk-in shower and a separate soaking tub for ultimate relaxation. Every room has been upgraded with new light fixtures, door hardware, and cabinet hardware for a fresh, modern feel. For outdoor enthusiasts, the three-car, boat-deep garage has been customized with a lifted garage door to accommodate boats with Bimini tops perfect for storing all your river and desert toys. The oversized backyard is fully landscaped but offers endless possibilities, whether you dream of adding a pool, play area, or outdoor retreat. Enjoy the extended concrete space, a large covered patio, and a brand-new Tuff Shed for additional storage. The newly landscaped front yard enhances this home s stunning curb appeal. Don t miss your chance to own this beautifully upgraded home in one of Bullhead City s most desirable communities.

    Zillow last checked:

    Listing updated:

    Listed by:

    Sara Entner bmvrbroker@gmail.com,

    Black Mountain Valley Realty,

    Yvette Ortiz 310-694-6125,

    Black Mountain Valley Realty

    Bought with:

    Steven Hartwell, SA712385000

    BH Keller Williams Arizona Living Realty

    Arianna Romero, SA702360000

    BH Keller Williams Arizona Living Realty

    Source: Momentum MLS,MLS#: 026477MLS LogoOriginating MLS: Western AZ Regional Real Estate Data Exchange

    Facts & features

    Interior

    Bedrooms & bathrooms
    • Bedrooms: 3
    • Bathrooms: 2
    • Full bathrooms: 2
    Rooms
    • Room types: Utility Room, Sitting Room
    Heating
    • Heat Pump
    Cooling
    • Heat Pump, Central Air, Electric
    Appliances
    • Included: Dishwasher, Disposal, Gas Oven, Gas Range, Microwave, Refrigerator, Water Softener, Water Heater, Water Purifier
    • Laundry: Inside, Laundry in Utility Room
    Features
    • Breakfast Bar, Bathtub, Ceiling Fan(s), Dining Area, Dual Sinks, Granite Counters, Garden Tub/Roman Tub, Kitchen Island, Main Level Primary, Primary Suite, Open Floorplan, Pantry, Separate Shower, Tub Shower, Walk-In Closet(s), Window Treatments, Utility Room
    • Flooring: Laminate
    • Windows: Window Coverings
    Interior area
    • Total interior livable area: 1,960 sqft

    Property

    Parking
    • Total spaces: 3
    • Parking features: Air Conditioned Garage, Attached, Finished Garage, Garage Door Opener
    • Attached garage spaces: 3
    Accessibility
    • Accessibility features: Low Threshold Shower
    Features
    • Levels: One
    • Stories: 1
    • Entry location: Breakfast Bar,Ceiling Fan(s),Counters-Granite/Ston
    • Patio & porch: Covered, Patio
    • Exterior features: Sprinkler/Irrigation, Landscaping, Shed
    • Pool features: None
    • Fencing: Block,Back Yard
    Lot
    • Size: 0.3 Acres
    • Dimensions: 78 x 168
    • Features: Private Road
    Details
    • Parcel number: 21354068
    • Zoning description: R1 Single-Family Residential

    Construction

    Type & style
    • Home type: SingleFamily
    • Architectural style: One Story
    • Property subtype: Single Family Residence
    Materials
    • Stucco, Wood Frame
    • Roof: Tile
    Condition
    • New construction: No
    • Year built: 2001

    Utilities & green energy

    • Electric: 220 Volts
    • Sewer: Public Sewer
    • Water: Public
    • Utilities for property: Natural Gas Available, Underground Utilities
    Green energy
    • Water conservation: Water-Smart Landscaping

    Community & HOA

    Community
    • Features: Gated, Sidewalks, Curbs, Gutter(s)
    • Subdivision: Fox Creek Mtn Shadows
    HOA
    • Has HOA: Yes
    • HOA fee: $180 quarterly
    • HOA name: HOAMCO
    Location
    • Region: Bullhead City

    Financial & listing details

    • Price per square foot: $276/sqft
    • Tax assessed value: $385,137
    • Annual tax amount: $2,491
    • Date on market: 3/19/2025
    • Cumulative days on market: 176 days
    • Listing terms: Cash,Conventional,1031 Exchange,FHA,VA Loan
    • Road surface type: Paved

    Price history

    DateEventPrice
    5/9/2025Sold$540,000-1.8%$276/sqft
    Source: Momentum MLS #026477 Report a problem
    4/4/2025Pending sale$549,900$281/sqft
    Source: Momentum MLS #026477 Report a problem
    3/20/2025Price change$549,900+0.2%$281/sqft
    Source: Momentum MLS #026477 Report a problem
    10/7/2024Listed for sale$549,000+40.8%$280/sqft
    Source: Momentum MLS #020016 Report a problem
    6/30/2023Sold$390,000-2.2%$199/sqft
    Source: Momentum MLS #997250 Report a problem
    5/24/2023Pending sale$398,900$204/sqft
    Source: Momentum MLS #997250 Report a problem
    3/30/2023Price change$398,900-2.7%$204/sqft
    Source: Momentum MLS #997250 Report a problem
    3/16/2023Price change$410,000-2.4%$209/sqft
    Source: Momentum MLS #997250 Report a problem
    11/13/2022Price change$420,000-3.4%$214/sqft
    Source: Momentum MLS #997250 Report a problem
    10/28/2022Listed for sale$434,900+41.2%$222/sqft
    Source: Momentum MLS #997250 Report a problem
    11/12/2019Sold$308,000-3.7%$157/sqft
    Source: Public Record Report a problem
    10/10/2019Pending sale$319,900$163/sqft
    Source: US Southwest LLC #957969 Report a problem
    5/5/2019Listed for sale$319,900+72.9%$163/sqft
    Source: US Southwest LLC #957969 Report a problem
    9/20/2001Sold$185,000+549.1%$94/sqft
    Source: Public Record Report a problem
    8/10/2000Sold$28,500$15/sqft
    Source: Public Record Report a problem

    Public tax history

    YearProperty taxesTax assessment
    2026$2,564 +2.9%$38,514 +3.8%
    2025$2,491 +6.5%$37,113 -0.4%
    2024$2,340 +3.9%$37,246 +11.9%
    2023$2,253 -2.1%$33,289 +18.5%
    2022$2,301 +3.4%$28,099 +4.5%
    2021$2,226 +6.2%$26,896 +12.8%
    2019$2,095 $23,838 +6.3%
    2018$2,095 +3.1%$22,424 -3.6%
    2017$2,032 +12.6%$23,254 +11.2%
    2016$1,805 +3.7%$20,908 +8.8%
    2015$1,741 $19,224 +21.8%
    2014-- $15,785 +1.4%
    2013-- $15,564 +5.6%
    2012-- $14,735 +1.5%
    2011-- $14,523 -22%
    2010-- $18,623 -12.7%
    2009-- $21,333 -23.9%
    2008-- $28,021
    2007-- --
    2006-- --
    2005-- --
    2004-- --
    2003-- --
    2002-- --
    Find assessor info on the county website

    Neighborhood: 86442

    Nearby schools

    GreatSchools rating
    Get pre-qualified for a loan
    At Zillow Home Loans, we can pre-qualify you in as little as 5 minutes with no impact to your credit score.

    An equal housing lender. NMLS #10287.

    Sell for more on Zillow
    Get a Zillow Showcase℠ listing at no additional cost and you could sell for .
    $541,500
    2% more
    +$10,830
    With Zillow Showcase(estimated)
    $552,330