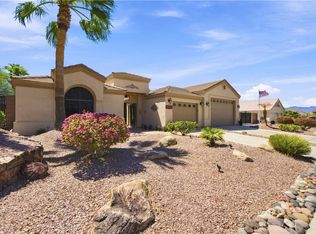
Discover an exceptional lifestyle opportunity with this meticulously maintained ranch-style home offering 2,521 sq. ft. of thoughtfully designed living space. The open-concept floor plan creates the perfect balance of comfort and functionality, ideal for both everyday living and entertaining. At the heart of the home is a spacious kitchen that flows seamlessly into the living area and features a double oven, center island with prep sink with storage, and abundant workspace for cooking and gathering. The expansive living room showcases vaulted ceilings, a wood-surround fireplace, built-in lighting, ceiling fans, wired surround sound, and double French doors that open to the private backyard. The home offers four generously sized bedrooms, each with its own character and charm, including bay windows that create cozy sitting areas, solid French doors, ceiling fans, and blinds. The primary suite is a relaxing retreat featuring decorative pot shelves, bedside accent lighting, and French doors leading to the covered patio. The spacious primary bath provides a spa-like experience with a jetted soaking tub, dual vanities, walk-in shower, and ample room to unwind. Designed with comfort and convenience in mind, the home also features four bathrooms, tile throughout, custom windows and separate laundry room with built-in cabinets and shelves, and a granite folding station. The attached three-car, boat-deep garage is equipped with cabinetry, a workbench, shop sink, and a versatile bonus room with a half bath perfect for a home office, hobby room, gym, or workshop. Additional parking provides plenty of space for an RV, boats, and off-road toys. Step outside to your own private oasis featuring mature landscaping, a covered patio, gazebo, outdoor grill station for al fresco dining, and an inviting pool designed for relaxation and entertaining. Combining quality, functionality, and exceptional indoor-outdoor living, this property offers a rare opportunity to enjoy the best of Arizona living. You will want to experience all this remarkable home has to offer.
Active
Price cut: $35K (9/13)
$590,000
2520 Whispering Ridge Drive, Bullhead City, AZ 86442
4beds
2,521sqft
Single Family Residence
Built in 2003
0.28 Acres Lot
$577,400 Zestimate®
$234/sqft
$29/mo HOA
What's special
Covered patioWood-surround fireplaceOpen-concept floor planSpacious kitchenBuilt-in lightingDouble ovenCustom windows
- 122 days
- 421
- 23
Zillow last checked:
Listing updated:
Listed by:
Judy Perle Wilcosky 928-234-0361,
Red Door Realty Services,
Jeanne Reimer 928-201-3953,
Red Door Realty Services
Source: Momentum MLS,MLS#: 039826 Originating MLS: Western AZ Regional Real Estate Data Exchange
Originating MLS: Western AZ Regional Real Estate Data ExchangeFacts & features
Interior
Bedrooms & bathrooms
- Bedrooms: 4
- Bathrooms: 4
- Full bathrooms: 2
- 1/2 bathrooms: 2
Heating
- Heat Pump
Cooling
- Heat Pump, Central Air, Electric
Appliances
- Included: Dryer, Dishwasher, Disposal, Gas Dryer, Gas Oven, Gas Range, Microwave, Oven, Range, Refrigerator, Water Softener, Water Heater, Water Purifier, Washer
Features
- Breakfast Bar, Bathtub, Ceiling Fan(s), Dining Area, Dual Sinks, Granite Counters, Garden Tub/Roman Tub, Kitchen Island, Main Level Primary, Primary Suite, Open Floorplan, Pantry, Separate Shower, Tub Shower, Vaulted Ceiling(s), Walk-In Closet(s), Wired for Sound
Interior area
- Total structure area: 3,569
- Total interior livable area: 2,521 sqft
Video & virtual tour
Property
Parking
- Total spaces: 3
- Parking features: Attached, Finished Garage, RV Access/Parking, Storage, Garage Door Opener
- Attached garage spaces: 3
Accessibility
- Accessibility features: Low Threshold Shower
Features
- Entry location: Breakfast Bar,Ceiling Fan(s),Counters-Granite/Ston
- Has private pool: Yes
- Pool features: Private
- Fencing: Block,Back Yard
Lot
- Size: 0.28 Acres
- Dimensions: 128 x 105 x 50 x 63 x 100
- Features: Cul-De-Sac
Details
- Parcel number: 21349002
- Zoning description: R1 Single-Family Residential
Construction
Type & style
- Home type: SingleFamily
- Property subtype: Single Family Residence
Materials
- Roof: Tile
Condition
- New construction: No
- Year built: 2003
Utilities & green energy
- Sewer: Public Sewer
- Water: Public
- Utilities for property: Electricity Available, Natural Gas Available
Community & HOA
Community
- Features: Curbs, Gutter(s)
- Subdivision: Fox Creek Desert Sky
HOA
- Has HOA: Yes
- HOA fee: $87 quarterly
- HOA name: HOAMCO
Location
- Region: Bullhead City
Financial & listing details
- Price per square foot: $234/sqft
- Tax assessed value: $551,726
- Annual tax amount: $3,213
- Date on market: 6/12/2026
- Cumulative days on market: 122 days
- Listing terms: Cash,Conventional
- Electric utility on property: Yes
- Road surface type: Paved
Estimated market value
$577,400
$549,000 - $606,000
$2,845/mo
Price history
| Date | Event | Price |
|---|---|---|
| 9/13/2026 | Price change | $590,000-5.6%$234/sqft |
Source:  Momentum MLS #039826 Report a problem Momentum MLS #039826 Report a problem | ||
| 6/13/2026 | Listed for sale | $625,000+50.6%$248/sqft |
Source: Momentum MLS #039826 Report a problem | ||
| 4/2/2007 | Sold | $415,000+1085.7%$165/sqft |
Source: Public Record Report a problem | ||
| 2/12/2002 | Sold | $35,000-2.8%$14/sqft |
Source: Public Record Report a problem | ||
| 4/14/1999 | Sold | $36,000$14/sqft |
Source: Public Record Report a problem | ||
Public tax history
| Year | Property taxes | Tax assessment |
|---|---|---|
| 2026 | $3,308 +2.9% | $55,173 +6.9% |
| 2025 | $3,214 +6.5% | $51,608 +1.1% |
| 2024 | $3,019 +3.9% | $51,054 +11.9% |
| 2023 | $2,906 -2.1% | $45,627 +17.4% |
| 2022 | $2,968 +3.4% | $38,874 +5.4% |
| 2021 | $2,872 +6.2% | $36,869 +18.4% |
| 2019 | $2,703 | $31,132 +4% |
| 2018 | $2,703 +3.1% | $29,949 +0.2% |
| 2017 | $2,622 +12.6% | $29,878 +7.5% |
| 2016 | $2,328 +3.7% | $27,782 +8.9% |
| 2015 | $2,246 | $25,508 +25.2% |
| 2014 | -- | $20,366 +1.4% |
| 2013 | -- | $20,083 +15.3% |
| 2012 | -- | $17,423 +1.6% |
| 2011 | -- | $17,153 -20.5% |
| 2010 | -- | $21,589 -27.6% |
| 2009 | -- | $29,804 -26.7% |
| 2008 | -- | $40,674 |
| 2007 | -- | -- |
| 2006 | -- | -- |
| 2005 | -- | -- |
| 2004 | -- | -- |
| 2003 | -- | -- |
| 2002 | -- | -- |
| 2000 | -- | -- |
Find assessor info on the county website
Monthly payment
Est. payment
Payment breakdown
Explore the cost of this home by adjusting the details. Changes won't be saved.Climate risks
Neighborhood: 86442
- $429,7003 bd2 ba2k sqft2534 Whispering Ridge Dr, Bullhead City, AZ 86442Off Market
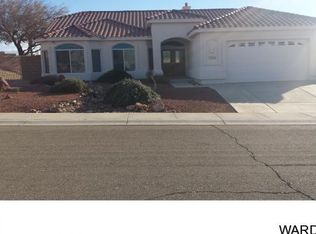
- $514,3003 bd3 ba2k sqft2518 Whispering Ridge Dr, Bullhead City, AZ 86442Off Market
- $347,2003 bd2 ba1.6k sqft2517 Fox Ridge Ln, Bullhead City, AZ 86442Off Market
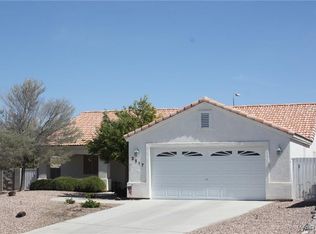
- $702,6004 bd4 ba3.3k sqft2517 Whispering Ridge Dr, Bullhead City, AZ 86442Off Market
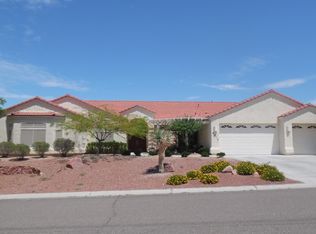
Similar homes
- $450,0003 bd2 ba2.1k sqft2558 Sundown Circle, Bullhead City, AZ 86442For Sale
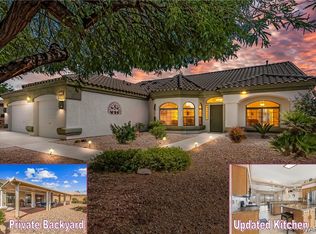 MLS ID #038575, Todd Levitt, Black Mountain Valley Realty. Momentum MLS
 - $739,0004 bd4 ba3.1k sqft2151 Jo Ann Avenue, Bullhead City, AZ 86442For Sale
 MLS ID #041711, Michael Lueck, Desert Time Realty. Momentum MLS
 - $695,0003 bd3 ba2.1k sqft2240 Jo Ann Avenue, Bullhead City, AZ 86442For Sale
 MLS ID #041845, Judy Perle Wilcosky, Red Door Realty Services. Momentum MLS
 - $459,9003 bd3 ba1.8k sqft2772 Buffalo Trail, Bullhead City, AZ 86442For Sale
 MLS ID #038980, Diana Schubert, Realty ONE Group Mountain Desert. Momentum MLS
