
Custom pool home in upscale and popular Arroya Vista Estates with breathtaking views. This home has 4 bedrooms, one is a great office or guest suite. Large master bedroom on the first floor with separate bathtub and shower area. Tons of closet space. The second floor is a wonderful area for guests or kids with 2 bedrooms and a full private bathroom. This home, also, has a great atrium with built in BBQ and beautiful gas fire-pit. The backyard is an entertainer's delight. With a huge built-in fireplace, pool and large gazebo. Tons of cement for easy maintenance. Also, did I mention the view? Come take a look at this custom home, you will not be disappointed.
Active
$750,000
2151 Jo Ann Avenue, Bullhead City, AZ 86442
4beds
3,143sqft
Single Family Residence
Built in 2004
0.5 Acres Lot
$719,900 Zestimate®
$239/sqft
$43/mo HOA
What's special
Huge built-in fireplaceBeautiful gas fire-pitBreathtaking viewsThe viewCustom pool homeTons of closet spaceFull private bathroom
- 7 days
- 833
- 45
Likely to sell faster than
Zillow last checked:
Listing updated:
Listed by:
Michael Lueck 928-542-1601,
Desert Time Realty
Source: Momentum MLS,MLS#: 041711 Originating MLS: Western AZ Regional Real Estate Data Exchange
Originating MLS: Western AZ Regional Real Estate Data ExchangeFacts & features
Interior
Bedrooms & bathrooms
- Bedrooms: 4
- Bathrooms: 4
- Full bathrooms: 3
- 1/2 bathrooms: 1
Rooms
- Room types: Den, Utility Room
Heating
- Heat Pump, Central, Gas, Multiple Heating Units
Cooling
- Heat Pump, Multi Units, Central Air, Electric
Appliances
- Included: Dishwasher, Disposal, Gas Oven, Gas Range, Microwave, Water Heater
- Laundry: Gas Dryer Hookup, Inside, Laundry in Utility Room
Features
- Breakfast Bar, Bathtub, Ceiling Fan(s), Separate/Formal Dining Room, Dual Sinks, Granite Counters, Garden Tub/Roman Tub, Jetted Tub, Kitchen Island, Main Level Primary, Primary Suite, Open Floorplan, Pantry, Separate Shower, Tub Shower, Vaulted Ceiling(s), Walk-In Closet(s), Window Treatments, Utility Room
- Flooring: Carpet, Tile
- Windows: Window Coverings
- Has fireplace: Yes
- Fireplace features: Gas Log
Interior area
- Total interior livable area: 3,143 sqft
Video & virtual tour
Property
Parking
- Total spaces: 2
- Parking features: Attached, Finished Garage, Storage, Garage Door Opener
- Attached garage spaces: 2
Accessibility
- Accessibility features: Accessible Full Bath, Accessible Bedroom, Accessible Closets, Common Area, Accessible Kitchen, Accessible Central Living Area, Central Living Area, Visitor Bathroom, Accessible Entrance, Accessible Hallway(s), Low Threshold Shower
Features
- Entry location: Breakfast Bar,Ceiling Fan(s),Counters-Granite/Ston
- Patio & porch: Covered, Patio
- Exterior features: Sprinkler/Irrigation, Landscaping, Water Feature
- Has private pool: Yes
- Pool features: Gunite, Private
- Has spa: Yes
- Fencing: Block,Back Yard,Wrought Iron
- Has view: Yes
- View description: Mountain(s), Panoramic
Lot
- Size: 0.5 Acres
- Dimensions: 102 x 205
- Features: Public Road
Details
- Parcel number: 22235003A
- Zoning description: R1S Res: Single Family Suburba
Construction
Type & style
- Home type: SingleFamily
- Architectural style: Two Story
- Property subtype: Single Family Residence
Materials
- Roof: Tile
Condition
- New construction: No
- Year built: 2004
Utilities & green energy
- Electric: 220 Volts
- Sewer: Public Sewer
- Water: Public
- Utilities for property: Natural Gas Available
Community & HOA
Community
- Features: Playground, Sidewalks
- Security: Prewired
- Subdivision: Arroyo Vista Estates BHC
HOA
- Has HOA: Yes
- HOA fee: $129 quarterly
- HOA name: Buck Reynolds
Location
- Region: Bullhead City
Financial & listing details
- Price per square foot: $239/sqft
- Tax assessed value: $584,934
- Annual tax amount: $3,725
- Date on market: 8/25/2026
- Cumulative days on market: 7 days
- Listing terms: Cash,Conventional,1031 Exchange,VA Loan
Estimated market value
$719,900
$684,000 - $756,000
$2,871/mo
Price history
| Date | Event | Price |
|---|---|---|
| 8/25/2026 | Listed for sale | $750,000-9.6%$239/sqft |
Source:  Momentum MLS #041711 Report a problem Momentum MLS #041711 Report a problem | ||
| 7/2/2025 | Listing removed | $830,000$264/sqft |
Source: Momentum MLS #030320 Report a problem | ||
| 6/25/2025 | Listed for sale | $830,000+38.4%$264/sqft |
Source: Momentum MLS #030320 Report a problem | ||
| 6/11/2021 | Sold | $599,900$191/sqft |
Source: Momentum MLS #976477 Report a problem | ||
| 4/11/2021 | Pending sale | $599,900$191/sqft |
Source: Momentum MLS #976477 Report a problem | ||
| 1/6/2021 | Listed for sale | $599,900+14.3%$191/sqft |
Source: Desert Time Realty #976477 Report a problem | ||
| 6/17/2008 | Sold | $525,000+40%$167/sqft |
Source: Public Record Report a problem | ||
| 2/1/2005 | Sold | $375,000$119/sqft |
Source: Public Record Report a problem | ||
Public tax history
| Year | Property taxes | Tax assessment |
|---|---|---|
| 2026 | $3,870 +3.9% | $58,494 -1.3% |
| 2025 | $3,726 +6.2% | $59,250 +2.8% |
| 2024 | $3,508 -0.6% | $57,634 +12.9% |
| 2023 | $3,531 -15.1% | $51,067 +25.8% |
| 2022 | $4,161 +2.5% | $40,607 +3.5% |
| 2021 | $4,058 +6.8% | $39,225 +17.8% |
| 2019 | $3,801 | $33,287 -3.7% |
| 2018 | $3,801 +2.7% | $34,563 +1.6% |
| 2017 | $3,702 +10.8% | $34,022 +8.6% |
| 2016 | $3,340 +4.8% | $31,330 +8.8% |
| 2015 | $3,187 | $28,802 +16.6% |
| 2014 | -- | $24,707 +2.9% |
| 2013 | -- | $24,003 +12.1% |
| 2012 | -- | $21,412 -14.7% |
| 2011 | -- | $25,106 -12.6% |
| 2010 | -- | $28,738 -22.3% |
| 2009 | -- | $36,978 -28.4% |
| 2008 | -- | $51,665 |
| 2007 | -- | -- |
Find assessor info on the county website
Monthly payment
Est. payment
Payment breakdown
Explore the cost of this home by adjusting the details. Changes won't be saved.Climate risks
Neighborhood: 86442

Similar homes
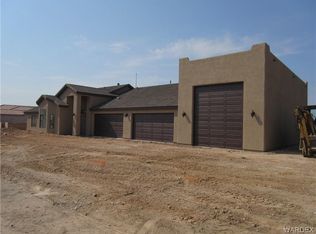
- $650,0005 bd4 ba3k sqft3795 Nancy Street, Bullhead City, AZ 86442For Sale
 MLS ID #035306, Cheri Mahan, Tri-State Realty. Momentum MLS
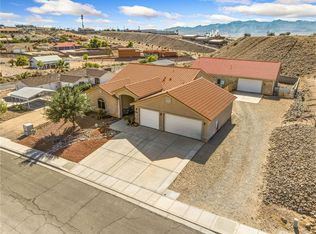
 - $734,9994 bd4 ba3.1k sqft2339 Raven Court, Bullhead City, AZ 86442New Construction
 MLS ID #037606, Brittney Phillips, Country Ranch Realty. Momentum MLS
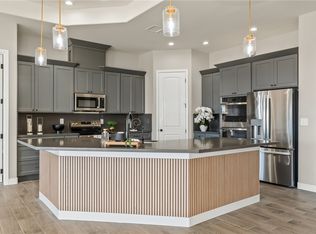
 - $629,0003 bd4 ba2.8k sqft2708 Discovery Road, Bullhead City, AZ 86442For Sale
 MLS ID #041852, Melissa Figueroa, Real Broker. Momentum MLS
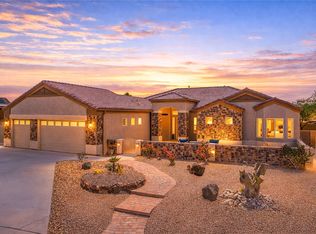
 - $589,9005 bd3 ba2.8k sqft3772 Tomahawk Lane, Bullhead City, AZ 86442For Sale
 MLS ID #033087, Heather Rickets, Colorado River Top Producers Realty, LLC. Momentum MLS
