Turn-Key Home with RV plus 2 car Garage, Casita & Stunning Casino Views! Welcome to this beautifully maintained, move-in-ready home offering the perfect blend of comfort, functionality, and breathtaking mountain views. This immaculate property features a spacious RV garage, providing ample room for your motorhome, toys, and extra storage. Guests and family will appreciate the private casita, ideal for extended stays, a home office, or multi-generational living. Inside, you'll find a thoughtfully designed floor plan with pride of ownership evident throughout, featuring stylish finishes and a bright, inviting atmosphere. Step outside and enjoy spectacular casino and city light views that create a dazzling backdrop both day and night. Whether you're entertaining on the patio, enjoying your morning coffee, or taking in the evening lights, this home offers a truly exceptional setting. With turn-key condition, premium amenities, and unforgettable views, this is a rare opportunity to own a property that has it all. Ready for Airbnb possibilities.
Active
Price cut: $15.5K (8/2)
$719,000
3476 Sun Lane, Bullhead City, AZ 86429
4beds
2,099sqft
:
Get pre-qualified$4,312/mo
Single Family Residence
Built in 2006
10,454 Square Feet Lot
$696,700 Zestimate®
$343/sqft
$-- HOA
What's special
Stylish finishesUnforgettable viewsEntertaining on the patioBright inviting atmosphereThoughtfully designed floor plan
- 132 days |
- 392 |
- 10 |
Zillow last checked:
Listing updated:
Listed by:
Lori Ruzek 928-727-3333,
US SOUTHWEST®
Source: Momentum MLS,MLS#: 037694 Originating MLS: Western AZ Regional Real Estate Data Exchange
Originating MLS: Western AZ Regional Real Estate Data ExchangeFacts & features
Interior
Bedrooms & bathrooms
- Bedrooms: 4
- Bathrooms: 3
- Full bathrooms: 3
Rooms
- Room types: Utility Room
Heating
- Ductless, Central, Electric
Cooling
- Ductless, Multi Units, Central Air, Electric
Appliances
- Included: Dryer, Dishwasher, Electric Oven, Electric Range, Disposal, Microwave, Refrigerator, Water Softener, Water Heater, Washer, ENERGY STAR Qualified Appliances
- Laundry: Electric Dryer Hookup, Inside, Laundry in Utility Room
Features
- Breakfast Bar, Bathtub, Ceiling Fan(s), Dining Area, Dual Sinks, Furnished, Granite Counters, Great Room, Main Level Primary, Primary Suite, Open Floorplan, Pantry, Separate Shower, Tub Shower, Vaulted Ceiling(s), Walk-In Closet(s), Window Treatments, Programmable Thermostat, Utility Room
- Flooring: Tile, Hard Surface Flooring or Low Pile Carpet
- Windows: Low-Emissivity Windows, Window Coverings
- Furnished: Yes
Interior area
- Total structure area: 3,184
- Total interior livable area: 2,099 sqft
Property
Parking
- Total spaces: 5
- Parking features: Attached, Drive Through, Finished Garage, RV Garage, RV Access/Parking, Garage Door Opener
- Attached garage spaces: 5
Accessibility
- Accessibility features: Low Threshold Shower, Wheelchair Access
Features
- Levels: One
- Stories: 1
- Entry location: Breakfast Bar,Ceiling Fan(s),Counters-Granite/Ston
- Patio & porch: Covered, Patio
- Exterior features: Sprinkler/Irrigation, Landscaping, Outdoor Grill
- Pool features: None
- Fencing: Block,Back Yard,Wrought Iron
- Has view: Yes
- View description: Casino, Mountain(s)
Lot
- Size: 10,454 Square Feet
- Dimensions: 85 x 125
- Features: Cul-De-Sac, Private Road, Street Level
Details
- Parcel number: 34812003
- Zoning description: R1 Single-Family Residential
Construction
Type & style
- Home type: SingleFamily
- Architectural style: One Story
- Property subtype: Single Family Residence
Materials
- Stucco, Wood Frame
- Roof: Tile
Condition
- New construction: No
- Year built: 2006
Details
- Warranty included: Yes
Utilities & green energy
- Electric: 110 Volts
- Sewer: Public Sewer
- Water: Public
- Utilities for property: Electricity Available, Underground Utilities
Green energy
- Energy efficient items: Appliances, Lighting, Windows
- Water conservation: Low-Flow Fixtures, Water-Smart Landscaping
Community & HOA
Community
- Features: Curbs, Gutter(s)
- Subdivision: Sunridge Estates
HOA
- Has HOA: No
Location
- Region: Bullhead City
Financial & listing details
- Price per square foot: $343/sqft
- Tax assessed value: $425,971
- Annual tax amount: $2,818
- Date on market: 3/28/2026
- Cumulative days on market: 132 days
- Listing terms: Cash,Conventional
- Electric utility on property: Yes
- Road surface type: Paved
Estimated market value
$696,700
$662,000 - $732,000
$2,437/mo
Price history
| Date | Event | Price |
|---|---|---|
| 8/2/2026 | Price change | $719,000-2.1%$343/sqft |
Source:  Momentum MLS #037694 Report a problem Momentum MLS #037694 Report a problem | ||
| 6/15/2026 | Price change | $734,500-0.7%$350/sqft |
Source: Momentum MLS #037694 Report a problem | ||
| 4/1/2026 | Listed for sale | $740,000+289.5%$353/sqft |
Source: Momentum MLS #037694 Report a problem | ||
| 6/21/2010 | Sold | $190,000-19.1%$91/sqft |
Source: Public Record Report a problem | ||
| 7/19/2009 | Listing removed | $235,000$112/sqft |
Source: CENTURY 21 Along The River Properties #828456 Report a problem | ||
| 6/12/2009 | Listed for sale | $235,000+50.7%$112/sqft |
Source: Century 21 #828456 Report a problem | ||
| 7/8/2005 | Sold | $155,900+123%$74/sqft |
Source: Public Record Report a problem | ||
| 5/7/2004 | Sold | $69,900+55.3%$33/sqft |
Source: Public Record Report a problem | ||
| 10/28/2003 | Sold | $45,000$21/sqft |
Source: Public Record Report a problem | ||
Public tax history
| Year | Property taxes | Tax assessment |
|---|---|---|
| 2026 | $2,857 +1.3% | $42,597 +1.6% |
| 2025 | $2,819 +7.1% | $41,937 -0.9% |
| 2024 | $2,631 +4.1% | $42,311 +20.7% |
| 2023 | $2,527 -1.6% | $35,068 +21.7% |
| 2022 | $2,569 +65.2% | $28,823 +7.2% |
| 2021 | $1,555 +5.5% | $26,878 +41.6% |
| 2019 | $1,473 | $18,976 +5.9% |
| 2018 | $1,473 +2.1% | $17,918 +9% |
| 2017 | $1,443 +11.5% | $16,445 +5.8% |
| 2016 | $1,294 +6.7% | $15,546 +10% |
| 2015 | $1,213 | $14,131 +30% |
| 2014 | -- | $10,871 +9.5% |
| 2013 | -- | $9,927 -3% |
| 2012 | -- | $10,231 -16.2% |
| 2011 | -- | $12,204 -11.8% |
| 2010 | -- | $13,842 -33.5% |
| 2009 | -- | $20,825 -22.7% |
| 2008 | -- | $26,946 |
| 2007 | -- | -- |
| 2006 | -- | -- |
| 2005 | -- | -- |
| 2004 | -- | -- |
| 2003 | -- | -- |
Find assessor info on the county website
Monthly payment
Est. payment
Payment breakdown
Explore the cost of this home by adjusting the details. Changes won't be saved.Climate risks
Neighborhood: 86429
Nearby schools
GreatSchools rating
- 5/10Sunrise Elementary SchoolGrades: PK-5Distance: 2.6 mi
- 2/10Fox Creek Jr High SchoolGrades: 5-8Distance: 8.3 mi
- 3/10Mohave High SchoolGrades: 9-12Distance: 7.4 mi
- $341,400-- bd-- ba1.6k sqft3472 Sun Ln, Bullhead City, AZ 86429Off Market
- $453,900-- bd-- ba2.1k sqft3480 Sun Ln, Bullhead City, AZ 86429Off Market
- $448,100-- bd-- ba2k sqft3484 Sun Ln, Bullhead City, AZ 86429Off Market
- $552,9005 bd3 ba2.6k sqft3479 Sun Ln, Bullhead City, AZ 86429Off Market
- $339,200-- bd-- ba-- sqft3444 Sun Ln, Bullhead City, AZ 86429Off Market
- $47,184-- bd-- ba-- sqft3475 Sun Ln, Bullhead City, AZ 86429Off Market
- $38,555-- bd-- ba-- sqft3483 Sun Ln, Bullhead City, AZ 86429Off Market
- $378,9003 bd2 ba1.7k sqft3481 Florence Ave, Bullhead City, AZ 86429Off Market
A local agent can set up tours, give advice and negotiate with sellers.
Similar homes
- $589,9004 bd3 ba2.6k sqft3470 Warren Court, Bullhead City, AZ 86429For Sale
 MLS ID #040706, Kevin Barbarita, Barbarita Realty Consultants. Momentum MLS
 - $488,0003 bd2 ba1.8k sqft3472 Florence Avenue, Bullhead City, AZ 86429For Sale
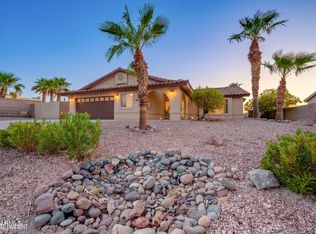 MLS ID #7060151, Joshua A Meacham, Homesmart Pros. ARMLS
 - $687,0004 bd3 ba2.5k sqft1102 Bella Luna Drive, Bullhead City, AZ 86429For Sale
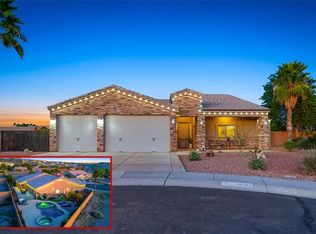 MLS ID #035253, Sarah Juarez, Black Mountain Valley Realty. Momentum MLS
 - $775,0003 bd2 ba2.4k sqft1215 Inverness Court, Bullhead City, AZ 86429For Sale
 MLS ID #038908, Arielle Goodkin, Realty One Group Mountain Desert. Momentum MLS
 - $374,9003 bd3 ba2.3k sqft3539 Sunriver Court, Bullhead City, AZ 86429For SaleMLS ID #036927, Kelsey DeVine, Country Ranch Realty. Momentum MLS
- $589,0003 bd2 ba2.1k sqft1041 Heritage Drive, Bullhead City, AZ 86429For SaleMLS ID #039343, Crystal Offutt, Realty One Group Mountain Desert. Momentum MLS
- $579,5003 bd2 ba1.7k sqft2921 Steamboat Drive, Bullhead City, AZ 86429For SaleMLS ID #039615, Dana Cadreau, US SOUTHWEST®. Momentum MLS
- $420,0004 bd3 ba2.1k sqft801 Park Hill Avenue, Bullhead City, AZ 86429For SaleMLS ID #038374, Candice Galvane, Realty One Group Mountain Desert. Momentum MLS
- $569,0003 bd3 ba1.9k sqft2653 Port Isabel Way, Bullhead City, AZ 86429For SaleMLS ID #038848, Ann Pettit, US SOUTHWEST®. Momentum MLS
- $675,0003 bd2 ba2.1k sqft2836 Steamboat Drive, Bullhead City, AZ 86429For SaleMLS ID #038037, Sarah Juarez, Black Mountain Valley Realty. Momentum MLS
- $--2 bd2 ba1.5k sqft251 Moser Ave Unit 310, Bullhead City, AZ 86429AuctionAuction.com 2
- $377,7773 bd2 ba1.9k sqft2484 Park Ridge Ave, Bullhead City, AZ 86429For Sale
 MLS ID #1041788, Jessica Topol, Sondgeroth Real Estate Group, LLC. Lake Havasu AOR
 - $415,0003 bd2 ba1.8k sqft3303 Park Ridge Avenue, Bullhead City, AZ 86429For SaleMLS ID #040117, Wendyjean Ronk, US SOUTHWEST®. Momentum MLS
- $485,0003 bd2 ba1.9k sqft910 Talon Pointe Drive, Bullhead City, AZ 86429For SaleMLS ID #032650, Che Swagger, US SOUTHWEST®. Momentum MLS
- $429,9003 bd2 ba1.8k sqft2475 Ripple Drive, Bullhead City, AZ 86429For SaleMLS ID #039613, Ann Pettit, US SOUTHWEST®. Momentum MLS
- $405,0003 bd2 ba1.4k sqft834 Onate Court, Bullhead City, AZ 86429For SaleMLS ID #040215, Crystal Offutt, Realty One Group Mountain Desert. Momentum MLS
- $375,0003 bd2 ba1.7k sqft3175 Secret Pass Canyon Drive, Bullhead City, AZ 86429For SaleMLS ID #038427, Leanne Jolly, Sondgeroth Real Estate Group, LLC. Momentum MLS
- $395,0002 bd2 ba1.6k sqft2840 La Paloma Drive, Bullhead City, AZ 86429For SaleMLS ID #039874, Lois Briesemeister, US SOUTHWEST®. Momentum MLS
- $679,0003 bd3 ba2.6k sqft1825 East Shore Villas Drive #24, Bullhead City, AZ 86442For SaleMLS ID #038971, Lisa Fulton, Colorado River Top Producers Realty, LLC. Momentum MLS
- $599,0003 bd2 ba1.6k sqft251 Moser Avenue #6, Bullhead City, AZ 86429For SaleMLS ID #036068, Sara Entner, Black Mountain Valley Realty. Momentum MLS
