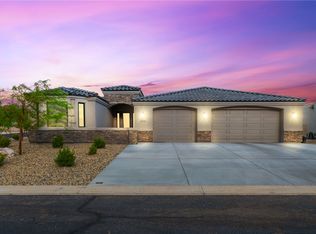
Experience the perfect blend of luxury, comfort, and Arizona outdoor living at 2921 Steamboat Drive in the highly desirable Laughlin Ranch Golf Community. Built in 2020 and thoughtfully designed for modern living, this beautifully maintained home offers 3 bedrooms, 2 bathrooms, and an open-concept layout that seamlessly connects the living, dining, and kitchen areas. The spacious great room is ideal for entertaining, while the well-appointed kitchen serves as the heart of the home, offering ample workspace and gathering areas for family and guests. The split-bedroom floor plan provides privacy and functionality, with a relaxing primary suite designed as a peaceful retreat. Step outside and discover your own backyard oasis featuring a sparkling pool with an integrated spa, creating the ultimate setting for relaxation, entertaining, and enjoying Arizona's sunshine year-round. Whether hosting friends or unwinding after a day on the river or golf course, this outdoor space is designed to impress. Boating enthusiasts and outdoor adventurers will appreciate the oversized boat-deep garage, providing exceptional storage for boats, recreational vehicles, golf carts, and all your desert and river toys. The generous lot offers additional space and enhances the property's open, inviting feel. Located within the prestigious Laughlin Ranch community, residents enjoy access to championship golf, a clubhouse, restaurant, spa, fitness facilities, and some of the area's most spectacular desert and mountain scenery. Just minutes from the Colorado River, Lake Mohave, dining, entertainment, and Laughlin's resort corridor, this home offers the perfect balance of luxury, recreation, and low-maintenance living. Whether you're searching for a full-time residence, winter retreat, or lock-and-leave getaway, this exceptional property delivers the lifestyle you've been dreaming of!
Active
$579,500
2921 Steamboat Drive, Bullhead City, AZ 86429
3beds
1,721sqft
Single Family Residence
Built in 2020
0.36 Acres Lot
$565,600 Zestimate®
$337/sqft
$130/mo HOA
What's special
Open-concept layout
- 85 days
- 656
- 35
Zillow last checked:
Listing updated:
Listed by:
Dana Cadreau 928-542-0592,
US SOUTHWEST®,
Diana Dubach 760-265-1595,
US SOUTHWEST®
Source: Momentum MLS,MLS#: 039615 Originating MLS: Western AZ Regional Real Estate Data Exchange
Originating MLS: Western AZ Regional Real Estate Data ExchangeFacts & features
Interior
Bedrooms & bathrooms
- Bedrooms: 3
- Bathrooms: 2
- Full bathrooms: 1
- 3/4 bathrooms: 1
Rooms
- Room types: Utility Room
Heating
- Central, Gas
Cooling
- Central Air, Electric
Appliances
- Included: Dishwasher, Disposal, Gas Oven, Gas Range, Microwave, ENERGY STAR Qualified Appliances
- Laundry: Gas Dryer Hookup, Laundry in Utility Room
Features
- Breakfast Bar, Ceiling Fan(s), Dual Sinks, Granite Counters, Great Room, Main Level Primary, Primary Suite, Open Floorplan, Pantry, Shower Only, Separate Shower, Wired for Data, Walk-In Closet(s), Programmable Thermostat, Utility Room
- Flooring: Carpet, Tile, Hard Surface Flooring or Low Pile Carpet
- Windows: Low-Emissivity Windows
- Has fireplace: No
Interior area
- Total interior livable area: 1,721 sqft
Video & virtual tour
Property
Parking
- Total spaces: 4
- Parking features: Attached, Finished Garage, Garage Door Opener
- Attached garage spaces: 4
Accessibility
- Accessibility features: Low Threshold Shower
Features
- Levels: One
- Stories: 1
- Entry location: Breakfast Bar,Ceiling Fan(s),Counters-Granite/Ston
- Patio & porch: Covered, Patio
- Exterior features: Sprinkler/Irrigation, Landscaping
- Has private pool: Yes
- Pool features: Fiberglass, In Ground, Private
- Fencing: Block,Back Yard,Wrought Iron
- Has view: Yes
- View description: Mountain(s)
Lot
- Size: 0.36 Acres
- Dimensions: 138 x 120 x 98 x 147
- Features: Corner Lot, Irregular Lot, Private Road, Street Level
Details
- Parcel number: 21382025
- Zoning description: R1L Res: Single Family Limited
Construction
Type & style
- Home type: SingleFamily
- Architectural style: One Story
- Property subtype: Single Family Residence
Materials
- Stucco, Wood Frame
- Roof: Tile
Condition
- New construction: No
- Year built: 2020
Details
- Builder name: Veracen Homes
Utilities & green energy
- Electric: 220 Volts
- Sewer: Public Sewer
- Water: Public
- Utilities for property: Natural Gas Available
Green energy
- Energy efficient items: Appliances, Windows
- Water conservation: Low-Flow Fixtures, Water-Smart Landscaping
Community & HOA
Community
- Features: Trails/Paths, Curbs, Gutter(s)
- Subdivision: Laughlin Ranch Black Mountain
HOA
- Has HOA: Yes
- HOA fee: $390 quarterly
- HOA name: HOAMCO
Location
- Region: Bullhead City
Financial & listing details
- Price per square foot: $337/sqft
- Tax assessed value: $459,986
- Annual tax amount: $3,308
- Date on market: 6/6/2026
- Cumulative days on market: 85 days
- Date available: 06/06/2026
- Listing terms: Cash,Conventional
Estimated market value
$565,600
$537,000 - $594,000
$2,201/mo
Price history
| Date | Event | Price |
|---|---|---|
| 6/7/2026 | Listed for sale | $579,500+7.3%$337/sqft |
Source:  Momentum MLS #039615 Report a problem Momentum MLS #039615 Report a problem | ||
| 2/29/2024 | Sold | $540,000-1.8%$314/sqft |
Source: Momentum MLS #009652 Report a problem | ||
| 2/5/2024 | Pending sale | $549,999$320/sqft |
Source: Momentum MLS #009652 Report a problem | ||
| 1/28/2024 | Listed for sale | $549,999+17.3%$320/sqft |
Source: Momentum MLS #009652 Report a problem | ||
| 2/25/2022 | Sold | $469,000$273/sqft |
Source: Momentum MLS #989201 Report a problem | ||
| 1/26/2022 | Listed for sale | $469,000+42.2%$273/sqft |
Source: Momentum MLS #989201 Report a problem | ||
| 6/1/2020 | Listing removed | $2,350$1/sqft |
Source: PMI US Southwest Report a problem | ||
| 5/2/2020 | Price change | $2,350-6%$1/sqft |
Source: PMI US Southwest Report a problem | ||
| 4/10/2020 | Listed for rent | $2,500$1/sqft |
Source: PMI US Southwest, LLC Report a problem | ||
| 4/9/2020 | Sold | $329,900$192/sqft |
Source: Public Record Report a problem | ||
| 1/9/2020 | Pending sale | $329,900$192/sqft |
Source: US Southwest LLC #962560 Report a problem | ||
| 11/9/2019 | Listed for sale | $329,900+459.2%$192/sqft |
Source: US Southwest LLC #962560 Report a problem | ||
| 10/4/2019 | Sold | $59,000$34/sqft |
Source: Public Record Report a problem | ||
Public tax history
| Year | Property taxes | Tax assessment |
|---|---|---|
| 2026 | $2,847 +3.5% | $45,999 +4.2% |
| 2025 | $2,750 -9.9% | $44,138 +1.7% |
| 2024 | $3,052 -2.9% | $43,383 +13.3% |
| 2023 | $3,144 -0.8% | $38,287 +20.4% |
| 2022 | $3,171 +724.6% | $31,801 +5.4% |
| 2021 | $385 +6.5% | $30,166 +436.3% |
| 2019 | $361 | $5,625 +7.9% |
| 2018 | $361 +3.5% | $5,211 |
| 2017 | $349 +10.2% | $5,211 +7.7% |
| 2016 | $317 -0.4% | $4,838 +86.7% |
| 2015 | $318 | $2,592 -21.1% |
| 2014 | -- | $3,285 -92.6% |
| 2008 | -- | $44,263 |
| 2007 | -- | -- |
Find assessor info on the county website
Monthly payment
Est. payment
Payment breakdown
Explore the cost of this home by adjusting the details. Changes won't be saved.Climate risks
Neighborhood: 86429

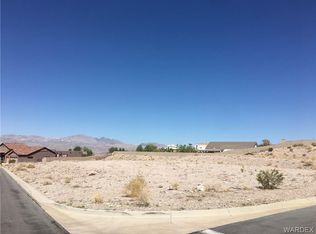

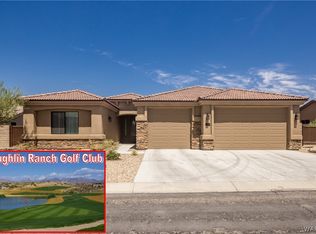
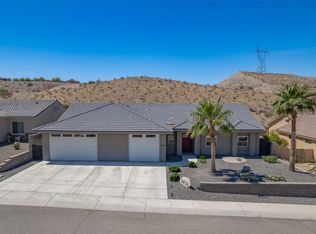
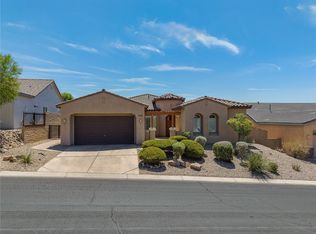
Similar homes
- $568,0003 bd2 ba1.8k sqft2836 Enclave Drive, Bullhead City, AZ 86429For Sale
 MLS ID #039016, Kati Sharp, US SOUTHWEST®. Momentum MLS
 - $460,0003 bd3 ba1.9k sqft3152 Secret Pass Canyon Drive, Bullhead City, AZ 86429For Sale
 MLS ID #041791, Dana Cadreau, US SOUTHWEST®. Momentum MLS
 - $549,9003 bd3 ba1.9k sqft2653 Port Isabel Way, Bullhead City, AZ 86429For Sale
 MLS ID #038848, Ann Pettit, US SOUTHWEST®. Momentum MLS
 - $675,0003 bd2 ba2.1k sqft2836 Steamboat Drive, Bullhead City, AZ 86429For Sale
 MLS ID #038037, Sarah Juarez, Black Mountain Valley Realty. Momentum MLS
