Welcome to 2836 Enclave Drive where elegance and comfort come together in this immaculate custom built home that was made for entertaining a large group or a simple bbq for two! If Privacy is what you are looking for. You will find it here! The 1206 sq ft back covered patio with so much room to do with whatever your heart desires! Cooking on the built-in BBQ underneath the covered patio w/ceiling fans to keep you cool. Snuggle up and watch the outdoor TV! The patio has a 220 outlet for a hot tub. Gorgeous green astro turf grass sets this back yard OFF! There is even a sidewalk leading to the back of the garage man door. The landscaping feels so peaceful and inviting. Not a detail was missed on this home! The living room was an addition to increase the living space and open up the living / dining and kitchen areas. The master suite is AMAZING! The spacious, private and comfortable suite has granite countertops, walk-in shower with mirrored door and 2 shower heads, including a rain head. The custom tile jetted tub with a television is just what the doctor ordered. Could you imagine soaking in the tub with a video of a fireplace on the screen? Ample storage in this spa-inspired bathroom including an oversized walk-in closet! Let s talk about the heart of the home, the kitchen, dining and living room. Black marbled counter tops, split farm sink, pot shelves, casual counter top bar, the window over the sink looking out at your unbelievable covered patio! Natural gas oven / stove with 5 burners, large kitchen drawers. The laundry room has ample storage, a utility sink & security hub. OKAY let s talk about the massive 1505 sq ft garage! Three 9 garage doors including a drive through door to the back yard. The garage has a 10 ceiling and tons of room. Garage door #1 aka Big Garage, the front width of the garage is 26 wide and 22 deep 21 wide for the remaining 30 x 52 deep. Garage 2 14 wide x 22 deep. Plank flooring throughout the entire house. Black out shades on almost every window. Neutral wall color with black / white / gray accents set this gorgeous home off! Windmill fans throughout. Situated in a private gated community, only 1.6 miles to the prestigious Laughlin Ranch Golf Course, Spa, Gym, Pro Shop. Pristine landscaping and custom stone address sign. This is the house that is ready to go! Move in and live your best li
Active
Price cut: $5K (8/13)
$568,000
2836 Enclave Drive, Bullhead City, AZ 86429
3beds
1,801sqft
Single Family Residence
Built in 2017
0.25 Acres Lot
$559,800 Zestimate®
$315/sqft
$62/mo HOA
What's special
Pristine landscapingCustom stone address signCasual countertop barSplit farm sinkOversized walk-in closetOutdoor tvGranite countertops
- 69 days |
- 124 |
- 2 |
Zillow last checked:
Listing updated:
Listed by:
Kati Sharp 928-542-7560,
US SOUTHWEST®
Source: Momentum MLS,MLS#: 039016 Originating MLS: Western AZ Regional Real Estate Data Exchange
Originating MLS: Western AZ Regional Real Estate Data ExchangeFacts & features
Interior
Bedrooms & bathrooms
- Bedrooms: 3
- Bathrooms: 2
- Full bathrooms: 2
Heating
- Central, Gas
Cooling
- Multi Units
Appliances
- Included: Dryer, Disposal, Gas Dryer, Gas Oven, Gas Range, Microwave, Water Softener, Water Heater, Water Purifier, ENERGY STAR Qualified Appliances
- Laundry: Electric Dryer Hookup, Gas Dryer Hookup, Inside
Features
- Breakfast Bar, Bathtub, Ceiling Fan(s), Granite Counters, Jetted Tub, Main Level Primary, Primary Suite, Separate Shower, Tub Shower, Walk-In Closet(s), Programmable Thermostat
- Flooring: Vinyl
- Has fireplace: No
Interior area
- Total structure area: 3,297
- Total interior livable area: 1,801 sqft
Video & virtual tour
Property
Parking
- Total spaces: 4
- Parking features: Attached, Drive Through, Finished Garage, Storage, Garage Door Opener
- Attached garage spaces: 4
Accessibility
- Accessibility features: Low Threshold Shower
Features
- Levels: One
- Stories: 1
- Entry location: Breakfast Bar,Ceiling Fan(s),Counters-Granite/Ston
- Patio & porch: Enclosed, Patio
- Exterior features: Sprinkler/Irrigation, Landscaping, Outdoor Grill, Patio
- Pool features: None
- Has spa: Yes
- Fencing: Block,Back Yard
- Has view: Yes
- View description: Mountain(s), Panoramic
Lot
- Size: 0.25 Acres
- Dimensions: 85 x 128 x 85 x 128
- Features: Private Road, Street Level
- Topography: Mountainous
Details
- Parcel number: 21387024
- Zoning description: R1L Res: Single Family Limited
Construction
Type & style
- Home type: SingleFamily
- Architectural style: One Story
- Property subtype: Single Family Residence
Materials
- Stucco, Wood Frame
- Roof: Tile
Condition
- New construction: No
- Year built: 2017
Details
- Builder name: Owner / Builder
Utilities & green energy
- Electric: 110 Volts, 220 Volts
- Sewer: Public Sewer
- Water: Public
- Utilities for property: Electricity Available, Natural Gas Available, Underground Utilities
Green energy
- Energy efficient items: Appliances, Lighting
- Water conservation: Water-Smart Landscaping
Community & HOA
Community
- Features: Gated, Sidewalks, Curbs, Gutter(s)
- Security: Prewired
- Subdivision: Desert Foothills Estates
HOA
- Has HOA: Yes
- HOA fee: $186 quarterly
- HOA name: Buck Reynolds
Location
- Region: Bullhead City
Financial & listing details
- Price per square foot: $315/sqft
- Tax assessed value: $453,830
- Annual tax amount: $2,358
- Date on market: 5/15/2026
- Cumulative days on market: 69 days
- Date available: 05/15/2026
- Listing terms: Cash,Conventional,1031 Exchange,FHA,VA Loan
- Electric utility on property: Yes
- Road surface type: Paved
Estimated market value
$559,800
$532,000 - $588,000
$2,283/mo
Price history
| Date | Event | Price |
|---|---|---|
| 8/13/2026 | Price change | $568,000-0.9%$315/sqft |
Source:  Momentum MLS #039016 Report a problem Momentum MLS #039016 Report a problem | ||
| 7/19/2026 | Pending sale | $573,000$318/sqft |
Source: Momentum MLS #039016 Report a problem | ||
| 7/15/2026 | Price change | $573,000-2.6%$318/sqft |
Source: Momentum MLS #039016 Report a problem | ||
| 7/6/2026 | Price change | $588,000-0.2%$326/sqft |
Source: Momentum MLS #039016 Report a problem | ||
| 5/15/2026 | Listed for sale | $589,000+2517.8%$327/sqft |
Source: Momentum MLS #039016 Report a problem | ||
| 7/8/2015 | Sold | $22,500-82%$12/sqft |
Source: Public Record Report a problem | ||
| 12/1/2005 | Sold | $125,000$69/sqft |
Source: Public Record Report a problem | ||
Public tax history
| Year | Property taxes | Tax assessment |
|---|---|---|
| 2026 | $2,423 +2.7% | $45,383 +10.5% |
| 2025 | $2,359 +6.6% | $41,065 +0% |
| 2024 | $2,213 +3.9% | $41,062 +17.3% |
| 2023 | $2,130 -2.1% | $35,002 +21.3% |
| 2022 | $2,176 +2.7% | $28,850 +10.7% |
| 2021 | $2,118 -8.3% | $26,062 +17% |
| 2019 | $2,311 | $22,284 +0.8% |
| 2018 | $2,311 +84.8% | $22,118 +82.3% |
| 2017 | $1,250 +415.2% | $12,133 +276.2% |
| 2016 | $243 -1.8% | $3,225 -0.5% |
| 2015 | $247 | $3,240 +70.9% |
| 2014 | -- | $1,896 -88.4% |
| 2008 | -- | $16,355 |
| 2007 | -- | -- |
Find assessor info on the county website
Monthly payment
Est. payment
Payment breakdown
Explore the cost of this home by adjusting the details. Changes won't be saved.Climate risks
Neighborhood: 86429
Getting around
2 / 100
Car-DependentNearby schools
GreatSchools rating
- 5/10Sunrise Elementary SchoolGrades: PK-5Distance: 1.1 mi
- 2/10Fox Creek Jr High SchoolGrades: 5-8Distance: 4.9 mi
- 3/10Mohave High SchoolGrades: 9-12Distance: 4.2 mi
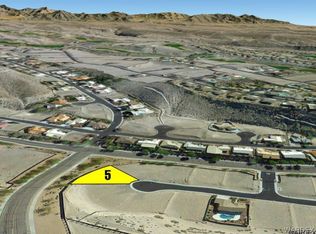
- $--0.27 acres0 Enclave Dr, Bullhead City, AZ 86429Off Market
- $727,9003 bd3 ba2.2k sqft2835 Enclave Dr, Bullhead City, AZ 86429Off Market
- $68,8220.27 acres2844 Enclave Dr, Bullhead City, AZ 86429Off Market
- $66,8940.25 acres2839 Enclave Dr, Bullhead City, AZ 86429Off Market
- $77,4720.33 acres2831 Enclave Dr, Bullhead City, AZ 86429Off Market
- $64,85310,480 sqft2852 Enclave Dr, Bullhead City, AZ 86429Off Market
- $462,2003 bd2 ba1.6k sqft2848 Enclave Dr, Bullhead City, AZ 86429Off Market
- $502,0003 bd2 ba1.8k sqft2847 Enclave Dr, Bullhead, AZ 86442Off Market
A local agent can set up tours, give advice and negotiate with sellers.
Similar homes
- $579,5003 bd2 ba1.7k sqft2921 Steamboat Drive, Bullhead City, AZ 86429For Sale
 MLS ID #039615, Dana Cadreau, US SOUTHWEST®. Momentum MLS
 - $569,0003 bd3 ba1.9k sqft2653 Port Isabel Way, Bullhead City, AZ 86429For Sale
 MLS ID #038848, Ann Pettit, US SOUTHWEST®. Momentum MLS
 - $650,0004 bd3 ba2.5k sqft1102 Bella Luna Drive, Bullhead City, AZ 86429For Sale
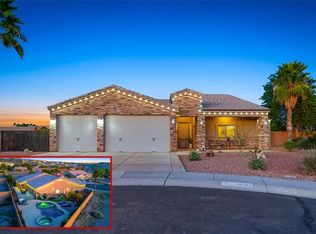 MLS ID #035253, Sarah Juarez, Black Mountain Valley Realty. Momentum MLS
 - $549,9003 bd3 ba1.5k sqft955 Athens Court, Bullhead City, AZ 86429New Construction
 MLS ID #036756, Sara Entner, Black Mountain Valley Realty. Momentum MLS
 - $429,9003 bd2 ba1.8k sqft2475 Ripple Drive, Bullhead City, AZ 86429For SaleMLS ID #039613, Ann Pettit, US SOUTHWEST®. Momentum MLS
- $449,5003 bd2 ba1.6k sqft2868 Cactus Bloom Dr Drive, Bullhead City, AZ 86429New ConstructionMLS ID #038807, Steven Brasher, Black Mountain Valley Realty. Momentum MLS
- $489,9002 bd2 ba1.6k sqft3296 Secret Pass Canyon Drive, Bullhead City, AZ 86429For SaleMLS ID #038152, Kelsey DeVine, Country Ranch Realty. Momentum MLS
- $377,7773 bd2 ba1.9k sqft2484 Park Ridge Ave, Bullhead City, AZ 86429For Sale
 MLS ID #1041788, Jessica Topol, Sondgeroth Real Estate Group, LLC. Lake Havasu AOR
 - $599,0003 bd2 ba1.6k sqft251 Moser Avenue #6, Bullhead City, AZ 86429For SaleMLS ID #036068, Sara Entner, Black Mountain Valley Realty. Momentum MLS
- $534,9993 bd2 ba1.6k sqft251 Moser Avenue #108, Bullhead City, AZ 86429For SaleMLS ID #037236, Robert Varner, Realty ONE Group Mountain Desert. Momentum MLS
- $399,9003 bd2 ba1.4k sqft834 Onate Court, Bullhead City, AZ 86429For SaleMLS ID #040215, Crystal Offutt, Realty One Group Mountain Desert. Momentum MLS
- $436,8002 bd2 ba1.6k sqft3307 Secret Pass Canyon Drive, Bullhead City, AZ 86429For SaleMLS ID #041029, Mari Lynn Hamiel, Best Results Realty AZ. Momentum MLS
- $769,9003 bd3 ba1.9k sqft2920 Sidewheel Drive, Bullhead City, AZ 86429New ConstructionMLS ID #039491, Petra Fahey, Country Ranch Realty. Momentum MLS
- $415,0003 bd2 ba1.8k sqft3303 Park Ridge Avenue, Bullhead City, AZ 86429For SaleMLS ID #040117, Wendyjean Ronk, US SOUTHWEST®. Momentum MLS
- $545,0003 bd2 ba1.5k sqft231 Moser Avenue Avenue Unit 2, Condo i, Bullhead City, AZ 86429For SaleMLS ID #032740, Kenneth Parrillo, Laughlin Bullhead Investments. Momentum MLS
- $769,9003 bd3 ba1.9k sqft2916 Sidewheel Drive, Bullhead City, AZ 86429New ConstructionMLS ID #039257, Petra Fahey, Country Ranch Realty. Momentum MLS
- $499,9003 bd2 ba1.8k sqft3421 Sundance Drive, Bullhead City, AZ 86429New ConstructionMLS ID #039688, Kelsey DeVine, Country Ranch Realty. Momentum MLS
- $719,0004 bd3 ba2k sqft3476 Sun Lane, Bullhead City, AZ 86429For SaleMLS ID #037694, Lori Ruzek, US SOUTHWEST®. Momentum MLS
- $649,9003 bd2 ba2k sqft3238 Sidewheel Drive, Bullhead City, AZ 86429New ConstructionMLS ID #036925, Steven Brasher, Black Mountain Valley Realty. Momentum MLS
- $549,9003 bd3 ba1.5k sqft963 Athens Court, Bullhead City, AZ 86429New ConstructionMLS ID #037315, Sara Entner, Black Mountain Valley Realty. Momentum MLS
