Welcome to your dream home in the prestigious Laughlin Ranch Golf Course community. Featuring an 18x50 RV garage in addition to a 2 car garage, this home offers plenty of space for your vehicles, watercraft & toys. Boasting a functional split floor plan, this 3 bedroom, 2 bath home has a modern kitchen with quartz countertops, walk in pantry & plenty of cabinet space. The open layout is perfect for entertaining. The primary bedroom has a large walk in closet with direct, easy access to the laundry room, maximizing efficiency. Enjoy a low-maintenance life style with professionally designed front & rear landscaping. Located in one of the most sought-after gated communities with roaming security in Bullhead City. River views to the west from the backyard. Within minutes to casinos, Lake Mohave & the Colorado river.
Active
Price cut: $20.1K (7/7)
$649,900
3238 Sidewheel Drive, Bullhead City, AZ 86429
3beds
2,018sqft
Single Family Residence
Built in 2026
10,018 Square Feet Lot
$644,500 Zestimate®
$322/sqft
$130/mo HOA
What's special
Functional split floor planWalk in pantryPlenty of cabinet space
- 175 days |
- 339 |
- 9 |
Zillow last checked:
Listing updated:
Listed by:
Steven Brasher 928-234-2282,
Black Mountain Valley Realty,
Lianne Lightfoot 928-234-7339,
Black Mountain Valley Realty
Source: Momentum MLS,MLS#: 036925 Originating MLS: Western AZ Regional Real Estate Data Exchange
Originating MLS: Western AZ Regional Real Estate Data ExchangeFacts & features
Interior
Bedrooms & bathrooms
- Bedrooms: 3
- Bathrooms: 2
- Full bathrooms: 1
- 3/4 bathrooms: 1
Rooms
- Room types: Utility Room
Heating
- Heat Pump
Cooling
- Heat Pump, Central Air, Electric
Appliances
- Included: Dishwasher, Disposal, Gas Oven, Gas Range, Microwave, Water Heater, ENERGY STAR Qualified Appliances
- Laundry: Electric Dryer Hookup, Gas Dryer Hookup, Inside, Laundry in Utility Room
Features
- Breakfast Bar, Ceiling Fan(s), Dining Area, Dual Sinks, Granite Counters, Primary Suite, Open Floorplan, Pantry, Shower Only, Separate Shower, Walk-In Closet(s), Programmable Thermostat, Utility Room
- Flooring: Tile, Hard Surface Flooring or Low Pile Carpet
- Windows: Low-Emissivity Windows
- Has fireplace: No
Interior area
- Total structure area: 3,822
- Total interior livable area: 2,018 sqft
Video & virtual tour
Property
Parking
- Total spaces: 6
- Parking features: Attached, Drive Through, Finished Garage, RV Garage, Garage Door Opener
- Attached garage spaces: 6
Accessibility
- Accessibility features: Low Threshold Shower
Features
- Levels: One
- Stories: 1
- Entry location: Breakfast Bar,Ceiling Fan(s),Counters-Granite/Ston
- Patio & porch: Covered, Patio
- Exterior features: Sprinkler/Irrigation, Landscaping, RV Parking/RV Hookup
- Pool features: None
- Fencing: Block,Back Yard,Wrought Iron
- Has view: Yes
- View description: River
- Has water view: Yes
- Water view: River
Lot
- Size: 10,018 Square Feet
- Dimensions: 80 x 125
- Features: Private Road, Street Level
- Topography: Terraced
Details
- Parcel number: 21385087
- Zoning description: R1 Single-Family Residential
Construction
Type & style
- Home type: SingleFamily
- Architectural style: One Story
- Property subtype: Single Family Residence
Materials
- Stucco, Wood Frame
- Roof: Tile
Condition
- New construction: Yes
- Year built: 2026
Details
- Builder name: Moyer Construction LLC
Utilities & green energy
- Sewer: Public Sewer
- Water: Public
- Utilities for property: Natural Gas Available, Underground Utilities
Green energy
- Energy efficient items: Appliances, Windows
- Water conservation: Low-Flow Fixtures, Water-Smart Landscaping
Community & HOA
Community
- Features: Gated, Curbs, Gutter(s)
- Security: Security Guard
- Subdivision: Laughlin Ranch Vistas
HOA
- Has HOA: Yes
- HOA fee: $390 quarterly
- HOA name: HOAMCO
Location
- Region: Bullhead City
Financial & listing details
- Price per square foot: $322/sqft
- Tax assessed value: $62,767
- Annual tax amount: $428
- Date on market: 3/4/2026
- Cumulative days on market: 175 days
- Date available: 03/04/2026
- Listing terms: Cash,Conventional
Estimated market value
$644,500
$612,000 - $677,000
$2,531/mo
Price history
| Date | Event | Price |
|---|---|---|
| 7/7/2026 | Price change | $649,900-3%$322/sqft |
Source:  Momentum MLS #036925 Report a problem Momentum MLS #036925 Report a problem | ||
| 3/5/2026 | Listed for sale | $670,000+697.6%$332/sqft |
Source: Momentum MLS #036925 Report a problem | ||
| 10/10/2025 | Sold | $84,000-83.7%$42/sqft |
Source: Public Record Report a problem | ||
| 4/2/2024 | Listing removed | -- |
Source: Momentum MLS #986913 Report a problem | ||
| 7/11/2022 | Price change | $513,900+2%$255/sqft |
Source: Momentum MLS #986913 Report a problem | ||
| 5/16/2022 | Price change | $503,900+2%$250/sqft |
Source: Momentum MLS #986913 Report a problem | ||
| 3/11/2022 | Price change | $493,900+3.1%$245/sqft |
Source: Momentum MLS #986913 Report a problem | ||
| 2/25/2022 | Price change | $478,900+1.5%$237/sqft |
Source: Momentum MLS #986913 Report a problem | ||
| 2/3/2022 | Price change | $471,900+2.2%$234/sqft |
Source: Momentum MLS #986913 Report a problem | ||
| 10/20/2021 | Listed for sale | $461,900$229/sqft |
Source: Momentum MLS #986913 Report a problem | ||
Public tax history
| Year | Property taxes | Tax assessment |
|---|---|---|
| 2026 | $443 +3.4% | $9,415 +10.2% |
| 2025 | $429 +4.8% | $8,540 -3.6% |
| 2024 | $409 +3.8% | $8,861 +15.5% |
| 2023 | $394 -0.9% | $7,669 +30.1% |
| 2022 | $397 +2.5% | $5,895 |
| 2021 | $388 +6.5% | $5,895 +4.8% |
| 2019 | $364 | $5,625 +11.8% |
| 2018 | $364 +3.5% | $5,031 -5.4% |
| 2017 | $352 +10.2% | $5,319 +9.9% |
| 2016 | $319 -0.4% | $4,838 +86.7% |
| 2015 | $321 | $2,592 -21.1% |
| 2014 | -- | $3,285 -87.1% |
| 2008 | -- | $25,376 |
| 2007 | -- | -- |
Find assessor info on the county website
Monthly payment
Est. payment
Payment breakdown
Explore the cost of this home by adjusting the details. Changes won't be saved.Climate risks
Neighborhood: 86429
Nearby schools
GreatSchools rating
- 5/10Sunrise Elementary SchoolGrades: PK-5Distance: 2 mi
- 2/10Fox Creek Jr High SchoolGrades: 5-8Distance: 5.1 mi
- 3/10Mohave High SchoolGrades: 9-12Distance: 5.2 mi
- $625,0004 bd2 ba2.2k sqft3244 Sidewheel Dr, Bullhead City, AZ 86429Pending
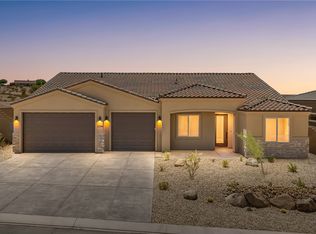
- $625,0004 bd2 ba2.2k sqft3232 Sidewheel Dr, Bullhead City, AZ 86429Sold

- $600,9003 bd3 ba2.4k sqft3237 Sidewheel Dr, Bullhead City, -- 86429Off Market
- $703,6003 bd3 ba2.4k sqft3237 Sidewheel Dr, Bullhead City, AZ 86429Off Market

- $62,767-- bd-- ba-- sqft3250 Sidewheel Dr, Bullhead City, AZ 86429Off Market
- $644,7723 bd3 ba2k sqft3226 Sidewheel Dr, Bullhead City, AZ 86429Sold
- $79,578-- bd-- ba-- sqft3231 Schooner Cv, Bullhead City, AZ 86429Off Market
- $690,5003 bd2 ba2.5k sqft3243 Sidewheel Dr, Bullhead City, AZ 86429Off Market
A local agent can set up tours, give advice and negotiate with sellers.
Similar homes
- $579,5003 bd2 ba1.7k sqft2921 Steamboat Drive, Bullhead City, AZ 86429For Sale
 MLS ID #039615, Dana Cadreau, US SOUTHWEST®. Momentum MLS
 - $675,0003 bd2 ba2.1k sqft2836 Steamboat Drive, Bullhead City, AZ 86429For Sale
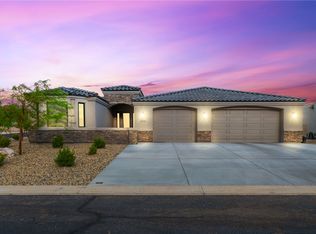 MLS ID #038037, Sarah Juarez, Black Mountain Valley Realty. Momentum MLS
 - $650,0004 bd3 ba2.5k sqft1102 Bella Luna Drive, Bullhead City, AZ 86429For Sale
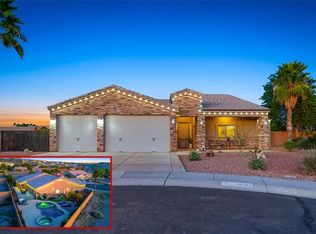 MLS ID #035253, Sarah Juarez, Black Mountain Valley Realty. Momentum MLS
 - $568,0003 bd2 ba1.8k sqft2836 Enclave Drive, Bullhead City, AZ 86429For Sale
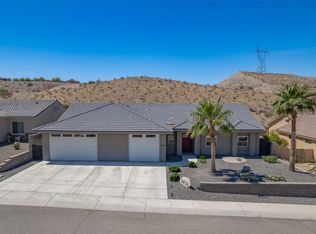 MLS ID #039016, Kati Sharp, US SOUTHWEST®. Momentum MLS
 - $769,9003 bd3 ba1.9k sqft2920 Sidewheel Drive, Bullhead City, AZ 86429New ConstructionMLS ID #039491, Petra Fahey, Country Ranch Realty. Momentum MLS
- $769,9003 bd3 ba1.9k sqft2916 Sidewheel Drive, Bullhead City, AZ 86429New ConstructionMLS ID #039257, Petra Fahey, Country Ranch Realty. Momentum MLS
- $479,9002 bd2 ba1.6k sqft3296 Secret Pass Canyon Drive, Bullhead City, AZ 86429For SaleMLS ID #038152, Kelsey DeVine, Country Ranch Realty. Momentum MLS
- $436,8002 bd2 ba1.6k sqft3307 Secret Pass Canyon Drive, Bullhead City, AZ 86429For SaleMLS ID #041029, Mari Lynn Hamiel, Best Results Realty AZ. Momentum MLS
- $375,0003 bd2 ba1.7k sqft3175 Secret Pass Canyon Drive, Bullhead City, AZ 86429For SaleMLS ID #038427, Leanne Jolly, Sondgeroth Real Estate Group, LLC. Momentum MLS
- $392,5003 bd2 ba1.7k sqft2980 DESERT BROOKS Lane, Bullhead City, AZ 86429For SaleMLS ID #039879, Sherri Teafatiller, Sun River Properties. Momentum MLS
- $479,0004 bd2 ba1.9k sqft2850 Cactus Bloom Drive, Bullhead City, AZ 86429For SaleMLS ID #038818, Susan King, Key Time Realty. Momentum MLS
- $549,9003 bd3 ba1.5k sqft955 Athens Court, Bullhead City, AZ 86429New ConstructionMLS ID #036756, Sara Entner, Black Mountain Valley Realty. Momentum MLS
- $449,5003 bd2 ba1.6k sqft2868 Cactus Bloom Dr Drive, Bullhead City, AZ 86429New ConstructionMLS ID #038807, Steven Brasher, Black Mountain Valley Realty. Momentum MLS
- $499,9003 bd2 ba1.8k sqft3421 Sundance Drive, Bullhead City, AZ 86429New ConstructionMLS ID #039688, Kelsey DeVine, Country Ranch Realty. Momentum MLS
- $399,9003 bd2 ba1.4k sqft834 Onate Court, Bullhead City, AZ 86429For SaleMLS ID #040215, Crystal Offutt, Realty One Group Mountain Desert. Momentum MLS
- $395,0002 bd2 ba1.6k sqft2840 La Paloma Drive, Bullhead City, AZ 86429For SaleMLS ID #039874, Lois Briesemeister, US SOUTHWEST®. Momentum MLS
- $369,9003 bd2 ba1.5k sqft458 Chardonnay Way, Bullhead City, AZ 86429For SaleMLS ID #041186, Kalene Norman, eXp Realty, LLC. Momentum MLS
- $399,9003 bd2 ba2k sqft453 Chablis Court, Bullhead City, AZ 86429For SaleMLS ID #038635, Heather Rickets, Colorado River Top Producers Realty, LLC. Momentum MLS
- $535,2513 bd2 ba1.6k sqft251 Moser Avenue #206, Bullhead City, AZ 86429For SaleMLS ID #038210, Deborah Kelly, The Real Estate And Mortgage Warehouse. Momentum MLS
- $549,9003 bd3 ba1.5k sqft963 Athens Court, Bullhead City, AZ 86429New ConstructionMLS ID #037315, Sara Entner, Black Mountain Valley Realty. Momentum MLS
