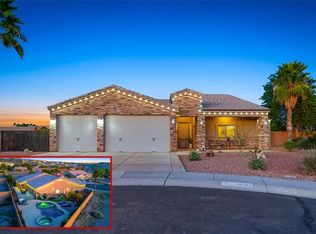
Set within the coveted Laughlin Ranch Black Mountain community, this exceptional 3-bedroom, 2-bathroom custom home offers a seamless blend of sophistication and comfort. Beautiful porcelain tile flooring extends throughout, enhancing the home s light-filled, open-concept design and creating a sense of effortless flow. The kitchen is both refined and functional, featuring crisp white cabinetry, elegant quartz countertops, stainless steel appliances, and a generously sized pantry. A graceful dining area, illuminated by a stunning crystal chandelier, provides the perfect setting for both intimate dinners and stylish entertaining. The primary suite is thoughtfully designed as a private retreat, complete with a spacious ensuite boasting dual sinks, quartz finishes, a walk-in shower, and a bidet. An indoor laundry room with a utility sink and abundant cabinetry adds everyday ease. A standout feature is the oversized 34-foot-deep, 3-car pull-through garage with epoxy flooring ideal for additional storage, recreational vehicles, or hobbies. Outdoors, the fully landscaped backyard provides a peaceful escape, highlighted by a large covered patio that is perfect for relaxing or hosting with ease.
**Please do not disturb tenants**
Active
$675,000
2836 Steamboat Drive, Bullhead City, AZ 86429
3beds
2,145sqft
Single Family Residence
Built in 2024
0.41 Acres Lot
$660,600 Zestimate®
$315/sqft
$130/mo HOA
What's special
Light-filled open-concept designGenerously sized pantryCrisp white cabinetryStunning crystal chandelierElegant quartz countertopsWalk-in showerFully landscaped backyard
- 142 days
- 224
- 4
Zillow last checked:
Listing updated:
Listed by:
Sarah Juarez 928-279-6113,
Black Mountain Valley Realty,
Stacy Slinger 928-219-6458,
Black Mountain Valley Realty
Source: Momentum MLS,MLS#: 038037 Originating MLS: Western AZ Regional Real Estate Data Exchange
Originating MLS: Western AZ Regional Real Estate Data ExchangeFacts & features
Interior
Bedrooms & bathrooms
- Bedrooms: 3
- Bathrooms: 2
- 3/4 bathrooms: 2
Rooms
- Room types: Utility Room
Cooling
- Central Air, Electric
Appliances
- Included: Dishwasher, Electric Oven, Electric Range, Disposal, Microwave, Refrigerator, Water Softener, Trash Compactor, Water Purifier, Washer
- Laundry: Inside, Laundry in Utility Room
Features
- Bathtub, Ceiling Fan(s), Dining Area, Granite Counters, Great Room, Kitchen Island, Main Level Primary, Primary Suite, Open Floorplan, Pantry, Separate Shower, Tub Shower, Walk-In Closet(s), Window Treatments, Utility Room
- Flooring: Tile
- Windows: Window Coverings
- Has fireplace: Yes
- Fireplace features: Electric
Interior area
- Total structure area: 3,240
- Total interior livable area: 2,145 sqft
Video & virtual tour
Property
Parking
- Total spaces: 3
- Parking features: Attached, Garage Door Opener
- Attached garage spaces: 3
Accessibility
- Accessibility features: Low Threshold Shower
Features
- Levels: One
- Stories: 1
- Entry location: Ceiling Fan(s),Counters-Granite/Stone,Dining-Casua
- Patio & porch: Covered, Enclosed, Patio
- Exterior features: Landscaping, Patio
- Pool features: None
- Fencing: Block,Back Yard
- Has view: Yes
- View description: Mountain(s)
Lot
- Size: 0.41 Acres
- Dimensions: 162 x 13 x 14 x 83 x 182 x 96
- Features: Private Road, Street Level
- Topography: Mountainous
Details
- Parcel number: 21376035
- Zoning description: R1L Res: Single Family Limited
Construction
Type & style
- Home type: SingleFamily
- Architectural style: One Story
- Property subtype: Single Family Residence
Materials
- Roof: Tile
Condition
- New construction: No
- Year built: 2024
Utilities & green energy
- Sewer: Public Sewer
- Water: Public
- Utilities for property: Electricity Available, Natural Gas Available
Green energy
- Water conservation: Water-Smart Landscaping
Community & HOA
Community
- Features: Gated, Laundry Facilities
- Subdivision: Laughlin Ranch Black Mountain
HOA
- Has HOA: Yes
- HOA fee: $390 quarterly
- HOA name: Hoamco
Location
- Region: Bullhead City
Financial & listing details
- Price per square foot: $315/sqft
- Tax assessed value: $507,652
- Annual tax amount: $458
- Date on market: 4/12/2026
- Cumulative days on market: 142 days
- Listing terms: Cash,Conventional,1031 Exchange,FHA,VA Loan
- Electric utility on property: Yes
- Road surface type: Paved
Estimated market value
$660,600
$628,000 - $694,000
$2,635/mo
Price history
| Date | Event | Price |
|---|---|---|
| 7/10/2026 | Listing removed | $2,500$1/sqft |
Source: Momentum MLS #037820 Report a problem | ||
| 7/3/2026 | Listed for rent | $2,500$1/sqft |
Source: Momentum MLS #037820 Report a problem | ||
| 7/3/2026 | Listing removed | $2,500$1/sqft |
Source: Zillow Rentals Report a problem | ||
| 4/13/2026 | Listed for sale | $675,000-3.4%$315/sqft |
Source:  Momentum MLS #038037 Report a problem Momentum MLS #038037 Report a problem | ||
| 4/7/2026 | Listed for rent | $2,500$1/sqft |
Source: Zillow Rentals Report a problem | ||
| 3/5/2026 | Listing removed | $699,000$326/sqft |
Source: Momentum MLS #032038 Report a problem | ||
| 10/28/2025 | Price change | $699,000-4.1%$326/sqft |
Source: Momentum MLS #032038 Report a problem | ||
| 8/30/2025 | Listed for sale | $729,000+757.6%$340/sqft |
Source: Momentum MLS #032038 Report a problem | ||
| 11/27/2023 | Sold | $85,000-14.1%$40/sqft |
Source: Momentum MLS #003193 Report a problem | ||
| 11/8/2023 | Pending sale | $99,000$46/sqft |
Source: Momentum MLS #003193 Report a problem | ||
| 10/4/2023 | Listing removed | -- |
Source: Momentum MLS #003193 Report a problem | ||
| 7/13/2023 | Listed for sale | $99,000+71%$46/sqft |
Source: Momentum MLS #003193 Report a problem | ||
| 12/10/2019 | Sold | $57,900-1.9%$27/sqft |
Source: Public Record Report a problem | ||
| 3/31/2018 | Listing removed | $59,000$28/sqft |
Source: Re/Max Ranch to River Realty #931429 Report a problem | ||
| 2/8/2018 | Price change | $59,000+9.3%$28/sqft |
Source: Re/Max Ranch to River Realty #931429 Report a problem | ||
| 8/21/2017 | Listed for sale | $54,000$25/sqft |
Source: Re/Max Ranch to River Realty #931429 Report a problem | ||
Public tax history
| Year | Property taxes | Tax assessment |
|---|---|---|
| 2026 | $474 +3.4% | $50,765 +323.4% |
| 2025 | $459 +4.8% | $11,989 -3.6% |
| 2024 | $438 +3.8% | $12,439 +15.5% |
| 2023 | $421 -0.9% | $10,767 +30.1% |
| 2022 | $425 +2.4% | $8,276 |
| 2021 | $415 +6.5% | $8,276 -1.9% |
| 2019 | $390 | $8,438 +7.7% |
| 2018 | $390 +3.5% | $7,836 |
| 2017 | $376 +10.2% | $7,836 +62% |
| 2016 | $342 -0.4% | $4,838 +19.2% |
| 2015 | $343 | $4,059 |
| 2014 | -- | $4,059 -89% |
| 2008 | -- | $37,061 |
| 2007 | -- | -- |
| 2006 | -- | -- |
Find assessor info on the county website
Monthly payment
Est. payment
Payment breakdown
Explore the cost of this home by adjusting the details. Changes won't be saved.Climate risks
Neighborhood: 86429
- $733,3003 bd4 ba2.6k sqft2832 Steamboat Dr, Bullhead City, AZ 86429Off Market

- $558,8000.27 acres2841 Steamboat Dr, Bullhead City, AZ 86429Off Market

- $592,900-- bd-- ba1.8k sqft2854 Steamboat Dr, Bullhead City, AZ 86429Off Market
- $795,000-- bd-- ba2.6k sqft2816 Steamboat Dr, Bullhead City, AZ 86429Off Market
Similar homes
- $579,5003 bd2 ba1.7k sqft2921 Steamboat Drive, Bullhead City, AZ 86429For Sale
 MLS ID #039615, Dana Cadreau, US SOUTHWEST®. Momentum MLS
 - $650,0004 bd3 ba2.5k sqft1102 Bella Luna Drive, Bullhead City, AZ 86429For Sale
 MLS ID #035253, Sarah Juarez, Black Mountain Valley Realty. Momentum MLS
 - $769,9003 bd3 ba1.9k sqft2916 Sidewheel Drive, Bullhead City, AZ 86429New Construction
 MLS ID #039257, Petra Fahey, Country Ranch Realty. Momentum MLS
 - $649,9003 bd2 ba2k sqft3238 Sidewheel Drive, Bullhead City, AZ 86429New Construction
 MLS ID #036925, Steven Brasher, Black Mountain Valley Realty. Momentum MLS
