Welcome to 3539 Sunriver Court! Spacious Living in a Homes-Only Neighborhood with No HOA! This beautifully maintained 3 bedroom, 3 bathroom home offers 2,317 sq. ft. of living space and is nestled in a desirable homes-only subdivision with no HOA restrictions. Perfectly designed for both comfort and entertaining, this residence combines modern upgrades with timeless charm. Step inside to find vinyl plank flooring throughout, adding style and durability to the open layout. The chef s kitchen boasts ample cabinet space, built- in oven, and a large center island ideal for family gatherings and holiday meals. The expansive living areas include a cozy fireplace feature wall and plenty of room to relax or host guests. The primary suite offers a walk-in closet and a private bath with dual sinks. Two additional bedrooms and baths provide flexible space for family or visitors. A bonus room off the garage makes for the perfect office, hobby space, or storage. Outside, you ll enjoy a two-car garage, RV/boat parking, and an extended driveway that provide plenty of space for vehicles and toys perfect for enjoying life along the Colorado River. Located just minutes from shopping, dining, Laughlin casinos, and river access, this property blends everyday convenience with vacation-style living.
Active
$374,900
3539 Sunriver Court, Bullhead City, AZ 86429
3beds
2,317sqft
Single Family Residence
Built in 2003
0.37 Acres Lot
$-- Zestimate®
$162/sqft
$-- HOA
What's special
Cozy fireplace feature wallOpen layoutPrimary suiteLarge center islandBuilt-in ovenExtended drivewayAmple cabinet space
- 173 days |
- 505 |
- 18 |
Zillow last checked:
Listing updated:
Listed by:
Kelsey DeVine 928-201-4733,
Country Ranch Realty,
Cynda Campbell 928-377-6593,
Country Ranch Realty
Source: Momentum MLS,MLS#: 036927 Originating MLS: Western AZ Regional Real Estate Data Exchange
Originating MLS: Western AZ Regional Real Estate Data ExchangeFacts & features
Interior
Bedrooms & bathrooms
- Bedrooms: 3
- Bathrooms: 3
- Full bathrooms: 1
- 3/4 bathrooms: 1
- 1/2 bathrooms: 1
Rooms
- Room types: Bonus Room, Den, Family Room
Heating
- Central, Electric
Cooling
- Central Air, Electric
Appliances
- Included: Dryer, Dishwasher, Electric Oven, Electric Range, Disposal
- Laundry: Electric Dryer Hookup, Inside
Features
- Ceiling Fan(s), Dual Sinks, Kitchen Island, Primary Suite, Open Floorplan, Pantry, Shower Only, Solid Surface Counters, Separate Shower, Window Treatments
- Flooring: Vinyl
- Windows: Window Coverings
- Has fireplace: Yes
- Fireplace features: Electric
Interior area
- Total structure area: 3,004
- Total interior livable area: 2,317 sqft
Video & virtual tour
Property
Parking
- Total spaces: 3
- Parking features: RV Access/Parking
- Garage spaces: 3
Accessibility
- Accessibility features: Low Threshold Shower
Features
- Levels: One
- Stories: 1
- Entry location: Ceiling Fan(s),Counters-Solid Surface,Kitchen Isla
- Patio & porch: Covered, Deck, Patio
- Exterior features: Deck, Landscaping
- Pool features: None
- Fencing: Back Yard,Chain Link
- Has view: Yes
- View description: Mountain(s)
Lot
- Size: 0.37 Acres
- Dimensions: 65 x 108261 x 188 x
- Features: Cul-De-Sac, Street Level
Details
- Parcel number: 34804224
- Zoning description: R1 Single-Family Residential
Construction
Type & style
- Home type: SingleFamily
- Architectural style: One Story
- Property subtype: Single Family Residence
Materials
- Stucco, Wood Frame
- Roof: Shingle
Condition
- New construction: No
- Year built: 2003
Utilities & green energy
- Sewer: Public Sewer
- Water: Public
- Utilities for property: Electricity Available, Natural Gas Available
Community & HOA
Community
- Subdivision: Sunridge Estates
HOA
- Has HOA: No
Location
- Region: Bullhead City
Financial & listing details
- Price per square foot: $162/sqft
- Tax assessed value: $384,672
- Annual tax amount: $2,568
- Date on market: 3/4/2026
- Cumulative days on market: 173 days
- Listing terms: Cash,1031 Exchange,FHA,VA Loan
- Electric utility on property: Yes
Estimated market value
Not available
Estimated sales range
Not available
Not available
Price history
| Date | Event | Price |
|---|---|---|
| 5/13/2026 | Price change | $374,900-6.3%$162/sqft |
Source:  Momentum MLS #036927 Report a problem Momentum MLS #036927 Report a problem | ||
| 4/23/2026 | Price change | $399,900-1.2%$173/sqft |
Source: Momentum MLS #036927 Report a problem | ||
| 3/4/2026 | Listed for sale | $404,900-4.7%$175/sqft |
Source: Momentum MLS #036927 Report a problem | ||
| 11/8/2025 | Listing removed | $425,000$183/sqft |
Source: Momentum MLS #032359 Report a problem | ||
| 9/12/2025 | Listed for sale | $425,000+63.5%$183/sqft |
Source: Momentum MLS #032359 Report a problem | ||
| 11/27/2019 | Sold | $260,000+33.3%$112/sqft |
Source: Public Record Report a problem | ||
| 4/12/2017 | Sold | $195,000$84/sqft |
Source:  Lake Havasu AOR #924500 Report a problem Lake Havasu AOR #924500 Report a problem | ||
| 2/17/2017 | Pending sale | $195,000+2.7%$84/sqft |
Source: Keller Williams - Lake Havasu City #918983 Report a problem | ||
| 2/15/2017 | Price change | $189,900-2.6%$82/sqft |
Source: Keller Williams - Lake Havasu City #918983 Report a problem | ||
| 1/7/2017 | Price change | $195,000-2.5%$84/sqft |
Source: Keller Williams - Lake Havasu City #918983 Report a problem | ||
| 11/15/2016 | Price change | $199,900-4.8%$86/sqft |
Source: Keller Williams - Lake Havasu City #918983 Report a problem | ||
| 10/31/2016 | Price change | $209,900-12.5%$91/sqft |
Source: Keller Williams - Lake Havasu City #918983 Report a problem | ||
| 10/3/2016 | Price change | $239,900-4%$104/sqft |
Source: Keller Williams - Lake Havasu City #918983 Report a problem | ||
| 9/9/2016 | Listed for sale | $249,900+137.5%$108/sqft |
Source: Keller Williams Arizona Living Realty #918983 Report a problem | ||
| 5/3/2016 | Sold | $105,222+0%$45/sqft |
Source: Public Record Report a problem | ||
| 4/19/2016 | Price change | $105,219-38.1%$45/sqft |
Source: Auction.com Report a problem | ||
| 3/28/2016 | Price change | -- |
Source: Auction.com Report a problem | ||
| 2/6/2016 | Listed for sale | $169,900+24.5%$73/sqft |
Source: Blue River Realty, LLC #911582 Report a problem | ||
| 5/14/2009 | Sold | $136,500-43.1%$59/sqft |
Source: Public Record Report a problem | ||
| 11/5/2008 | Listing removed | $240,000$104/sqft |
Source: Homes.com #815351 Report a problem | ||
| 6/25/2008 | Listed for sale | $240,000-14.5%$104/sqft |
Source: Homes.com #815351 Report a problem | ||
| 5/29/2008 | Sold | $280,600+1458.9%$121/sqft |
Source: Public Record Report a problem | ||
| 5/28/2003 | Sold | $18,000$8/sqft |
Source: Public Record Report a problem | ||
Public tax history
| Year | Property taxes | Tax assessment |
|---|---|---|
| 2026 | $2,651 +3.2% | $38,467 -1.6% |
| 2025 | $2,568 +5.1% | $39,079 -1.1% |
| 2024 | $2,444 +3.7% | $39,505 +19.3% |
| 2023 | $2,356 -0.7% | $33,125 +21.7% |
| 2022 | $2,373 +2.6% | $27,225 +7.7% |
| 2021 | $2,312 +23.9% | $25,283 +32.3% |
| 2019 | $1,867 | $19,115 -0.8% |
| 2018 | $1,867 +2.7% | $19,273 -1.4% |
| 2017 | $1,817 -5.8% | $19,544 -1.7% |
| 2016 | $1,928 +6.8% | $19,884 +12% |
| 2015 | $1,805 | $17,754 +27.7% |
| 2014 | -- | $13,906 +0.4% |
| 2013 | -- | $13,845 +5.2% |
| 2012 | -- | $13,160 -22.2% |
| 2011 | -- | $16,905 -8.3% |
| 2010 | -- | $18,440 -27.5% |
| 2009 | -- | $25,446 -22.3% |
| 2008 | -- | $32,754 |
| 2007 | -- | -- |
| 2006 | -- | -- |
| 2004 | -- | -- |
| 2003 | -- | -- |
| 2002 | -- | -- |
| 2000 | $355 | -- |
Find assessor info on the county website
Monthly payment
Est. payment
Payment breakdown
Explore the cost of this home by adjusting the details. Changes won't be saved.Climate risks
Neighborhood: 86429
Nearby schools
GreatSchools rating
- 5/10Sunrise Elementary SchoolGrades: PK-5Distance: 2.3 mi
- 2/10Fox Creek Jr High SchoolGrades: 5-8Distance: 8 mi
- 3/10Mohave High SchoolGrades: 9-12Distance: 7.1 mi
- $361,400-- bd-- ba1.9k sqft3466 Warren Ct, Bullhead City, AZ 86429Off Market
- $27,4120.28 acres3537 Sunriver Ct, Bullhead City, AZ 86429Off Market
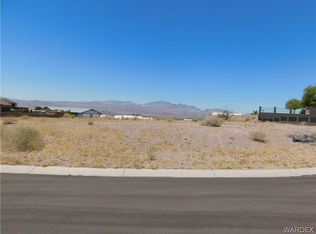
- $506,000-- bd-- ba2.3k sqft3464 Warren Ct, Bullhead City, AZ 86429Off Market
- $444,700-- bd-- ba2.3k sqft3468 Warren Ct, Bullhead City, AZ 86429Off Market
- $50,0000.34 acres3543 Sun River Ct, Bullhead City, AZ 86429Sold
- $435,4004 bd3 ba2.3k sqft3546 Sun River Ct, Bullhead City, AZ 86429Off Market
- $741,0003 bd4 ba3.8k sqft3552 Indian Hill Dr, Bullhead City, AZ 86429Off Market
- $353,5003 bd2 ba1.7k sqft3550 Indian Hill Dr, Bullhead City, AZ 86429Off Market
A local agent can set up tours, give advice and negotiate with sellers.
Similar homes
- $430,0004 bd3 ba2.1k sqft3467 Warren Court, Bullhead City, AZ 86429For Sale
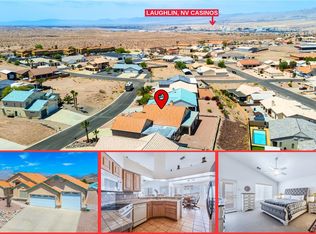 MLS ID #041580, Crystal Fletcher, US SOUTHWEST®. Momentum MLS
 - $377,7773 bd2 ba1.9k sqft2484 Park Ridge Ave, Bullhead City, AZ 86429For Sale
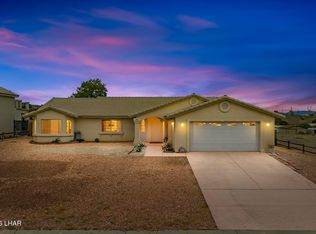
 MLS ID #1041788, Jessica Topol, Sondgeroth Real Estate Group, LLC. Lake Havasu AOR
 - $415,0003 bd2 ba1.8k sqft3303 Park Ridge Avenue, Bullhead City, AZ 86429For Sale
 MLS ID #040117, Wendyjean Ronk, US SOUTHWEST®. Momentum MLS
 - $375,0003 bd2 ba1.7k sqft3175 Secret Pass Canyon Drive, Bullhead City, AZ 86429For Sale
 MLS ID #038427, Leanne Jolly, Sondgeroth Real Estate Group, LLC. Momentum MLS
 - $420,0004 bd3 ba2.1k sqft801 Park Hill Avenue, Bullhead City, AZ 86429For SaleMLS ID #038374, Candice Galvane, Realty One Group Mountain Desert. Momentum MLS
- $399,9003 bd2 ba2k sqft453 Chablis Court, Bullhead City, AZ 86429For SaleMLS ID #038635, Heather Rickets, Colorado River Top Producers Realty, LLC. Momentum MLS
- $392,5003 bd2 ba1.7k sqft2980 DESERT BROOKS Lane, Bullhead City, AZ 86429For SaleMLS ID #039879, Sherri Teafatiller, Sun River Properties. Momentum MLS
- $395,0002 bd2 ba1.6k sqft2840 La Paloma Drive, Bullhead City, AZ 86429For SaleMLS ID #039874, Lois Briesemeister, US SOUTHWEST®. Momentum MLS
- $399,9003 bd2 ba1.4k sqft834 Onate Court, Bullhead City, AZ 86429For SaleMLS ID #040215, Crystal Offutt, Realty One Group Mountain Desert. Momentum MLS
- $349,9004 bd3 ba2.8k sqft2525 S Ridge Avenue, Bullhead City, AZ 86429For SaleMLS ID #038363, Alison Laurenza, Black Mountain Valley Realty. Momentum MLS
- $340,0002 bd2 ba1.4k sqft1109 Legends Drive, Bullhead City, AZ 86429For SaleMLS ID #039719, Katherine Romeo, RE/MAX Prestige Properties. Momentum MLS
- $274,9002 bd2 ba1.3k sqft1081 Desert Marigold Circle, Bullhead City, AZ 86429For SaleMLS ID #041425, Sara Entner, Black Mountain Valley Realty. Momentum MLS
- $315,0002 bd2 ba1.2k sqft2943 Tierra Vida, Bullhead City, AZ 86429For SaleMLS ID #039717, Josh Vissers, Premier Executives Real Estate. Momentum MLS
- $349,0003 bd2 ba1.4k sqft2706 Paloma Senda, Bullhead City, AZ 86442For SaleMLS ID #041234, Mari Lynn Hamiel, Best Results Realty AZ. Momentum MLS
- $436,8002 bd2 ba1.6k sqft3307 Secret Pass Canyon Drive, Bullhead City, AZ 86429For SaleMLS ID #041029, Mari Lynn Hamiel, Best Results Realty AZ. Momentum MLS
- $485,0003 bd2 ba1.9k sqft910 Talon Pointe Drive, Bullhead City, AZ 86429For SaleMLS ID #032650, Che Swagger, US SOUTHWEST®. Momentum MLS
- $398,0003 bd2 ba1.9k sqft3637 Cottage Stream Ct, Laughlin, NV 89029For SaleMLS ID #2804643, Cynthia L. McCall, RE/Max Five Star Realty. LVR
- $380,0003 bd3 ba1.8k sqft4704 S Lindero Drive, Fort Mohave, AZ 86426For SaleMLS ID #038475, Brandi Adams, Realty One Group Mountain Desert. Momentum MLS
- $379,9004 bd3 ba1.9k sqft2079 Port Royal Dr, Laughlin, NV 89029For SaleMLS ID #2797123, Kevin Barbarita, Barbarita Realty Consultants. LVR
- $375,0002 bd2 ba1.3k sqft2289 Soaring Eagle Drive, Bullhead City, AZ 86442For SaleMLS ID #036020, Mari Lynn Hamiel, Best Results Realty AZ. Momentum MLS
