Get ready to uncork the bubbly at 801 Park Hill AVE, Bullhead City, Arizona, USA! This delightful 2198 square foot single family residence, built in 1990, is more than just a home; it's a ready-to-move-in invitation to kick off your shoes and stay awhile. Whip up culinary masterpieces (or just a really good sandwich) in the kitchen, where stainless steel appliances gleam and a G-shaped layout with a peninsula offers plenty of space for your sous chefs. This open-plan culinary command center flows seamlessly into the living room, ensuring you're never far from the action, and even offers a peek at the majestic mountains. After a long day of conquering the world, unwind in one of the bathrooms, where a walk-in shower promises a refreshing escape. With four bedrooms and three bathrooms, there's plenty of space for everyone to spread out. Plus, the built-in garage means your chariots are always protected, and those delightful mountain views are ready to greet you whenever you gaze out the window. Don't just dream about your next adventure; come see this inviting home and start living it!
Active
$420,000
801 Park Hill Avenue, Bullhead City, AZ 86429
4beds
2,198sqft
Single Family Residence
Built in 1990
0.31 Acres Lot
$-- Zestimate®
$191/sqft
$-- HOA
What's special
Mountain viewsBuilt-in garageWalk-in showerStainless steel appliancesFour bedroomsThree bathrooms
- 130 days
- 243
- 15
Zillow last checked:
Listing updated:
Listed by:
Candice Galvane 928-303-6080,
Realty One Group Mountain Desert
Source: Momentum MLS,MLS#: 038374 Originating MLS: Western AZ Regional Real Estate Data Exchange
Originating MLS: Western AZ Regional Real Estate Data ExchangeFacts & features
Interior
Bedrooms & bathrooms
- Bedrooms: 4
- Bathrooms: 3
- Full bathrooms: 3
Cooling
- Central Air, Electric
Appliances
- Included: Dryer, Dishwasher, Gas Dryer, Gas Oven, Gas Range, Refrigerator, Water Heater, Washer
- Laundry: Electric Dryer Hookup, Inside
Features
- Breakfast Bar, Ceiling Fan(s), Dining Area, Furnished, Laminate Counters, Laminate Countertop, Main Level Primary, Primary Suite, Open Floorplan, Pantry, Walk-In Closet(s), Window Treatments
- Flooring: Carpet, Vinyl
- Windows: Low-Emissivity Windows, Window Coverings
- Has fireplace: No
- Furnished: Yes
Interior area
- Total structure area: 2,198
- Total interior livable area: 2,198 sqft
Video & virtual tour
Property
Parking
- Total spaces: 4
- Parking features: Attached
- Attached garage spaces: 4
Accessibility
- Accessibility features: Low Threshold Shower
Features
- Entry location: Breakfast Bar,Ceiling Fan(s),Counters-Laminate,Din
- Patio & porch: Balcony, Covered, Deck, Patio
- Exterior features: Balcony, Deck
- Pool features: None
- Fencing: None
- Has view: Yes
- View description: Casino, Mountain(s), Panoramic, River
- Has water view: Yes
- Water view: River
Lot
- Size: 0.31 Acres
- Dimensions: 91 x 131 x 116 x 131
- Features: Corner Lot, Public Road
Details
- Parcel number: 34707206
- Zoning description: R1 Single-Family Residential
Construction
Type & style
- Home type: SingleFamily
- Architectural style: Two Story
- Property subtype: Single Family Residence
Materials
- Block, Stucco
- Roof: Shingle
Condition
- New construction: No
- Year built: 1990
Utilities & green energy
- Electric: 110 Volts
- Sewer: Public Sewer
- Water: Public
- Utilities for property: Electricity Available, Natural Gas Available, Underground Utilities
Green energy
- Energy efficient items: Windows
Community & HOA
Community
- Subdivision: Sunridge Estates
HOA
- Has HOA: No
Location
- Region: Bullhead City
Financial & listing details
- Price per square foot: $191/sqft
- Tax assessed value: $382,797
- Annual tax amount: $2,851
- Date on market: 4/24/2026
- Cumulative days on market: 131 days
- Listing terms: Cash,Conventional,1031 Exchange
- Electric utility on property: Yes
- Road surface type: Paved
Estimated market value
Not available
Estimated sales range
Not available
Not available
Price history
| Date | Event | Price |
|---|---|---|
| 4/24/2026 | Listed for sale | $420,000$191/sqft |
Source:  Momentum MLS #038374 Report a problem Momentum MLS #038374 Report a problem | ||
Public tax history
| Year | Property taxes | Tax assessment |
|---|---|---|
| 2026 | $2,944 +3.2% | $38,280 +1.6% |
| 2025 | $2,851 +5.1% | $37,679 +1.2% |
| 2024 | $2,714 +3.7% | $37,226 +19% |
| 2023 | $2,616 -0.7% | $31,293 +15% |
| 2022 | $2,635 +2.6% | $27,200 +9.8% |
| 2021 | $2,567 +6.3% | $24,776 +16.6% |
| 2019 | $2,415 | $21,246 +2.9% |
| 2018 | $2,415 +2.6% | $20,641 +10.4% |
| 2017 | $2,352 +10.2% | $18,702 -1.1% |
| 2016 | $2,134 +6.9% | $18,916 +4.8% |
| 2015 | $1,998 | $18,053 +16.9% |
| 2014 | -- | $15,441 -1% |
| 2013 | -- | $15,592 +13% |
| 2012 | -- | $13,803 -7.3% |
| 2011 | -- | $14,898 -21.9% |
| 2010 | -- | $19,086 -27.5% |
| 2009 | -- | $26,337 -18.1% |
| 2008 | -- | $32,166 |
| 2007 | -- | -- |
| 2006 | -- | -- |
| 2005 | -- | -- |
| 2004 | -- | -- |
| 2003 | -- | -- |
| 2002 | -- | -- |
| 2000 | $1,485 | -- |
Find assessor info on the county website
Monthly payment
Est. payment
Payment breakdown
Explore the cost of this home by adjusting the details. Changes won't be saved.Climate risks
Neighborhood: 86429

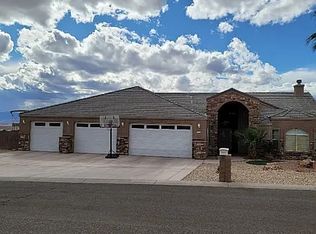
Similar homes
- $430,0004 bd3 ba2.1k sqft3467 Warren Court, Bullhead City, AZ 86429For Sale
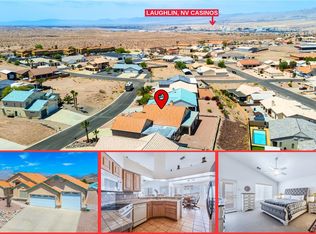 MLS ID #041580, Crystal Fletcher, US SOUTHWEST®. Momentum MLS
 - $415,0003 bd2 ba1.8k sqft3303 Park Ridge Avenue, Bullhead City, AZ 86429For Sale
 MLS ID #040117, Wendyjean Ronk, US SOUTHWEST®. Momentum MLS
 - $384,9003 bd3 ba1.7k sqft3425 Sunburst Drive, Bullhead City, AZ 86429For Sale
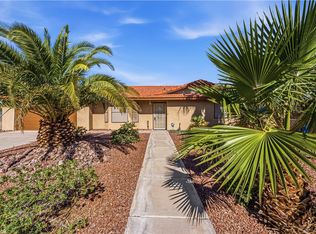 MLS ID #039134, Brandi Torres, Realty ONE Group Mountain Desert. Momentum MLS
 - $430,0003 bd2 ba1.8k sqft2727 La Paloma Drive, Bullhead City, AZ 86429For Sale
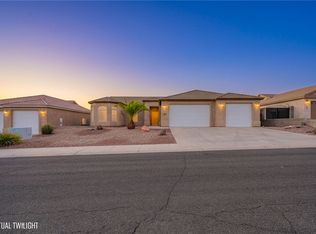 MLS ID #041295, Susan Schiveley, Innovative Property Solutions. Momentum MLS
