Ready for a condo that's more "wow" than "blah"? Feast your eyes on 3350 Landon DR, Bullhead City, Arizona, a pad in tip-top shape freshly painted and brand new carpet just waiting for its new superstar owner! Picture yourself whipping up culinary masterpieces in a kitchen that's not just functional, but fabulous: granite countertops gleam under the light, cabinets stand ready to house all your gourmet goodies, and a peninsula and bar offer the perfect spots for casual snacking or showing off your mixology skills. The bathroom situation? Let's just say you'll be singing in the tiled walk-in shower, with double vanity, while getting ready for a night on the town. Imagine lazily lounging on the porch, breathing in that fresh Arizona air, or stepping onto the balcony for a panoramic mountain view that's guaranteed to make your jaw drop. With an open floor plan, this residence boasts 1908 square feet of pure, unadulterated living space. This condominium offers four bedrooms and three bathrooms, plus the convenience of a laundry room and an attractive residential area. This 2007-built gem is more than just a place to hang your hat; it's a launchpad for living your best Arizona life!
Active
$260,000
3350 Landon Drive #3-102, Bullhead City, AZ 86429
4beds
1,908sqft
Condominium
Built in 2007
-- sqft lot
$258,000 Zestimate®
$136/sqft
$300/mo HOA
What's special
Open floor planFreshly paintedBrand new carpetGranite countertopsLaundry roomFour bedroomsThree bathrooms
- 220 days
- 144
- 8
Zillow last checked:
Listing updated:
Listed by:
Pamela Bilhartz 928-301-6978,
Next Wave Real Estate Investments Llc
Source: Momentum MLS,MLS#: 035089 Originating MLS: Western AZ Regional Real Estate Data Exchange
Originating MLS: Western AZ Regional Real Estate Data ExchangeFacts & features
Interior
Bedrooms & bathrooms
- Bedrooms: 4
- Bathrooms: 3
- Full bathrooms: 3
Heating
- Central, Electric
Cooling
- Central Air, Electric
Appliances
- Included: Dishwasher, Disposal, ENERGY STAR Qualified Appliances
- Laundry: Laundry in Utility Room
Features
- Breakfast Bar, Ceiling Fan(s), Dining Area, Granite Counters, Great Room, Garden Tub/Roman Tub, Multiple Primary Suites, Walk-In Closet(s), Window Treatments, Programmable Thermostat
- Flooring: Hard Surface Flooring or Low Pile Carpet
- Windows: Window Coverings
Interior area
- Total structure area: 1,908
- Total interior livable area: 1,908 sqft
Video & virtual tour
Property
Parking
- Total spaces: 3
- Parking features: Attached, Finished Garage
- Attached garage spaces: 3
Accessibility
- Accessibility features: Low Threshold Shower
Features
- Entry location: Breakfast Bar,Ceiling Fan(s),Counters-Granite/Ston
- Pool features: None
- Fencing: None
Lot
- Size: 3,049 Square Feet
- Features: Public Road, Street Level
Details
- Parcel number: 34814012
- Zoning description: R1L Res: Single Family Limited
Construction
Type & style
- Home type: Condo
- Property subtype: Condominium
Materials
- Roof: Rolled/Hot Mop
Condition
- New construction: No
- Year built: 2007
Details
- Warranty included: Yes
Utilities & green energy
- Electric: 110 Volts, 220 Volts
- Sewer: Public Sewer
- Water: Public
- Utilities for property: Natural Gas Available
Green energy
- Energy efficient items: Appliances, Roof
- Water conservation: Low-Flow Fixtures, Water-Smart Landscaping
Community & HOA
Community
- Features: Curbs, Gutter(s)
- Security: Prewired, Security System Owned
- Subdivision: Sunridge Estates
HOA
- Has HOA: Yes
- HOA fee: $300 monthly
- HOA name: Buck Reynolds
Location
- Region: Bullhead City
Financial & listing details
- Price per square foot: $136/sqft
- Tax assessed value: $209,314
- Annual tax amount: $1,664
- Date on market: 1/1/2026
- Cumulative days on market: 221 days
Estimated market value
$258,000
$245,000 - $271,000
$2,165/mo
Price history
| Date | Event | Price |
|---|---|---|
| 8/6/2026 | Price change | $260,000-5.5%$136/sqft |
Source:  Momentum MLS #035089 Report a problem Momentum MLS #035089 Report a problem | ||
| 2/5/2026 | Listed for sale | $275,000$144/sqft |
Source: Momentum MLS #035089 Report a problem | ||
| 1/14/2026 | Pending sale | $275,000$144/sqft |
Source: Momentum MLS #035089 Report a problem | ||
| 1/1/2026 | Listed for sale | $275,000$144/sqft |
Source: Momentum MLS #035089 Report a problem | ||
| 11/3/2025 | Listing removed | $275,000$144/sqft |
Source: Momentum MLS #025844 Report a problem | ||
| 6/1/2025 | Price change | $275,000-5.2%$144/sqft |
Source: Momentum MLS #025844 Report a problem | ||
| 2/23/2025 | Listed for sale | $290,000+222.6%$152/sqft |
Source: Momentum MLS #025844 Report a problem | ||
| 1/31/2011 | Sold | $89,900-29.2%$47/sqft |
Source: Public Record Report a problem | ||
| 3/16/2010 | Sold | $127,000$67/sqft |
Source: Public Record Report a problem | ||
Public tax history
| Year | Property taxes | Tax assessment |
|---|---|---|
| 2026 | $1,718 +3.2% | $20,931 +0.7% |
| 2025 | $1,664 +5.1% | $20,791 -11.1% |
| 2024 | $1,584 +3.7% | $23,397 +14.7% |
| 2023 | $1,527 -0.7% | $20,396 +38.9% |
| 2022 | $1,538 +2.7% | $14,689 |
| 2021 | $1,498 +6.1% | $14,689 -13.3% |
| 2019 | $1,412 | $16,948 +27.7% |
| 2018 | $1,412 +2.6% | $13,267 -9.3% |
| 2017 | $1,375 +10.2% | $14,625 -1.3% |
| 2016 | $1,248 +6.9% | $14,825 +14.1% |
| 2015 | $1,168 | $12,991 +44.1% |
| 2014 | -- | $9,014 -12.9% |
| 2013 | -- | $10,349 +13.2% |
| 2012 | -- | $9,146 -25.1% |
| 2011 | -- | $12,203 -17.7% |
| 2010 | -- | $14,820 -10.3% |
| 2009 | -- | $16,522 -0.4% |
| 2008 | -- | $16,588 |
Find assessor info on the county website
Monthly payment
Est. payment
Payment breakdown
Explore the cost of this home by adjusting the details. Changes won't be saved.Climate risks
Neighborhood: 86429
- $266,7003 bd2 ba2.1k sqft3350 Landon Dr W UNIT 4101, Bullhead City, AZ 86429Off Market
- $282,7003 bd2 ba2.1k sqft3350 Landon Dr W UNIT 4-106, Bullhead City, AZ 86429Off Market
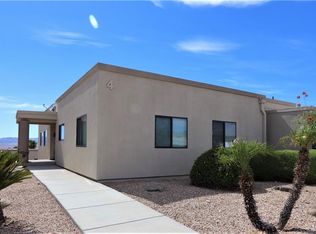
- $260,0003 bd3 ba1.8k sqft3350 Landon Dr W UNIT 4-103, Bullhead City, AZ 86429Off Market

- $267,0004 bd3 ba1.9k sqft3350 Landon Dr W UNIT 4-105, Bullhead City, AZ 86429Off Market

Similar homes
- $300,0004 bd3 ba2.1k sqft3360 W Landon Drive #6-106, Bullhead City, AZ 86429For Sale
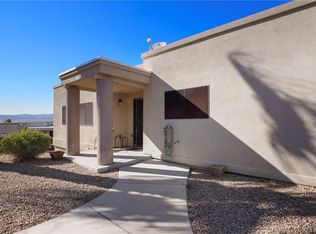 MLS ID #036924, Melissa Figueroa, Real Broker. Momentum MLS
 - $349,0003 bd2 ba2.1k sqft3350 W Landon Drive #5-104, Bullhead City, AZ 86429For Sale
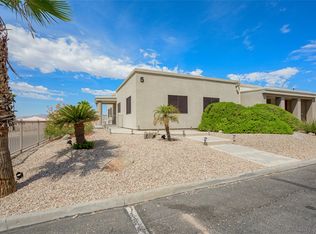 MLS ID #031804, Timothy Allen, RealtyConnect. Momentum MLS
 - $261,9003 bd2 ba1.3k sqft764 Desert Crest Drive, Bullhead City, AZ 86429For Sale
 MLS ID #037438, Pamela Bilhartz, Next Wave Real Estate Investments Llc. Momentum MLS
 - $174,9003 bd2 ba1.2k sqft3408 Sun River Road #208, Bullhead City, AZ 86429For Sale
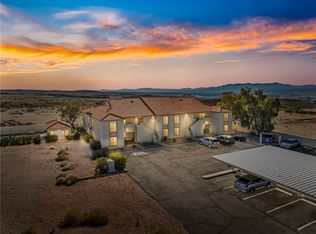 MLS ID #034551, Sara Entner, Black Mountain Valley Realty. Momentum MLS
