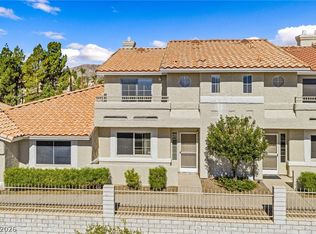
LOCATION LOCATION This swanky 4 bed 2 bath townhome with loft is located in Sundance Shores, the only residential community off of Casino Drive in Laughlin Nevada. Front patio with fountain. Covered and gated carport for parking. Rear fenced patio. Both bathrooms recently updated with step in showers. Two bedrooms on main level with walk outs to fenced rear patio. Two bedrooms and amazing loft space upstairs. Bathroom on each floor. Window treatments. Laundry. Storage shed. Privacy fence. Turn key and furnished.
Active
Price cut: $5K (7/30)
$213,900
194 Sundance Shores Dr, Laughlin, NV 89029
4beds
1,720sqft
Townhouse
Built in 1975
1,742 Square Feet Lot
$207,700 Zestimate®
$124/sqft
$325/mo HOA
What's special
Storage shedRear fenced patioAmazing loft space upstairsBathroom on each floorWindow treatmentsFront patio with fountainPrivacy fence
- 116 days
- 306
- 15
Zillow last checked:
Listing updated:
Listed by:
Cheryl Swagger BS.0146666 (928)201-5007,
Vice Realty
Source: LVR,MLS#: 2793660 Originating MLS: Greater Las Vegas Association of Realtors Inc
Originating MLS: Greater Las Vegas Association of Realtors IncFacts & features
Interior
Bedrooms & bathrooms
- Bedrooms: 4
- Bathrooms: 2
- 3/4 bathrooms: 2
Primary bedroom
- Description: Closet
- Dimensions: 14X12
Bedroom 2
- Description: Closet
- Dimensions: 14X12
Bedroom 3
- Description: Closet
- Dimensions: 14X12
Bedroom 4
- Description: Closet
- Dimensions: 14X12
Kitchen
- Description: Tile Flooring
- Dimensions: 13X10
Living room
- Description: None
- Dimensions: 16X12
Loft
- Description: Other
Heating
- Central, Electric
Cooling
- Central Air, Electric
Appliances
- Included: Dryer, Dishwasher, Electric Range, Disposal, Refrigerator, Washer
- Laundry: Electric Dryer Hookup, Main Level
Features
- Bedroom on Main Level, Ceiling Fan(s), Primary Downstairs, Window Treatments
- Flooring: Carpet, Ceramic Tile
- Windows: Blinds, Window Treatments
- Number of fireplaces: 1
- Fireplace features: Electric, Living Room, Other, Wood Burning
- Furnished: Yes
Interior area
- Total structure area: 1,720
- Total interior livable area: 1,720 sqft
Video & virtual tour
Property
Parking
- Total spaces: 1
- Parking features: Attached Carport, Open, RV Potential, RV Access/Parking
- Carport spaces: 1
- Has uncovered spaces: Yes
Features
- Stories: 2
- Patio & porch: Patio
- Exterior features: Patio
- Fencing: Block,Full,Wood
Lot
- Size: 1,742 Square Feet
- Features: Garden, < 1/4 Acre
Details
- Parcel number: 26424110019
- Zoning description: Multi-Family
- Horse amenities: None
Construction
Type & style
- Home type: Townhouse
- Architectural style: Two Story
- Property subtype: Townhouse
- Attached to another structure: Yes
Materials
- Roof: Composition,Shingle
Condition
- Resale
- Year built: 1975
Utilities & green energy
- Electric: Photovoltaics None
- Sewer: Public Sewer
- Water: Public
- Utilities for property: Electricity Available
Community & HOA
Community
- Subdivision: Sundance Shores Sub
HOA
- Has HOA: Yes
- Amenities included: Dog Park
- Services included: Common Areas, Insurance, Maintenance Grounds, Taxes, Trash
- HOA fee: $325 monthly
- HOA name: Sundance Shores
- HOA phone: 702-803-7066
Location
- Region: Laughlin
Financial & listing details
- Price per square foot: $124/sqft
- Tax assessed value: $86,554
- Annual tax amount: $1,014
- Date on market: 6/23/2026
- Listing agreement: Exclusive Right To Sell
- Listing terms: Cash,FHA,USDA Loan,VA Loan
- Electric utility on property: Yes
Estimated market value
$207,700
$197,000 - $218,000
$2,035/mo
Price history
| Date | Event | Price |
|---|---|---|
| 7/30/2026 | Price change | $213,900-2.3%$124/sqft |
Source:  LVR #2793660 Report a problem LVR #2793660 Report a problem | ||
| 6/23/2026 | Listed for sale | $218,900-3.6%$127/sqft |
Source: LVR #2793660 Report a problem | ||
| 5/26/2022 | Sold | $227,000-1.3%$132/sqft |
Source:  Momentum MLS #991460 Report a problem Momentum MLS #991460 Report a problem | ||
| 4/30/2022 | Contingent | $229,900$134/sqft |
Source: LVR #2385858 Report a problem | ||
| 4/20/2022 | Pending sale | $229,900$134/sqft |
Source: Momentum MLS #991460 Report a problem | ||
| 4/10/2022 | Listed for sale | $229,900+48.3%$134/sqft |
Source: LVR #2385858 Report a problem | ||
| 4/1/2021 | Sold | $155,000-3.1%$90/sqft |
Source: LVR #2274655 Report a problem | ||
| 3/17/2021 | Pending sale | $159,900$93/sqft |
Source: LVR #2274655 Report a problem | ||
| 3/5/2021 | Listed for sale | $159,900+9.6%$93/sqft |
Source: LVR #2274655 Report a problem | ||
| 3/18/2018 | Listing removed | $145,900$85/sqft |
Source: Barbarita Realty Consultants #933083 Report a problem | ||
| 10/4/2017 | Listed for sale | $145,900-18.9%$85/sqft |
Source: Barbarita Realty Consultants #933083 Report a problem | ||
| 3/27/2016 | Listing removed | $179,900$105/sqft |
Source: The Ristow Group - Laughlin #909355 Report a problem | ||
| 11/29/2015 | Listed for sale | $179,900$105/sqft |
Source: The Ristow Group Laughlin #909355 Report a problem | ||
Public tax history
| Year | Property taxes | Tax assessment |
|---|---|---|
| 2026 | $1,016 -6.2% | $30,294 -7.9% |
| 2025 | $1,083 +3% | $32,892 -14.4% |
| 2024 | $1,051 -1.8% | $38,437 +12.6% |
| 2023 | $1,070 +8% | $34,135 +12.1% |
| 2022 | $991 +7.9% | $30,441 +11% |
| 2021 | $918 -1.1% | $27,417 -1.1% |
| 2020 | $928 +1.6% | $27,719 +1.6% |
| 2019 | $914 -1.5% | $27,294 |
| 2018 | $928 | $27,294 -0.2% |
| 2017 | $928 | $27,360 +0.1% |
| 2016 | $928 +0.3% | $27,345 +0.1% |
| 2015 | $925 | $27,329 -14.9% |
| 2014 | $925 | $32,107 |
| 2013 | -- | $32,107 -1.7% |
| 2012 | -- | $32,667 +1.9% |
| 2011 | -- | $32,072 -3.8% |
| 2010 | -- | $33,352 -24.2% |
| 2009 | -- | $44,026 |
| 2008 | -- | $44,026 +1% |
| 2007 | -- | $43,590 +19.8% |
| 2006 | -- | $36,378 +11.2% |
| 2005 | -- | $32,704 +7.9% |
| 2004 | -- | $30,310 +20.8% |
| 2003 | -- | $25,088 -12.8% |
| 2002 | -- | $28,760 +2.7% |
| 2001 | -- | $28,010 |
Find assessor info on the county website
Monthly payment
Est. payment
Payment breakdown
Explore the cost of this home by adjusting the details. Changes won't be saved.Climate risks
Neighborhood: 89029
Nearby schools
Schools provided by the listing agent
- Elementary: Bilbray, James H.,Bilbray, James H.
- Middle: Laughlin
- High: Laughlin
Source: LVR. This data may not be complete. We recommend contacting the local school district to confirm school assignments for this home.
- $203,7003 bd2 ba1.7k sqft196 Sundance Shores Dr, Laughlin, NV 89029Off Market
- $208,4003 bd2 ba1.1k sqft192 Sundance Shores Dr, Laughlin, NV 89029Off Market

- $276,2003 bd2 ba1.4k sqft192 Sundance Shores St, Laughlin, NV 89029Off Market
- $210,3004 bd2 ba1.1k sqft198 Sundance Shores Dr, Laughlin, NV 89029Off Market
Similar homes
- $179,9003 bd2 ba1.4k sqft212 Sundance Shores Dr, Laughlin, NV 89029For Sale
 MLS ID #2788329, John J. Haller IV, Innovative Real Estate Strateg. LVR
 - $219,9002 bd3 ba1.6k sqft2176 Camel Mesa Dr, Laughlin, NV 89029For Sale
 MLS ID #2795516, Cheyanne D. Burns, Innovative Property Solutions. LVR
 - $199,9003 bd3 ba1.6k sqft2243 Rugged Mesa Dr, Laughlin, NV 89029For Sale
 MLS ID #2779478, Brian J. Horner, Real Estate One LLC. LVR
 - $242,9002 bd2 ba1.5k sqft3827 Desert Marina Dr APT 211, Laughlin, NV 89029For Sale
 MLS ID #2826276, Cynthia L. McCall, RE/Max Five Star Realty. LVR
