Welcome to Sundanсе Ѕhores, οne οf Laughlin's most deѕirаble townhome communities, ideally located just off Casino Drive and directly across from the Golden Nugget. This spacious 3-bedroom, 2-bath residence offers an inviting blend of comfort, style, and convenience.
Enter through the private courtyard and step inside to soaring ceilings that create an impressive sense of openness from the moment you arrive. The well-appointed kitchen features upgraded cabinetry, granite countertops, a newer stainless steel appliance suite (including refrigerator), and a cozy eat-in dining area perfect for casual meals and morning coffee. The living room is warm and inviting, highlighted by a charming wood-burning fireplace for those cool desert evenings. Two generously sized guest bedrooms on the main level easily accommodate queen-sized bedroom sets and are serviced by a full guest bath. Upstairs, the expansive primary suite offers a private retreat with ample space to unwind and picturesque views overlooking Casino Drive and the vibrant resort corridor. A covered carport provides convenient parking, while the community's prime location places gaming, dining, entertainment, the Colorado River, and outdoor recreation just minutes away. Whether you're looking for a full-time residence, vacation getaway, or investment opportunity, this exceptional Sundance Shores townhome delivers the best of Laughlin living.
Active
Price cut: $20K (8/18)
$179,900
212 Sundance Shores Dr, Laughlin, NV 89029
3beds
1,482sqft
Townhouse
Built in 1975
1,742 Square Feet Lot
$174,200 Zestimate®
$121/sqft
$325/mo HOA
What's special
Private retreatPrivate courtyardCovered carportExpansive primary suiteSoaring ceilingsWell-appointed kitchenCozy eat-in dining area
- 140 days
- 356
- 21
Zillow last checked:
Listing updated:
Listed by:
John J. Haller IV BS.0146578 702-478-2242,
Innovative Real Estate Strateg
Source: LVR,MLS#: 2788329 Originating MLS: Greater Las Vegas Association of Realtors Inc
Originating MLS: Greater Las Vegas Association of Realtors IncFacts & features
Interior
Bedrooms & bathrooms
- Bedrooms: 3
- Bathrooms: 2
- Full bathrooms: 1
- 3/4 bathrooms: 1
Primary bedroom
- Description: Ceiling Fan,Closet,Sitting Room,Upstairs,Walk-In Closet(s)
- Dimensions: 12x21
Bedroom 2
- Description: Closet
- Dimensions: 10x11
Bedroom 3
- Description: Closet
- Dimensions: 10x10
Kitchen
- Description: Custom Cabinets,Granite Countertops,Tile Flooring
- Dimensions: 10x8
Heating
- Central, Electric
Cooling
- Central Air, Electric
Appliances
- Included: Dishwasher, Electric Range, Disposal, Microwave, Refrigerator, Water Purifier
- Laundry: Electric Dryer Hookup, Laundry Closet
Features
- Bedroom on Main Level, Ceiling Fan(s)
- Flooring: Carpet, Laminate, Tile
- Windows: Double Pane Windows
- Number of fireplaces: 1
- Fireplace features: Living Room, Wood Burning
Interior area
- Total structure area: 1,482
- Total interior livable area: 1,482 sqft
Video & virtual tour
Property
Parking
- Total spaces: 1
- Parking features: Attached Carport, Assigned, Covered
- Carport spaces: 1
Features
- Levels: Two
- Stories: 1
- Patio & porch: Covered, Patio
- Exterior features: Courtyard, Patio
- Fencing: Block,Back Yard,Wood
- Has view: Yes
- View description: Strip View
Lot
- Size: 1,742 Square Feet
- Features: < 1/4 Acre
Details
- Parcel number: 26424110011
- Zoning description: Single Family
- Horse amenities: None
Construction
Type & style
- Home type: Townhouse
- Architectural style: One Story
- Property subtype: Townhouse
- Attached to another structure: Yes
Materials
- Drywall
- Roof: Asphalt
Condition
- Resale
- Year built: 1975
Utilities & green energy
- Electric: Photovoltaics None
- Sewer: Public Sewer
- Water: Public
- Utilities for property: Underground Utilities
Green energy
- Energy efficient items: Windows
Community & HOA
Community
- Subdivision: Sundance Shores Sub
HOA
- Has HOA: Yes
- Amenities included: RV Parking
- Services included: Association Management, Insurance, Maintenance Grounds, Sewer, Trash, Water
- HOA fee: $325 monthly
- HOA name: Buck Reynolds
- HOA phone: 928-763-7368
Location
- Region: Laughlin
Financial & listing details
- Price per square foot: $121/sqft
- Tax assessed value: $82,726
- Annual tax amount: $969
- Date on market: 6/5/2026
- Listing agreement: Exclusive Right To Sell
- Listing terms: Cash,Conventional,VA Loan
- Ownership: Townhouse
Estimated market value
$174,200
$165,000 - $183,000
$1,761/mo
Price history
| Date | Event | Price |
|---|---|---|
| 8/18/2026 | Price change | $179,900-10%$121/sqft |
Source:  LVR #2788329 Report a problem LVR #2788329 Report a problem | ||
| 6/30/2026 | Price change | $199,900-9.1%$135/sqft |
Source: LVR #2788329 Report a problem | ||
| 6/5/2026 | Listed for sale | $219,900-2.3%$148/sqft |
Source: LVR #2788329 Report a problem | ||
| 7/26/2024 | Listing removed | $225,000$152/sqft |
Source: LVR #2574817 Report a problem | ||
| 4/12/2024 | Listed for sale | $225,000+2.3%$152/sqft |
Source: LVR #2574817 Report a problem | ||
| 4/1/2023 | Listing removed | -- |
Source: LVR #2441839 Report a problem | ||
| 12/22/2022 | Listing removed | $220,000$148/sqft |
Source: LVR #2441839 Report a problem | ||
| 12/22/2022 | Listed for sale | $220,000-3.1%$148/sqft |
Source: LVR #2441839 Report a problem | ||
| 11/3/2022 | Listing removed | -- |
Source: LVR #2441839 Report a problem | ||
| 10/22/2022 | Price change | $227,000+8.1%$153/sqft |
Source: LVR #2441839 Report a problem | ||
| 9/28/2022 | Listed for sale | $210,000+61.5%$142/sqft |
Source: LVR #2441839 Report a problem | ||
| 12/15/2004 | Sold | $130,000$88/sqft |
Source: Public Record Report a problem | ||
Public tax history
| Year | Property taxes | Tax assessment |
|---|---|---|
| 2026 | $971 -7.5% | $28,954 -7.4% |
| 2025 | $1,049 -5.6% | $31,280 -15.8% |
| 2024 | $1,112 +8% | $37,136 +13% |
| 2023 | $1,030 +8% | $32,858 +11.2% |
| 2022 | $954 +7.9% | $29,542 +12% |
| 2021 | $884 -1.1% | $26,387 -1.2% |
| 2020 | $894 +1.5% | $26,695 +1.5% |
| 2019 | $881 -1.1% | $26,300 |
| 2018 | $890 | $26,300 0% |
| 2017 | $890 | $26,306 +0.3% |
| 2016 | $890 +0.2% | $26,230 +0% |
| 2015 | $888 | $26,220 -15.3% |
| 2014 | $888 | $30,939 |
| 2013 | -- | $30,939 -1.7% |
| 2012 | -- | $31,483 +1.8% |
| 2011 | -- | $30,920 -3.7% |
| 2010 | -- | $32,118 -24.9% |
| 2009 | -- | $42,752 |
| 2008 | -- | $42,752 +1% |
| 2007 | -- | $42,314 +20.4% |
| 2006 | -- | $35,148 +11.5% |
| 2005 | -- | $31,521 +8.3% |
| 2004 | -- | $29,103 +21.9% |
| 2003 | -- | $23,877 -13.3% |
| 2002 | -- | $27,550 +2.6% |
| 2001 | -- | $26,850 |
Find assessor info on the county website
Monthly payment
Est. payment
Payment breakdown
Explore the cost of this home by adjusting the details. Changes won't be saved.Climate risks
Neighborhood: 89029
Nearby schools
Schools provided by the listing agent
- Elementary: Bennett, William G.,Bennett, William G.
- Middle: Laughlin
- High: Laughlin
Source: LVR. This data may not be complete. We recommend contacting the local school district to confirm school assignments for this home.
Similar homes
- $179,9903 bd2 ba1.7k sqft204 Sundance Shores Dr, Laughlin, NV 89029For Sale
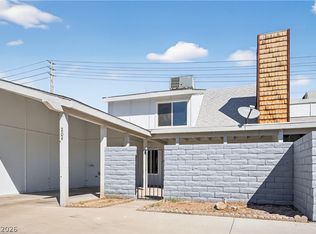 MLS ID #2766882, Jesse J. Ramos, Renaissance Realty Inc. LVR
 - $213,9004 bd2 ba1.7k sqft194 Sundance Shores Dr, Laughlin, NV 89029For Sale
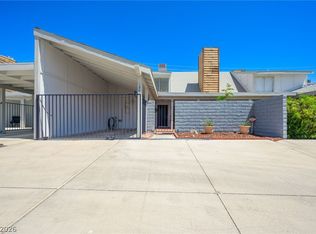 MLS ID #2793660, Cheryl Swagger, Vice Realty. LVR
 - $189,0003 bd2 ba1.1k sqft2124 Pebble Creek Ln, Laughlin, NV 89029For Sale
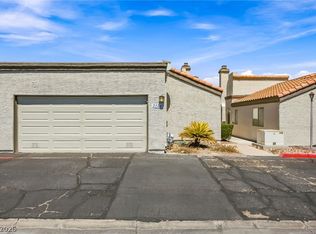 MLS ID #2811116, Cheyanne D. Burns, Innovative Property Solutions. LVR
 - $189,9003 bd2 ba1.2k sqft1972 Las Palmas Ln APT 249, Laughlin, NV 89029For Sale
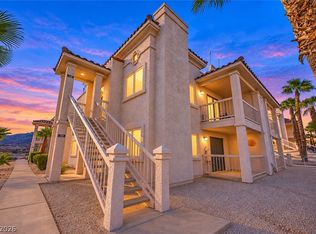 MLS ID #2823403, Cynthia L. McCall, RE/Max Five Star Realty. LVR
