This 3 bedroom , 2 bathrοοm hοme is уour сhance to creatе sοmething truly special just minutes from the energy of Laughlin’s casino corridor. Whether you're investing, renovating, or building your perfect getaway, this property is packed with potential. Step inside and feel the impact of soaring ceilings in the dramatic living room that flows into a flexible loft space above. Downstairs, two bedrooms open directly to a private patio. Upstairs, leads to your primary suite retreat, complete with views overlooking the casinos and city lights. The loft is light, bright, and ready for anything home office, game room, lounge, or creative studio. This is your chance to own in one of the closest communities to all the action, casinos, dining, entertainment, and the Colorado River all just minutes away. Bring your vision. Build your value. Live the lifestyle welcome to Laughlin.
Active
Price cut: $10K (8/31)
$179,990
204 Sundance Shores Dr, Laughlin, NV 89029
3beds
1,720sqft
Townhouse
Built in 1975
1,742 Square Feet Lot
$175,000 Zestimate®
$105/sqft
$250/mo HOA
What's special
Flexible loft space abovePrivate patioPrimary suite retreat
- 201 days
- 594
- 30
Zillow last checked:
Listing updated:
Listed by:
Jesse J. Ramos S.0193337 702-400-4280,
Renaissance Realty Inc
Source: LVR,MLS#: 2766882 Originating MLS: Greater Las Vegas Association of Realtors Inc
Originating MLS: Greater Las Vegas Association of Realtors IncFacts & features
Interior
Bedrooms & bathrooms
- Bedrooms: 3
- Bathrooms: 2
- Full bathrooms: 2
Primary bedroom
- Description: Closet
- Dimensions: 24x14
Bedroom 2
- Description: Closet
- Dimensions: 11x11
Bedroom 3
- Description: Closet
- Dimensions: 11x11
Kitchen
- Description: Solid Surface Countertops
Heating
- Central, Electric
Cooling
- Central Air, Electric
Appliances
- Included: Disposal
- Laundry: Electric Dryer Hookup, Laundry Closet
Features
- BathroomonMainLevel, Bedroom on Main Level, Full Bath on Main Level, Primary Downstairs, None
- Flooring: Carpet, Luxury Vinyl Plank
- Number of fireplaces: 1
- Fireplace features: Living Room, Wood Burning
Interior area
- Total structure area: 1,720
- Total interior livable area: 1,720 sqft
Video & virtual tour
Property
Parking
- Total spaces: 1
- Parking features: Attached Carport, Garage, Private
- Carport spaces: 1
Features
- Stories: 1
- Exterior features: Private Yard
- Fencing: Back Yard,Wood
Lot
- Size: 1,742 Square Feet
- Features: < 1/4 Acre
Details
- Parcel number: 26424110015
- Zoning description: Single Family
- Horse amenities: None
Construction
Type & style
- Home type: Townhouse
- Architectural style: One Story
- Property subtype: Townhouse
- Attached to another structure: Yes
Materials
- Roof: Asphalt
Condition
- Resale
- Year built: 1975
Utilities & green energy
- Electric: Photovoltaics None
- Sewer: Public Sewer
- Water: Public
- Utilities for property: Underground Utilities
Community & HOA
Community
- Subdivision: Sundance Shores Sub
HOA
- Has HOA: Yes
- Services included: Association Management, Sewer, Water
- HOA fee: $250 monthly
- HOA name: Buck Reynolds
- HOA phone: 928-763-7368
Location
- Region: Laughlin
Financial & listing details
- Price per square foot: $105/sqft
- Tax assessed value: $86,554
- Annual tax amount: $1,014
- Date on market: 3/30/2026
- Listing agreement: Exclusive Right To Sell
- Listing terms: Cash,Conventional,Owner Will Carry,VA Loan
Estimated market value
$175,000
$166,000 - $184,000
$1,868/mo
Price history
| Date | Event | Price |
|---|---|---|
| 8/31/2026 | Price change | $179,990-5.3%$105/sqft |
Source:  LVR #2766882 Report a problem LVR #2766882 Report a problem | ||
| 7/4/2026 | Price change | $189,990-5%$110/sqft |
Source: LVR #2766882 Report a problem | ||
| 5/20/2026 | Price change | $199,990-4.8%$116/sqft |
Source: LVR #2766882 Report a problem | ||
| 3/30/2026 | Listed for sale | $209,990+82.6%$122/sqft |
Source: LVR #2766882 Report a problem | ||
| 4/24/2024 | Sold | $115,000$67/sqft |
Source: Public Record Report a problem | ||
Public tax history
| Year | Property taxes | Tax assessment |
|---|---|---|
| 2026 | $1,170 +6% | $30,294 -7.9% |
| 2025 | $1,103 -4.5% | $32,892 -14.4% |
| 2024 | $1,155 +8% | $38,437 +12.6% |
| 2023 | $1,070 +8% | $34,135 +12.1% |
| 2022 | $991 +7.9% | $30,441 +11% |
| 2021 | $918 -1.1% | $27,417 -1.1% |
| 2020 | $928 +1.6% | $27,719 +1.6% |
| 2019 | $914 -1.5% | $27,294 |
| 2018 | $928 | $27,294 -0.2% |
| 2017 | $928 | $27,360 +0.1% |
| 2016 | $928 +0.3% | $27,345 +0.1% |
| 2015 | $925 | $27,329 -14.9% |
| 2014 | $925 | $32,107 |
| 2013 | -- | $32,107 -1.7% |
| 2012 | -- | $32,667 +1.9% |
| 2011 | -- | $32,072 -3.8% |
| 2010 | -- | $33,352 -24.2% |
| 2009 | -- | $44,026 |
| 2008 | -- | $44,026 +1% |
| 2007 | -- | $43,590 +19.8% |
| 2006 | -- | $36,378 +11.2% |
| 2005 | -- | $32,704 +7.9% |
| 2004 | -- | $30,310 +20.8% |
| 2003 | -- | $25,088 -12.8% |
| 2002 | -- | $28,760 +2.7% |
| 2001 | -- | $28,010 |
Find assessor info on the county website
Monthly payment
Est. payment
Payment breakdown
Explore the cost of this home by adjusting the details. Changes won't be saved.Climate risks
Neighborhood: 89029
Nearby schools
Schools provided by the listing agent
- Elementary: Bennett, William G.,Bennett, William G.
- Middle: Laughlin
- High: Laughlin
Source: LVR. This data may not be complete. We recommend contacting the local school district to confirm school assignments for this home.
- $147,5004 bd2 ba1.4k sqft206 Sundance Shores Dr, Laughlin, NV 89029Sold
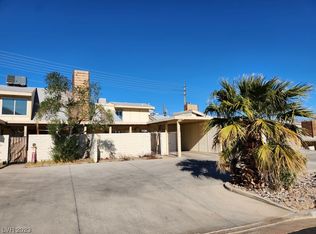
- $176,8002 bd1 ba1.1k sqft202 Sundance Shores Dr, Laughlin, NV 89029Off Market

- $189,6003 bd2 ba981 sqft208 Sundance Shores Dr, Laughlin, NV 89029Off Market
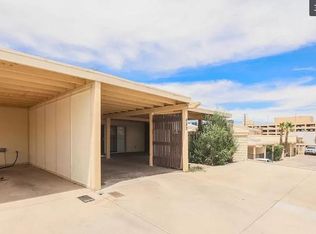
- $174,2002 bd1 ba900 sqft210 Sundance Shores Dr, Laughlin, NV 89029Off Market
Similar homes
- $179,9003 bd2 ba1.4k sqft212 Sundance Shores Dr, Laughlin, NV 89029For Sale
 MLS ID #2788329, John J. Haller IV, Innovative Real Estate Strateg. LVR
 - $213,9004 bd2 ba1.7k sqft194 Sundance Shores Dr, Laughlin, NV 89029For Sale
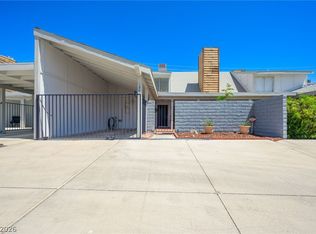 MLS ID #2793660, Cheryl Swagger, Vice Realty. LVR
 - $189,0003 bd2 ba1.1k sqft2124 Pebble Creek Ln, Laughlin, NV 89029For Sale
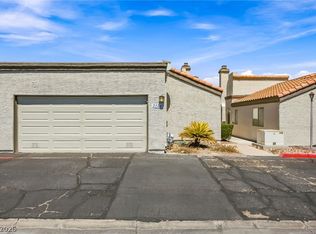 MLS ID #2811116, Cheyanne D. Burns, Innovative Property Solutions. LVR
 - $169,9003 bd2 ba1.2k sqft1972 Las Palmas Ln APT 251, Laughlin, NV 89029For Sale
 MLS ID #2805575, Barbara A. Hannah, RE/Max Five Star Realty. LVR
