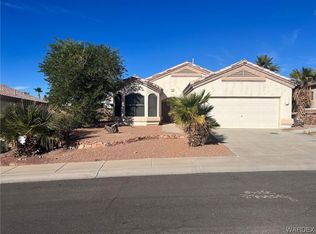
This well-kept Desert Foothills home is ready for immediate occupancy! This 1215 square foot home is just off the Bullhead Parkway and close to the entertainment of Laughlin, the Colorado River, Lake Mohave, and miles upon miles of UTV riding trails. The curb appeal is outstanding. As you pull up to this home, you'll immediately notice the mature and well-maintained landscaping and inviting front porch area. The front porch and back patio will make two great outdoor spaces to enjoy time relaxing and taking in the amazing Arizona weather. Stepping inside the front door, you're greeted to a large, open living room, dining area, and kitchen. The flooring in the living room has been replaced recently, and you'll definitely notice the size of this space! You're going to be impressed with the kitchen as well. With plenty of cabinet and counter space to work with, cooking and entertaining won't be a problem here! There are also two good sized bedrooms and two bathrooms. The primary bedroom has its own bathroom complete with a walk-in closet and a walk-in shower. In addition to that, there is a sliding door from the primary bedroom to the back patio. The layout and design of this home is quite remarkable. Laundry is in the home as well...not in the garage. The garage is a generously sized two car garage and able to accommodate some storage as well. The pool-sized backyard is largely private as a block wall surrounds the yard. Enjoying time outside on the back patio is a great feature of this home! Call your agent today to view this home in person.
Active
$315,000
2943 Tierra Vida, Bullhead City, AZ 86429
2beds
1,215sqft
:
Get pre-qualified$1,919/mo
Single Family Residence
Built in 2002
7,043 Square Feet Lot
$306,700 Zestimate®
$259/sqft
$30/mo HOA
What's special
Mature and well-maintained landscapingInviting front porch areaTwo good sized bedrooms
- 53 days |
- 254 |
- 12 |
Zillow last checked:
Listing updated:
Listed by:
Josh Vissers (928)201-8851,
Premier Executives Real Estate
Source: Momentum MLS,MLS#: 039717 Originating MLS: Western AZ Regional Real Estate Data Exchange
Originating MLS: Western AZ Regional Real Estate Data ExchangeFacts & features
Interior
Bedrooms & bathrooms
- Bedrooms: 2
- Bathrooms: 2
- Full bathrooms: 1
- 3/4 bathrooms: 1
Cooling
- Central Air, Electric
Appliances
- Included: Dishwasher, Electric Oven, Electric Range, Disposal, Refrigerator, Water Heater
- Laundry: Inside, Laundry in Utility Room
Features
- Breakfast Bar, Ceiling Fan(s), Dining Area, Main Level Primary, Primary Suite, Pantry, Solid Surface Counters, Walk-In Closet(s), Window Treatments
- Flooring: Laminate, Tile, Hard Surface Flooring or Low Pile Carpet
- Windows: Window Coverings
- Has fireplace: No
Interior area
- Total structure area: 1,629
- Total interior livable area: 1,215 sqft
Video & virtual tour
Property
Parking
- Total spaces: 2
- Parking features: Attached, Finished Garage, Garage Door Opener
- Attached garage spaces: 2
Accessibility
- Accessibility features: Low Threshold Shower
Features
- Levels: One
- Stories: 1
- Entry location: Breakfast Bar,Ceiling Fan(s),Counters-Solid Surfac
- Pool features: None
- Fencing: Block,Back Yard,Wrought Iron
- Has view: Yes
- View description: Mountain(s)
Lot
- Size: 7,043 Square Feet
- Dimensions: 60 x 90 x 88 x 107
- Features: Public Road
Details
- Parcel number: 21344122
- Zoning description: R1L Res: Single Family Limited
Construction
Type & style
- Home type: SingleFamily
- Architectural style: One Story
- Property subtype: Single Family Residence
Materials
- Roof: Tile
Condition
- New construction: No
- Year built: 2002
Utilities & green energy
- Electric: 110 Volts
- Sewer: Public Sewer
- Water: Public
- Utilities for property: Natural Gas Available
Community & HOA
Community
- Features: Trails/Paths, Curbs, Gutter(s)
- Subdivision: Desert Foothills Estates
HOA
- Has HOA: Yes
- HOA fee: $90 quarterly
- HOA name: Buck Reynolds
Location
- Region: Bullhead City
Financial & listing details
- Price per square foot: $259/sqft
- Tax assessed value: $220,557
- Annual tax amount: $1,325
- Date on market: 6/17/2026
- Cumulative days on market: 54 days
- Listing terms: Cash,Conventional,1031 Exchange,FHA,VA Loan
- Road surface type: Paved
Estimated market value
$306,700
$291,000 - $322,000
$1,523/mo
Price history
| Date | Event | Price |
|---|---|---|
| 6/17/2026 | Listed for sale | $315,000+16.7%$259/sqft |
Source:  Momentum MLS #039717 Report a problem Momentum MLS #039717 Report a problem | ||
| 12/28/2021 | Sold | $270,000$222/sqft |
Source: Momentum MLS #986248 Report a problem | ||
| 10/19/2021 | Listed for sale | $270,000$222/sqft |
Source: Momentum MLS #986248 Report a problem | ||
| 10/5/2021 | Listing removed | -- |
Source: Momentum MLS #986248 Report a problem | ||
| 9/30/2021 | Listed for sale | $270,000+107.9%$222/sqft |
Source: Momentum MLS #986248 Report a problem | ||
| 8/9/2002 | Sold | $129,900+419.6%$107/sqft |
Source: Public Record Report a problem | ||
| 2/27/2002 | Sold | $25,000$21/sqft |
Source: Public Record Report a problem | ||
Public tax history
| Year | Property taxes | Tax assessment |
|---|---|---|
| 2026 | $1,362 +2.7% | $22,056 -0.2% |
| 2025 | $1,326 +6.6% | $22,104 -1.3% |
| 2024 | $1,244 +3.9% | $22,406 +13.9% |
| 2023 | $1,197 -2.1% | $19,668 +29.3% |
| 2022 | $1,223 +2.7% | $15,206 +10.9% |
| 2021 | $1,190 +7.3% | $13,709 +13% |
| 2019 | $1,110 | $12,133 -1.9% |
| 2018 | $1,110 +2.7% | $12,369 -0.8% |
| 2017 | $1,081 +12.5% | $12,472 +4.1% |
| 2016 | $961 +4% | $11,980 +16.5% |
| 2015 | $924 | $10,279 +22.9% |
| 2014 | -- | $8,365 +1.3% |
| 2013 | -- | $8,259 +2.6% |
| 2012 | -- | $8,048 -2.7% |
| 2011 | -- | $8,271 -11.5% |
| 2010 | -- | $9,346 -38.2% |
| 2009 | -- | $15,116 -26.5% |
| 2008 | -- | $20,555 |
| 2007 | -- | -- |
| 2006 | -- | -- |
| 2005 | -- | -- |
| 2004 | -- | -- |
| 2003 | -- | -- |
| 2002 | -- | -- |
| 2000 | $166 | -- |
Find assessor info on the county website
Monthly payment
Est. payment
Payment breakdown
Explore the cost of this home by adjusting the details. Changes won't be saved.Climate risks
Neighborhood: 86429
Nearby schools
GreatSchools rating
- 5/10Sunrise Elementary SchoolGrades: PK-5Distance: 1 mi
- 2/10Fox Creek Jr High SchoolGrades: 5-8Distance: 5.5 mi
- 3/10Mohave High SchoolGrades: 9-12Distance: 5 mi
- $375,0002 bd2 ba1.4k sqft2955 Tierra Vida, Bullhead City, AZ 86429Sold
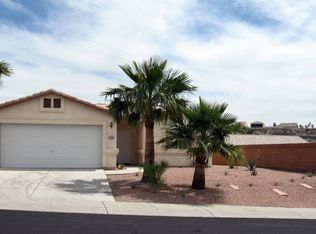
- $446,7003 bd2 ba1.6k sqft2935 Tierra Vida, Bullhead City, AZ 86429Off Market
- $289,8002 bd2 ba1.1k sqft2946 Desierto Verde, Bullhead City, AZ 86429Off Market
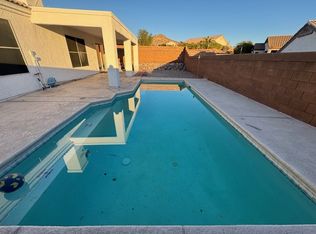
- $369,6004 bd2 ba1.3k sqft2952 Desierto Verde, Bullhead City, AZ 86429Off Market
- $372,700-- bd2 ba1.8k sqft2938 Desierto Verde, Bullhead City, AZ 86429Off Market
- $399,9993 bd2 ba1.6k sqft2967 Tierra Vida, Bullhead City, AZ 86429Sold
- $455,0003 bd2 ba1.9k sqft2944 Tierra Vida, Bullhead City, AZ 86429Sold
- $377,2002 bd2 ba1.7k sqft1067 Desert Acacia Dr, Bullhead City, AZ 86429Off Market
A local agent can set up tours, give advice and negotiate with sellers.
Similar homes
- $318,5002 bd2 ba1.3k sqft1089 Desert Marigold Circle, Bullhead City, AZ 86429For Sale
 MLS ID #040939, Pamela Bilhartz, Next Wave Real Estate Investments Llc. Momentum MLS
 - $392,5003 bd2 ba1.7k sqft2980 DESERT BROOKS Lane, Bullhead City, AZ 86429For Sale
 MLS ID #039879, Sherri Teafatiller, Sun River Properties. Momentum MLS
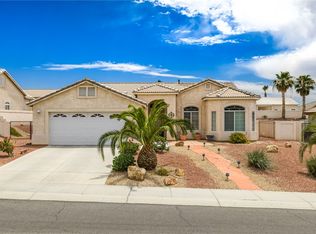
 - $395,0002 bd2 ba1.6k sqft2840 La Paloma Drive, Bullhead City, AZ 86429For Sale
 MLS ID #039874, Lois Briesemeister, US SOUTHWEST®. Momentum MLS
 - $369,9003 bd2 ba1.5k sqft458 Chardonnay Way, Bullhead City, AZ 86429For Sale
 MLS ID #041186, Kalene Norman, eXp Realty, LLC. Momentum MLS
 - $349,0003 bd2 ba1.4k sqft2706 Paloma Senda, Bullhead City, AZ 86442For SaleMLS ID #041234, Mari Lynn Hamiel, Best Results Realty AZ. Momentum MLS
- $375,0003 bd2 ba1.7k sqft3175 Secret Pass Canyon Drive, Bullhead City, AZ 86429For SaleMLS ID #038427, Leanne Jolly, Sondgeroth Real Estate Group, LLC. Momentum MLS
- $405,0003 bd2 ba1.4k sqft834 Onate Court, Bullhead City, AZ 86429For SaleMLS ID #040215, Crystal Offutt, Realty One Group Mountain Desert. Momentum MLS
- $334,9002 bd2 ba1.6k sqft2394 Columbus Drive, Bullhead City, AZ 86442For SaleMLS ID #039351, Crystal Fletcher, US SOUTHWEST®. Momentum MLS
- $384,9003 bd3 ba1.7k sqft3425 Sunburst Drive, Bullhead City, AZ 86429For SaleMLS ID #039134, Brandi Torres, Realty ONE Group Mountain Desert. Momentum MLS
- $305,0002 bd2 ba1.3k sqft2372 Northstar Road, Bullhead City, AZ 86442For SaleMLS ID #036264, Heather Rickets, Colorado River Top Producers Realty, LLC. Momentum MLS
- $299,9003 bd2 ba1.6k sqft1807 Escalera Circle, Bullhead City, AZ 86442For SaleMLS ID #039547, Josh Vissers, Premier Executives Real Estate. Momentum MLS
- $315,0003 bd2 ba1.7k sqft2733 Avenida Colibri, Bullhead City, AZ 86442For SaleMLS ID #039822, Alison Laurenza, Black Mountain Valley Realty. Momentum MLS
- $272,0003 bd2 ba1.4k sqft890 Florence Avenue #218, Bullhead City, AZ 86429For SaleMLS ID #037204, Sarah Juarez, Black Mountain Valley Realty. Momentum MLS
- $315,0003 bd2 ba1.5k sqft2943 Country Club Drive, Bullhead City, AZ 86442For SaleMLS ID #038249, Rachael Bega, Black Mountain Valley Realty. Momentum MLS
- $350,0002 bd2 ba1.6k sqft2246 Brookfield Drive, Bullhead City, AZ 86442For SaleMLS ID #039460, Brittany Garcia, Key Time Realty. Momentum MLS
- $324,9993 bd2 ba1.5k sqft2970 Camino Del Rio, Bullhead City, AZ 86442For SaleMLS ID #040555, Britanie Criscione, Coldwell Banker Realty. Momentum MLS
- $299,9003 bd2 ba1.3k sqft253 Willowood Lane, Bullhead City, AZ 86442For SaleMLS ID #040802, Francisco Navarro, Premier Executives Real Estate. Momentum MLS
- $280,0002 bd2 ba1.3k sqft2842 Dakota Trail, Bullhead City, AZ 86442For SaleMLS ID #035121, Christine Rohaly, Realty One Group Mountain Desert. Momentum MLS
- $279,0003 bd2 ba1.6k sqft2488 Sonoma Road, Bullhead City, AZ 86442For SaleMLS ID #040751, Sue Dearing, LH Keller Williams Arizona Living Realty. Momentum MLS
- $329,0003 bd2 ba1.5k sqft1048 Ramar Road, Bullhead City, AZ 86442For SaleMLS ID #038100, Brittney Phillips, Country Ranch Realty. Momentum MLS
