Welcome home to this beautifully maintained 3-bedroom, 2-bath residence located in desirable Sunridge Estates. The open floor plan creates a bright and inviting living space, perfect for everyday living and entertaining. Fresh interior paint and new flooring gives the home a clean turn key feel. The boat-deep garage with an 8’ foot door provides plenty of room for vehicles, recreational toys, or extra storage. Ideally located near shopping, casinos, restaurants, the Colorado River, and Lake Mohave, this home offers easy access to outdoor recreation, entertainment, and everyday conveniences. Don't miss your opportunity to make it yours!
Active
$369,900
458 Chardonnay Way, Bullhead City, AZ 86429
3beds
1,504sqft
:
Get pre-qualified$2,218/mo
Single Family Residence
Built in 2005
6,098 Square Feet Lot
$361,000 Zestimate®
$246/sqft
$-- HOA
What's special
- 1 day |
- 20 |
- 1 |
Zillow last checked:
Listing updated:
Listed by:
Kalene Norman 951-746-9341,
eXp Realty, LLC
Source: Momentum MLS,MLS#: 041186 Originating MLS: Western AZ Regional Real Estate Data Exchange
Originating MLS: Western AZ Regional Real Estate Data ExchangeFacts & features
Interior
Bedrooms & bathrooms
- Bedrooms: 3
- Bathrooms: 2
- Full bathrooms: 1
- 3/4 bathrooms: 1
Heating
- Heat Pump, Central, Electric
Cooling
- Heat Pump, Central Air, Electric
Appliances
- Included: Dryer, Dishwasher, Disposal, Gas Dryer, Refrigerator, Washer
Features
- Ceiling Fan(s), Dining Area, Open Floorplan, Tile Countertop, Tile Counters, Window Treatments
- Windows: Window Coverings
Interior area
- Total structure area: 2,023
- Total interior livable area: 1,504 sqft
Video & virtual tour
Property
Parking
- Total spaces: 2
- Parking features: Attached
- Attached garage spaces: 2
Accessibility
- Accessibility features: Low Threshold Shower
Features
- Entry location: Ceiling Fan(s),Counters-Tile,Dining-Casual,Open Fl
- Pool features: None
- Fencing: Back Yard,Chain Link
Lot
- Size: 6,098 Square Feet
- Dimensions: 62 x 100
- Features: Public Road
Details
- Parcel number: 34717019
- Zoning description: R1 Single-Family Residential
Construction
Type & style
- Home type: SingleFamily
- Property subtype: Single Family Residence
Materials
- Roof: Tile
Condition
- New construction: No
- Year built: 2005
Utilities & green energy
- Sewer: Public Sewer
- Water: Public
- Utilities for property: Electricity Available, Natural Gas Available
Community & HOA
Community
- Subdivision: Sunridge Estates
HOA
- Has HOA: No
Location
- Region: Bullhead City
Financial & listing details
- Price per square foot: $246/sqft
- Tax assessed value: $245,348
- Annual tax amount: $1,755
- Date on market: 8/5/2026
- Listing terms: Cash,Conventional,1031 Exchange,FHA,VA Loan
- Electric utility on property: Yes
- Road surface type: Paved
Estimated market value
$361,000
$343,000 - $379,000
$1,783/mo
Price history
| Date | Event | Price |
|---|---|---|
| 8/6/2026 | Listed for sale | $369,900+131.2%$246/sqft |
Source:  Momentum MLS #041186 Report a problem Momentum MLS #041186 Report a problem | ||
| 5/31/2017 | Sold | $160,000+113.3%$106/sqft |
Source: Public Record Report a problem | ||
| 12/20/2004 | Sold | $75,000+240.9%$50/sqft |
Source: Public Record Report a problem | ||
| 9/13/1999 | Sold | $22,000$15/sqft |
Source: Public Record Report a problem | ||
Public tax history
| Year | Property taxes | Tax assessment |
|---|---|---|
| 2026 | $1,809 +3.1% | $24,535 -1% |
| 2025 | $1,755 +6.1% | $24,774 -3.5% |
| 2024 | $1,655 +4% | $25,678 +12.5% |
| 2023 | $1,591 -2.9% | $22,822 +21.3% |
| 2022 | $1,638 +2.8% | $18,820 +7.2% |
| 2021 | $1,593 +8% | $17,563 +19.8% |
| 2019 | $1,474 | $14,658 -2.5% |
| 2018 | $1,474 +2.4% | $15,034 +3.9% |
| 2017 | $1,440 -5.8% | $14,464 -0.1% |
| 2016 | $1,528 +6.9% | $14,484 +14.2% |
| 2015 | $1,430 | $12,679 +15.2% |
| 2014 | -- | $11,008 +6.6% |
| 2013 | -- | $10,322 +8.6% |
| 2012 | -- | $9,508 -3.9% |
| 2011 | -- | $9,899 -5.3% |
| 2010 | -- | $10,457 -45% |
| 2009 | -- | $19,000 -25.4% |
| 2008 | -- | $25,483 |
| 2007 | -- | -- |
| 2006 | -- | -- |
| 2005 | -- | -- |
| 2004 | -- | -- |
| 2003 | -- | -- |
| 2002 | -- | -- |
| 2000 | $142 | -- |
Find assessor info on the county website
Monthly payment
Est. payment
Payment breakdown
Explore the cost of this home by adjusting the details. Changes won't be saved.Climate risks
Neighborhood: 86429
Nearby schools
GreatSchools rating
- 5/10Sunrise Elementary SchoolGrades: PK-5Distance: 1.5 mi
- 2/10Fox Creek Jr High SchoolGrades: 5-8Distance: 7.3 mi
- 3/10Mohave High SchoolGrades: 9-12Distance: 5.7 mi
- $300,1003 bd-- ba1.2k sqft462 Chardonnay Way, Bullhead City, AZ 86429Off Market

- $364,5003 bd2 ba1.7k sqft454 Chardonnay Way, Bullhead City, AZ 86429Off Market
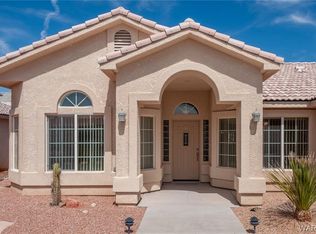
- $43,654-- bd-- ba-- sqft323 Park Lake Dr, Bullhead City, AZ 86429Off Market
- $427,300-- bd-- ba1.9k sqft317 Park Lake Dr, Bullhead City, AZ 86429Off Market
- $346,0003 bd2 ba1.5k sqft466 Chardonnay Way, Bullhead City, AZ 86429Off Market
- $299,6003 bd2 ba1.2k sqft450 Chardonnay Way, Bullhead City, AZ 86429Off Market
- $49,0007,840 sqft2394 Merlot Ct, Bullhead City, AZ 86429Sold
- $377,900-- bd-- ba1.7k sqft2395 Merlot Ct, Bullhead City, AZ 86429Off Market
A local agent can set up tours, give advice and negotiate with sellers.
Similar homes
- $385,9004 bd3 ba1.8k sqft2452 N RIDGE AVE, Bullhead City, AZ 86429For Sale
 MLS ID #039347, Sherri Teafatiller, Sun River Properties. Momentum MLS
 - $415,0003 bd2 ba1.8k sqft3303 Park Ridge Avenue, Bullhead City, AZ 86429For Sale
 MLS ID #040117, Wendyjean Ronk, US SOUTHWEST®. Momentum MLS
 - $384,9003 bd3 ba1.7k sqft3425 Sunburst Drive, Bullhead City, AZ 86429For Sale
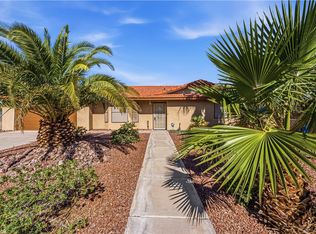 MLS ID #039134, Brandi Torres, Realty ONE Group Mountain Desert. Momentum MLS
 - $375,0003 bd2 ba1.7k sqft3175 Secret Pass Canyon Drive, Bullhead City, AZ 86429For Sale
 MLS ID #038427, Leanne Jolly, Sondgeroth Real Estate Group, LLC. Momentum MLS
 - $392,5003 bd2 ba1.7k sqft2980 DESERT BROOKS Lane, Bullhead City, AZ 86429For SaleMLS ID #039879, Sherri Teafatiller, Sun River Properties. Momentum MLS
- $395,0002 bd2 ba1.6k sqft2840 La Paloma Drive, Bullhead City, AZ 86429For SaleMLS ID #039874, Lois Briesemeister, US SOUTHWEST®. Momentum MLS
- $450,9993 bd3 ba2.1k sqft3356 McCormick Boulevard, Bullhead City, AZ 86429For SaleMLS ID #039996, Therese Moses, Realty One Group Mountain Desert. Momentum MLS
- $419,9004 bd3 ba2k sqft2949 Desierto Verde, Bullhead City, AZ 86429For SaleMLS ID #040244, Kerri Pearce, KG Keller Williams Arizona Living Realty. Momentum MLS
- $459,0003 bd2 ba1.8k sqft2762 Desert Stars Lane, Bullhead City, AZ 86429For SaleMLS ID #040462, Laura Lucchino, Realty One Group Mountain Desert. Momentum MLS
- $339,0004 bd2 ba1.8k sqft2340 Tapatio Drive, Bullhead City, AZ 86442For SaleMLS ID #041089, Michelle Martin, Black Mountain Valley Realty. Momentum MLS
- $329,9004 bd3 ba1.9k sqft2736 Brinkley Manor St, Laughlin, NV 89029For SaleMLS ID #2805472, Jill Amsel, Realty ONE Group, Inc. LVR
- $315,0002 bd2 ba1.2k sqft2943 Tierra Vida, Bullhead City, AZ 86429For SaleMLS ID #039717, Josh Vissers, Premier Executives Real Estate. Momentum MLS
- $398,0003 bd2 ba1.9k sqft3637 Cottage Stream Ct, Laughlin, NV 89029For SaleMLS ID #2804643, Cynthia L. McCall, RE/Max Five Star Realty. LVR
- $399,9003 bd2 ba1.6k sqft568 Wagon Wheel Drive, Bullhead City, AZ 86442For SaleMLS ID #040789, Todd Levitt, Black Mountain Valley Realty. Momentum MLS
- $350,0002 bd2 ba1.6k sqft2246 Brookfield Drive, Bullhead City, AZ 86442For SaleMLS ID #039460, Brittany Garcia, Key Time Realty. Momentum MLS
- $259,0003 bd2 ba1.3k sqft1131 Pear Tree Lane, Bullhead City, AZ 86442For SaleMLS ID #041150, Justin Goette, eXp Realty. Momentum MLS
- $334,9002 bd2 ba1.6k sqft2394 Columbus Drive, Bullhead City, AZ 86442For SaleMLS ID #039351, Crystal Fletcher, US SOUTHWEST®. Momentum MLS
- $272,0003 bd2 ba1.4k sqft890 Florence Avenue #218, Bullhead City, AZ 86429For SaleMLS ID #037204, Sarah Juarez, Black Mountain Valley Realty. Momentum MLS
- $310,0004 bd3 ba2.1k sqft3360 W Landon Drive #6-106, Bullhead City, AZ 86429For SaleMLS ID #036924, Melissa Figueroa, Realty One Group Mountain Desert. Momentum MLS
- $399,9993 bd2 ba1.6k sqft480 Wagon Wheel Dr Drive, Bullhead City, AZ 86442For SaleMLS ID #039585, Britanie Criscione, Coldwell Banker Realty. Momentum MLS
