Like-new and move-in ready! Built in 2025, this beautifully maintained 4-bedroom, 2-bath home offers modern comfort in the desirable Rancho Colorado community. The open-concept floor plan seamlessly connects the great room, dining area, and kitchen, featuring granite countertops, stainless steel appliances, a pantry, and abundant cabinetry. The spacious primary suite includes dual vanities, a walk-in closet, and a private bath, while three additional bedrooms provide flexibility for family, guests, or a home office. Perched in an elevated location near Rancho Colorado Boulevard, enjoy beautiful mountain views and sparkling casino lights in the distance. Conveniently located just minutes from the Colorado River, Laughlin casinos, shopping, dining, and outdoor recreation, this home offers the perfect combination of peaceful living and easy access to local attractions. Don t miss this exceptional opportunity!
Active
$339,000
2340 Tapatio Drive, Bullhead City, AZ 86442
4beds
1,814sqft
Single Family Residence
Built in 2025
4,791 Square Feet Lot
$335,200 Zestimate®
$187/sqft
$50/mo HOA
What's special
- 14 days |
- 452 |
- 36 |
Likely to sell faster than
Zillow last checked:
Listing updated:
Listed by:
Michelle Martin 928-234-0074,
Black Mountain Valley Realty
Source: Momentum MLS,MLS#: 041089 Originating MLS: Western AZ Regional Real Estate Data Exchange
Originating MLS: Western AZ Regional Real Estate Data ExchangeFacts & features
Interior
Bedrooms & bathrooms
- Bedrooms: 4
- Bathrooms: 2
- Full bathrooms: 2
Heating
- Central, Electric
Cooling
- Central Air, Electric
Appliances
- Included: Dryer, Dishwasher, Electric Oven, Electric Range, Disposal, Microwave, Refrigerator, Water Heater, Washer, ENERGY STAR Qualified Appliances
Features
- Breakfast Bar, Dining Area, Granite Counters, Open Floorplan, Pantry, Walk-In Closet(s), Window Treatments, Programmable Thermostat
- Flooring: Laminate
- Windows: Window Coverings
- Has fireplace: No
Interior area
- Total interior livable area: 1,814 sqft
Video & virtual tour
Property
Parking
- Total spaces: 2
- Parking features: Attached, Garage Door Opener
- Attached garage spaces: 2
Features
- Entry location: Breakfast Bar,Counters-Granite/Stone,Dining-Casual
- Patio & porch: Covered, Patio
- Exterior features: Landscaping
- Pool features: None
- Fencing: Block,Back Yard
- Has view: Yes
- View description: Casino, Mountain(s)
Lot
- Size: 4,791 Square Feet
- Dimensions: 45 x 107 x 45 x 110
- Features: Public Road, Street Level
Details
- Parcel number: 21473035
- Zoning description: R1 Single-Family Residential
Construction
Type & style
- Home type: SingleFamily
- Property subtype: Single Family Residence
Materials
- Stucco
- Roof: Tile
Condition
- New construction: No
- Year built: 2025
Utilities & green energy
- Sewer: Public Sewer
- Water: Public
- Utilities for property: Electricity Available
Green energy
- Energy efficient items: Appliances
- Water conservation: Water-Smart Landscaping
Community & HOA
Community
- Features: Curbs, Gutter(s)
- Subdivision: Rancho Colorado
HOA
- Has HOA: Yes
- HOA fee: $150 quarterly
- HOA name: Buck Reynolds
Location
- Region: Bullhead City
Financial & listing details
- Price per square foot: $187/sqft
- Tax assessed value: $304,588
- Annual tax amount: $53
- Date on market: 8/3/2026
- Cumulative days on market: 14 days
- Listing terms: Cash,Conventional,1031 Exchange,FHA,VA Loan
- Electric utility on property: Yes
- Road surface type: Paved
Estimated market value
$335,200
$318,000 - $352,000
$1,955/mo
Price history
| Date | Event | Price |
|---|---|---|
| 8/4/2026 | Listed for sale | $339,000+14.5%$187/sqft |
Source:  Momentum MLS #041089 Report a problem Momentum MLS #041089 Report a problem | ||
| 7/20/2026 | Listing removed | $2,225$1/sqft |
Source: Zillow Rentals Report a problem | ||
| 7/16/2026 | Price change | $2,225-3.3%$1/sqft |
Source: Zillow Rentals Report a problem | ||
| 5/12/2026 | Listed for rent | $2,300$1/sqft |
Source: Zillow Rentals Report a problem | ||
| 3/11/2025 | Listing removed | $2,300$1/sqft |
Source: Zillow Rentals Report a problem | ||
| 2/24/2025 | Listed for rent | $2,300$1/sqft |
Source: Zillow Rentals Report a problem | ||
| 2/18/2025 | Sold | $296,123$163/sqft |
Source: Momentum MLS #023314 Report a problem | ||
| 1/13/2025 | Pending sale | $296,123$163/sqft |
Source: Momentum MLS #023314 Report a problem | ||
| 1/2/2025 | Listed for sale | $296,123$163/sqft |
Source: Momentum MLS #023314 Report a problem | ||
Public tax history
| Year | Property taxes | Tax assessment |
|---|---|---|
| 2026 | $54 +3.2% | $30,459 +3815% |
| 2025 | $52 +5.1% | $778 |
| 2024 | $49 +3.6% | $778 +20.1% |
| 2023 | $48 -0.7% | $648 |
| 2022 | $48 +2.7% | $648 |
| 2021 | $47 +451.4% | $648 +764% |
| 2019 | $8 | $75 |
| 2018 | $8 +2.7% | $75 +5.6% |
| 2017 | $8 +10.1% | $71 |
| 2016 | $8 +0.3% | $71 -6.6% |
| 2015 | $7 | $76 |
| 2014 | -- | $76 -2.6% |
| 2008 | -- | $78 |
| 2007 | -- | -- |
Find assessor info on the county website
Monthly payment
Est. payment
Payment breakdown
Explore the cost of this home by adjusting the details. Changes won't be saved.Climate risks
Neighborhood: 86442
Getting around
2 / 100
Car-DependentNearby schools
GreatSchools rating
- 5/10Sunrise Elementary SchoolGrades: PK-5Distance: 2.8 mi
- 2/10Fox Creek Jr High SchoolGrades: 5-8Distance: 3.5 mi
- 3/10Mohave High SchoolGrades: 9-12Distance: 2.2 mi
- $297,1234 bd2 ba1.8k sqft2344 Tapatio Dr, Bullhead City, AZ 86442Sold
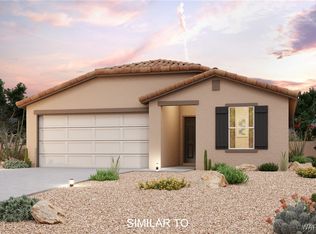
- $299,1234 bd2 ba1.8k sqft2332 Tapatio Dr, Bullhead City, AZ 86442Sold

- $271,1233 bd2 ba1.2k sqft2348 Tapatio Dr, Bullhead City, AZ 86442Sold

- $294,1234 bd2 ba1.8k sqft2336 Tapatio Dr, Bullhead City, AZ 86442Sold
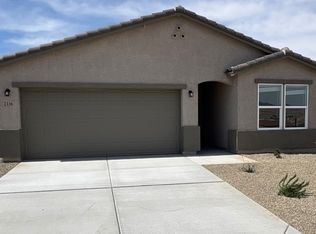
- $306,9904 bd2 ba1.8k sqft1714 Diablo Dr, Bullhead City, AZ 86442Sold
- $280,6233 bd2 ba1.5k sqft2352 Tapatio Dr, Bullhead City, AZ 86442Sold
- $284,1233 bd2 ba1.6k sqft2328 Tapatio Dr, Bullhead City, AZ 86442Sold
- $275,9903 bd2 ba1.3k sqft2345 Tapatio Dr, Bullhead City, AZ 86442Sold
A local agent can set up tours, give advice and negotiate with sellers.
A local lender can help you make sure your offer is ready when you are.
Similar homes
- $299,0003 bd2 ba1.4k sqft2827 Country Club Drive, Bullhead City, AZ 86442For Sale
 MLS ID #041428, Pamela Bilhartz, Next Wave Real Estate Investments Llc. Momentum MLS
 - $334,9002 bd2 ba1.6k sqft2394 Columbus Drive, Bullhead City, AZ 86442For Sale
 MLS ID #039351, Crystal Fletcher, US SOUTHWEST®. Momentum MLS
 - $338,8003 bd2 ba1.3k sqft1204 Zircon Avenue, Bullhead City, AZ 86442New Construction
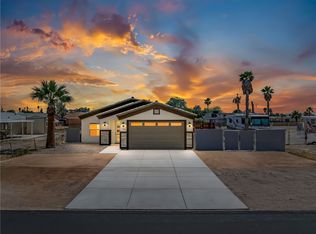 MLS ID #038120, Sara Entner, Black Mountain Valley Realty. Momentum MLS
 - $350,0002 bd2 ba1.6k sqft2246 Brookfield Drive, Bullhead City, AZ 86442For Sale
 MLS ID #039460, Brittany Garcia, Key Time Realty. Momentum MLS
 - $330,0003 bd3 ba2k sqft2850 Country Club Drive, Bullhead City, AZ 86442For SaleMLS ID #032680, Dylan Wilkinson, eXp Realty. Momentum MLS
- $319,9993 bd2 ba1.5k sqft1048 Ramar Road, Bullhead City, AZ 86442For SaleMLS ID #038100, Brittney Phillips, Country Ranch Realty. Momentum MLS
- $315,0003 bd2 ba1.7k sqft2733 Avenida Colibri, Bullhead City, AZ 86442For SaleMLS ID #039822, Alison Laurenza, Black Mountain Valley Realty. Momentum MLS
- $314,9003 bd3 ba2.2k sqft2555 Country Club Pl, Bullhead City, AZ 86442For Sale
 MLS ID #1041741, Jessica Topol, Sondgeroth Real Estate Group, LLC. Lake Havasu AOR
 - $399,9003 bd2 ba1.6k sqft568 Wagon Wheel Drive, Bullhead City, AZ 86442For SaleMLS ID #040789, Todd Levitt, Black Mountain Valley Realty. Momentum MLS
- $369,0003 bd2 ba1.7k sqft1612 Kalil Drive, Bullhead City, AZ 86442For SaleMLS ID #040211, Todd Levitt, Black Mountain Valley Realty. Momentum MLS
- $274,9903 bd2 ba1.4k sqft2290 Sarah Place, Bullhead City, AZ 86442New ConstructionMomentum MLS
- $369,9003 bd2 ba1.5k sqft458 Chardonnay Way, Bullhead City, AZ 86429For SaleMLS ID #041186, Kalene Norman, eXp Realty, LLC. Momentum MLS
- $399,9993 bd2 ba1.6k sqft480 Wagon Wheel Dr Drive, Bullhead City, AZ 86442For SaleMLS ID #039585, Britanie Criscione, Coldwell Banker Realty. Momentum MLS
- $305,0002 bd2 ba1.3k sqft2372 Northstar Road, Bullhead City, AZ 86442For SaleMLS ID #036264, Heather Rickets, Colorado River Top Producers Realty, LLC. Momentum MLS
- $348,8003 bd2 ba1.4k sqft811 Palo Verde Drive, Bullhead City, AZ 86442New ConstructionMLS ID #034185, Sara Entner, Black Mountain Valley Realty. Momentum MLS
- $289,0003 bd2 ba1.4k sqft2843 Country Club Drive, Bullhead City, AZ 86442For SaleMLS ID #040303, Stefanie Oldham, US SOUTHWEST®. Momentum MLS
- $279,9903 bd2 ba1.4k sqft2282 Sarah Place, Bullhead City, AZ 86442New ConstructionMomentum MLS
- $274,9903 bd2 ba1.4k sqft2286 Sarah Place, Bullhead City, AZ 86442New ConstructionMomentum MLS
- $377,7773 bd2 ba1.9k sqft2484 Park Ridge Ave, Bullhead City, AZ 86429For SaleMLS ID #1041788, Jessica Topol, Sondgeroth Real Estate Group, LLC. Lake Havasu AOR
- $259,0003 bd2 ba1.3k sqft1131 Pear Tree Lane, Bullhead City, AZ 86442For SaleMLS ID #041150, Justin Goette, eXp Realty. Momentum MLS
