OWNER FINANCING AVAILABLE! Discover exceptional value in this beautifully maintained 3-bedroom, 2-bath condo located within the gated Sienna Villas Condominiums at Sunridge Estates in Bullhead City, Arizona. Offering approximately 1,487 square feet of living space and one of the lowest price-per-square-foot opportunities in the community, this spacious upper-level residence combines comfort, convenience, and lifestyle. Designed with a desirable split-bedroom floor plan, the open-concept living area seamlessly connects the kitchen, dining space, and living room, creating an inviting layout ideal for everyday living, entertaining guests, or enjoying a low-maintenance Arizona lifestyle. The kitchen features an island, ample cabinetry, and generous counter space, making meal preparation both functional and enjoyable. The spacious primary suite serves as a private retreat, complete with direct access to the covered balcony, a large walk-in closet, dual sinks, a relaxing jetted soaking tub, and a separate walk-in shower. Two additional bedrooms provide flexibility for guests, a home office, or seasonal visitors. An interior laundry room adds convenience and practicality. One of the property's most unique features is the attached RV garage, providing sought-after storage space for an RV, boat, desert toys, recreational vehicles, or additional vehicles an amenity rarely found in condominium living. Residents enjoy access to community amenities including a swimming pool, spa, and gated entry, all while being just minutes from the Colorado River, Lake Mohave, Laughlin casinos, championship golf courses, shopping, dining, medical facilities, and year-round outdoor recreation. Whether you're searching for a primary residence, winter retreat, lock-and-leave second home, or long-term investment property, this home offers flexibility and value in one of Bullhead City's most desirable communities. Seller financing may be available with acceptable terms, creating a unique opportunity for qualified buyers seeking alternatives to traditional financing. Contact your agent for details regarding available financing options and investment potential.
Pending
Price cut: $24.5K (6/4)
$272,000
890 Florence Avenue #218, Bullhead City, AZ 86429
3beds
1,487sqft
Condominium
Built in 2007
-- sqft lot
$261,800 Zestimate®
$183/sqft
$233/mo HOA
What's special
Gated entryDesirable split-bedroom floor planSpacious upper-level residenceGenerous counter spaceAmple cabinetryLarge walk-in closetSeparate walk-in shower
- 167 days |
- 237 |
- 10 |
Zillow last checked:
Listing updated:
Listed by:
Sarah Juarez 928-279-6113,
Black Mountain Valley Realty
Source: Momentum MLS,MLS#: 037204 Originating MLS: Western AZ Regional Real Estate Data Exchange
Originating MLS: Western AZ Regional Real Estate Data ExchangeFacts & features
Interior
Bedrooms & bathrooms
- Bedrooms: 3
- Bathrooms: 2
- Full bathrooms: 2
Heating
- Heat Pump
Cooling
- Heat Pump, Central Air, Electric
Appliances
- Included: Dryer, Dishwasher, Electric Oven, Electric Range, Disposal, Microwave, Refrigerator, Water Heater, Washer
- Laundry: Electric Dryer Hookup, Inside
Features
- Breakfast Bar, Bathtub, Ceiling Fan(s), Dining Area, Dual Sinks, Granite Counters, Jetted Tub, Kitchen Island, Primary Suite, Open Floorplan, Separate Shower, Tub Shower, Walk-In Closet(s), Wired for Sound, Window Treatments
- Flooring: Laminate, Tile, Hard Surface Flooring or Low Pile Carpet
- Windows: Window Coverings
Interior area
- Total interior livable area: 1,487 sqft
Video & virtual tour
Property
Parking
- Total spaces: 1
- Parking features: Attached, Finished Garage, RV Garage, RV Access/Parking, Garage Door Opener
- Attached garage spaces: 1
Accessibility
- Accessibility features: Low Threshold Shower
Features
- Entry location: Breakfast Bar,Ceiling Fan(s),Counters-Granite/Ston
- Patio & porch: Balcony
- Exterior features: Balcony
- Pool features: Community
- Has spa: Yes
- Spa features: Community
- Fencing: Block
- Has view: Yes
- View description: Mountain(s)
Lot
- Size: 4,356 Square Feet
- Features: Private Road, Public Road, Street Level
Details
- Parcel number: 34815038
- Zoning description: R2 District Res: Multiple Family
Construction
Type & style
- Home type: Condo
- Property subtype: Condominium
Materials
- Stucco, Wood Frame
- Roof: Tile
Condition
- New construction: No
- Year built: 2007
Utilities & green energy
- Electric: 110 Volts
- Sewer: Public Sewer
- Water: Public
- Utilities for property: Electricity Available
Green energy
- Water conservation: Water-Smart Landscaping
Community & HOA
Community
- Features: Gated, Pool
- Security: Security System Owned
- Subdivision: Sunridge Estates
HOA
- Has HOA: Yes
- HOA fee: $233 monthly
- HOA name: Buck Reynolds
Location
- Region: Bullhead City
Financial & listing details
- Price per square foot: $183/sqft
- Annual tax amount: $1,290
- Date on market: 3/13/2026
- Cumulative days on market: 167 days
- Listing terms: Cash,1031 Exchange,Owner May Carry
- Electric utility on property: Yes
- Road surface type: Paved
Estimated market value
$261,800
$249,000 - $275,000
$1,998/mo
Price history
| Date | Event | Price |
|---|---|---|
| 8/12/2026 | Pending sale | $272,000$183/sqft |
Source:  Momentum MLS #037204 Report a problem Momentum MLS #037204 Report a problem | ||
| 6/4/2026 | Price change | $272,000-8.3%$183/sqft |
Source: Momentum MLS #037204 Report a problem | ||
| 3/17/2026 | Listing removed | $2,000$1/sqft |
Source: Momentum MLS #033522 Report a problem | ||
| 3/13/2026 | Listed for sale | $296,500-9.9%$199/sqft |
Source: Momentum MLS #037204 Report a problem | ||
| 10/21/2025 | Listed for rent | $2,000$1/sqft |
Source: Momentum MLS #033522 Report a problem | ||
| 10/1/2025 | Listing removed | $329,000$221/sqft |
Source: Momentum MLS #020190 Report a problem | ||
| 4/28/2025 | Listed for sale | $329,000$221/sqft |
Source: Momentum MLS #020190 Report a problem | ||
| 3/31/2025 | Listing removed | $329,000$221/sqft |
Source: Momentum MLS #020190 Report a problem | ||
| 3/12/2025 | Price change | $329,000-4.1%$221/sqft |
Source: Momentum MLS #020190 Report a problem | ||
| 10/16/2024 | Listed for sale | $342,900+22.5%$231/sqft |
Source: Momentum MLS #020190 Report a problem | ||
| 2/1/2023 | Listing removed | -- |
Source: Momentum MLS #992982 Report a problem | ||
| 1/16/2023 | Listed for sale | $279,900$188/sqft |
Source: Momentum MLS #992982 Report a problem | ||
| 11/24/2022 | Pending sale | $279,900$188/sqft |
Source: Momentum MLS #992982 Report a problem | ||
| 11/17/2022 | Price change | $279,900-2.4%$188/sqft |
Source: Momentum MLS #992982 Report a problem | ||
| 8/29/2022 | Listed for sale | $286,900$193/sqft |
Source: Momentum MLS #992982 Report a problem | ||
| 8/20/2022 | Pending sale | $286,900$193/sqft |
Source: Momentum MLS #992982 Report a problem | ||
| 8/16/2022 | Price change | $286,900-1%$193/sqft |
Source: Momentum MLS #992982 Report a problem | ||
| 7/19/2022 | Price change | $289,900-1.7%$195/sqft |
Source: Momentum MLS #992982 Report a problem | ||
| 6/22/2022 | Price change | $294,900-1.7%$198/sqft |
Source: Momentum MLS #992982 Report a problem | ||
| 5/26/2022 | Listed for sale | $299,900$202/sqft |
Source: Momentum MLS #992982 Report a problem | ||
Public tax history
Tax history is unavailable.
Monthly payment
Est. payment
Payment breakdown
Explore the cost of this home by adjusting the details. Changes won't be saved.Climate risks
Neighborhood: 86429
Nearby schools
GreatSchools rating
- 5/10Sunrise Elementary SchoolGrades: PK-5Distance: 2.3 mi
- 2/10Fox Creek Jr High SchoolGrades: 5-8Distance: 8.1 mi
- 3/10Mohave High SchoolGrades: 9-12Distance: 7 mi
- $345,0003 bd2 ba1.4k sqft890 Florence Ave UNIT 205, Bullhead City, AZ 86429Sold
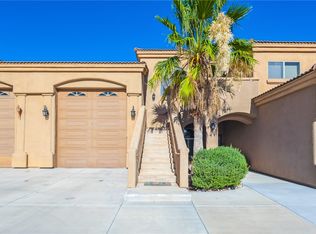
- $215,8002 bd2 ba1.3k sqft890 Florence Ave UNIT 115, Bullhead City, AZ 86429Off Market

- $350,0003 bd2 ba1.4k sqft890 Florence Ave UNIT 210, Bullhead City, AZ 86429Sold
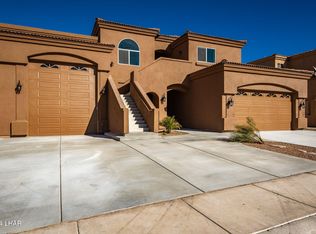
- $299,9002 bd2 ba1.2k sqft890 Florence Ave UNIT 110, Bullhead City, AZ 86429Sold

- $235,5003 bd2 ba1.4k sqft890 Florence #D213, Bullhead City, AZ 86429Off Market
- $199,9003 bd2 ba1.4k sqft890 Florence Ave #E211, Bullhead, AZ 86429Off Market
- $344,9003 bd2 ba1.4k sqft890 Florence Ave UNIT 203, Bullhead City, AZ 86429New Construction
- $245,0002 bd2 ba1.2k sqft890 Florence Ave UNIT 106, Bullhead City, AZ 86429Sold
A local agent can set up tours, give advice and negotiate with sellers.
Similar homes
- $329,0003 bd2 ba1.3k sqft3479 Florence Avenue, Bullhead City, AZ 86429For Sale
 MLS ID #041670, Crystal Offutt, Realty One Group Mountain Desert. Momentum MLS
 - $260,0004 bd3 ba1.9k sqft3350 Landon Drive #3-102, Bullhead City, AZ 86429For Sale
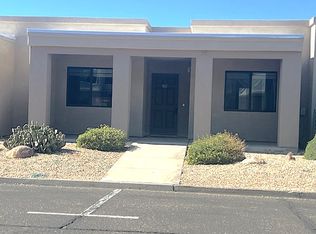 MLS ID #035089, Pamela Bilhartz, Next Wave Real Estate Investments Llc. Momentum MLS
 - $300,0004 bd3 ba2.1k sqft3360 W Landon Drive #6-106, Bullhead City, AZ 86429For Sale
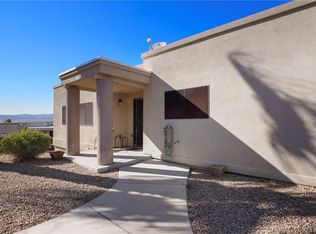 MLS ID #036924, Melissa Figueroa, Real Broker. Momentum MLS
 - $261,9003 bd2 ba1.3k sqft764 Desert Crest Drive, Bullhead City, AZ 86429For Sale
 MLS ID #037438, Pamela Bilhartz, Next Wave Real Estate Investments Llc. Momentum MLS
 - $349,0003 bd2 ba2.1k sqft3350 W Landon Drive #5-104, Bullhead City, AZ 86429For SaleMLS ID #031804, Timothy Allen, RealtyConnect. Momentum MLS
- $174,9003 bd2 ba1.2k sqft3408 Sun River Road #208, Bullhead City, AZ 86429For SaleMLS ID #034551, Sara Entner, Black Mountain Valley Realty. Momentum MLS
- $384,9003 bd3 ba1.7k sqft3425 Sunburst Drive, Bullhead City, AZ 86429For SaleMLS ID #039134, Brandi Torres, Realty ONE Group Mountain Desert. Momentum MLS
- $318,5002 bd2 ba1.3k sqft1089 Desert Marigold Circle, Bullhead City, AZ 86429For SaleMLS ID #040939, Pamela Bilhartz, Next Wave Real Estate Investments Llc. Momentum MLS
- $315,0002 bd2 ba1.2k sqft2943 Tierra Vida, Bullhead City, AZ 86429For SaleMLS ID #039717, Josh Vissers, Premier Executives Real Estate. Momentum MLS
- $369,9003 bd2 ba1.5k sqft458 Chardonnay Way, Bullhead City, AZ 86429For SaleMLS ID #041186, Kalene Norman, eXp Realty, LLC. Momentum MLS
- $395,0003 bd2 ba1.5k sqft2922 Ladera Drive, Bullhead City, AZ 86429For SaleMLS ID #041174, Crystal Offutt, Realty One Group Mountain Desert. Momentum MLS
- $274,9002 bd2 ba1.3k sqft3374 Pheasant Canyon Way, Laughlin, NV 89029For SaleMLS ID #2811611, Kevin Barbarita, Barbarita Realty Consultants. LVR
- $279,0003 bd2 ba1.6k sqft2488 Sonoma Road, Bullhead City, AZ 86442For SaleMLS ID #040751, Sue Dearing, LH Keller Williams Arizona Living Realty. Momentum MLS
- $399,9993 bd2 ba1.8k sqft2475 Ripple Drive, Bullhead City, AZ 86429For SaleMLS ID #039613, Ann Pettit, US SOUTHWEST®. Momentum MLS
- $392,5003 bd2 ba1.7k sqft2980 DESERT BROOKS Lane, Bullhead City, AZ 86429For SaleMLS ID #039879, Sherri Teafatiller, Sun River Properties. Momentum MLS
- $399,9003 bd2 ba1.4k sqft834 Onate Court, Bullhead City, AZ 86429For SaleMLS ID #040215, Crystal Offutt, Realty One Group Mountain Desert. Momentum MLS
- $275,5003 bd2 ba1.1k sqft974 Andy Lane, Bullhead City, AZ 86442For SaleMLS ID #038988, Sherri Teafatiller, Sun River Properties. Momentum MLS
- $375,0003 bd2 ba1.7k sqft3175 Secret Pass Canyon Drive, Bullhead City, AZ 86429For SaleMLS ID #038427, Leanne Jolly, Sondgeroth Real Estate Group, LLC. Momentum MLS
- $250,0002 bd2 ba1k sqft2780 China Cove St, Laughlin, NV 89029For SaleMLS ID #2812130, Ann Marie Allen, Realty ONE Group, Inc. LVR
- $265,9003 bd2 ba1.6k sqft365 Meander Drive, Bullhead City, AZ 86442For SaleMLS ID #039626, Eliot Gamez-Bojorquez, Key Time Realty. Momentum MLS
