Welcome to this beautifully updated home in a highly desirable subdivision minutes from Bullhead City's main corridor, the Colorado River, 1 mile from Laughlin Ranch Golfcourse, and Laughlin Bridge providing convenient access to Laughlin's casinos, dining, and entertainment. This meticulously maintained residence showcases extensive recent upgrades throughout. The kitchen has been updated as of June 2026 with white shaker style doors and drawer fronts with soft close hinges, updated Quartz countertops, and modern recessed lighting. Elegant beadboard accents, crown molding, decorative wood piers, custom window moldings, shutters, and designer lighting create a sophisticated atmosphere throughout the home. Matching quartz countertops extend throughout the residence, complemented by luxury vinyl flooring, upgraded baseboards, and plush bedroom carpeting installed approximately two years ago. The bathrooms have been enhanced with updated shower tile. The open-concept floor plan is ideal for entertaining, featuring a cozy gas fireplace and seamless flow between living spaces. The kitchen comes equipped with approximately two-year-old appliances, including a refrigerator, microwave, dishwasher, six-burner gas range, washer, and dryer all included with the sale. Additional features include a reverse osmosis system, water softener, storm door leading to the garage, and an HVAC system approximately 4 to 5 years old. The garage features Boat deep parking, or oversized vehicle parking options, with its own dedicated Trane mini-split cooling system, insulated garage door, built-in cabinetry, and durable elastomeric flooring. Outdoor living area is impressive with a low-maintenance backyard featuring turf installed approximately two years ago, decorative rock, desert plants, and a built-in BBQ area on the patio. Newer windows and a sliding glass door enhance both appearance and efficiency. Located within an HOA community offering access to a clubhouse just a few homes away, residents also enjoy a community pool. Multiple storage facilities with boat and RV storage options are conveniently located directly behind the neighborhood. This exceptional property combines luxury upgrades, thoughtful design, low-maintenance living, and an unbeatable location near the river and Laughlin entertainment district. A truly move-in-ready opportunity you won't want to miss.
Active
Price cut: $2K (7/3)
$350,000
1109 Legends Drive, Bullhead City, AZ 86429
2beds
1,465sqft
:
Get pre-qualified$2,245/mo
Single Family Residence
Built in 2002
4,791 Square Feet Lot
$344,800 Zestimate®
$239/sqft
$146/mo HOA
What's special
Cozy gas fireplaceInsulated garage doorDesert plantsBeautifully updated homeNewer windowsWater softenerCustom window moldings
- 60 days |
- 191 |
- 3 |
Zillow last checked:
Listing updated:
Listed by:
Katherine Romeo 928-718-0100,
RE/MAX Prestige Properties
Source: Momentum MLS,MLS#: 039719 Originating MLS: Western AZ Regional Real Estate Data Exchange
Originating MLS: Western AZ Regional Real Estate Data ExchangeFacts & features
Interior
Bedrooms & bathrooms
- Bedrooms: 2
- Bathrooms: 2
- Full bathrooms: 1
- 3/4 bathrooms: 1
Heating
- Ductless, Central, Electric, Multiple Heating Units
Cooling
- Ductless, Multi Units, Central Air, Electric
Appliances
- Included: Dryer, Dishwasher, Disposal, Gas Dryer, Gas Oven, Gas Range, Microwave, Refrigerator, Water Softener, Water Heater, Water Purifier, Washer
- Laundry: Electric Dryer Hookup, Gas Dryer Hookup, Inside
Features
- Breakfast Bar, Ceiling Fan(s), Granite Counters, Pantry, Window Treatments
- Flooring: Vinyl
- Windows: Window Coverings
- Has fireplace: Yes
- Fireplace features: Gas Log
Interior area
- Total structure area: 1,920
- Total interior livable area: 1,465 sqft
Video & virtual tour
Property
Parking
- Total spaces: 2
- Parking features: Air Conditioned Garage, Attached, Storage
- Attached garage spaces: 2
Accessibility
- Accessibility features: Low Threshold Shower
Features
- Entry location: Breakfast Bar,Ceiling Fan(s),Counters-Granite/Ston
- Pool features: Community
- Fencing: Block,Wrought Iron
Lot
- Size: 4,791 Square Feet
- Dimensions: 38 x 29 x 12 x 48 x 8 x 59
- Features: Irregular Lot
Details
- Parcel number: 21361012
- Zoning description: R1 Single-Family Residential
Construction
Type & style
- Home type: SingleFamily
- Property subtype: Single Family Residence
Materials
- Roof: Tile
Condition
- New construction: No
- Year built: 2002
Utilities & green energy
- Sewer: Public Sewer
- Water: Public
- Utilities for property: Electricity Available, Natural Gas Available
Community & HOA
Community
- Features: Pool
- Subdivision: Desert Foothills Estates
HOA
- Has HOA: Yes
- HOA fee: $146 monthly
- HOA name: Buck Reynolds
Location
- Region: Bullhead City
Financial & listing details
- Price per square foot: $239/sqft
- Tax assessed value: $242,836
- Annual tax amount: $1,478
- Date on market: 6/10/2026
- Cumulative days on market: 61 days
- Listing terms: Cash,Conventional,1031 Exchange,FHA,USDA Loan,VA Loan
- Electric utility on property: Yes
Estimated market value
$344,800
$328,000 - $362,000
$1,706/mo
Price history
| Date | Event | Price |
|---|---|---|
| 7/3/2026 | Price change | $350,000-0.6%$239/sqft |
Source:  Momentum MLS #039719 Report a problem Momentum MLS #039719 Report a problem | ||
| 6/28/2026 | Price change | $352,000-1.7%$240/sqft |
Source: Momentum MLS #039719 Report a problem | ||
| 6/23/2026 | Price change | $358,000-2.7%$244/sqft |
Source: Momentum MLS #039719 Report a problem | ||
| 6/11/2026 | Listed for sale | $368,000+16.8%$251/sqft |
Source: Momentum MLS #039719 Report a problem | ||
| 2/14/2024 | Sold | $315,000-3.1%$215/sqft |
Source: Momentum MLS #007302 Report a problem | ||
| 1/19/2024 | Pending sale | $325,000$222/sqft |
Source: Momentum MLS #007302 Report a problem | ||
| 11/15/2023 | Price change | $325,000-3%$222/sqft |
Source: Momentum MLS #007302 Report a problem | ||
| 10/9/2023 | Listed for sale | $335,000+29.8%$229/sqft |
Source: Momentum MLS #007302 Report a problem | ||
| 7/13/2023 | Listing removed | -- |
Source: Zillow Rentals Report a problem | ||
| 6/22/2023 | Listed for rent | $1,650-2.9%$1/sqft |
Source: Zillow Rentals Report a problem | ||
| 12/4/2020 | Sold | $258,000$176/sqft |
Source: Momentum MLS #974577 Report a problem | ||
| 11/14/2020 | Pending sale | $258,000$176/sqft |
Source: Buck Reynolds Real Estate #974577 Report a problem | ||
| 10/13/2020 | Listed for sale | $258,000+17.3%$176/sqft |
Source: Buck Reynolds Real Estate #974577 Report a problem | ||
| 6/8/2020 | Listing removed | $1,700$1/sqft |
Source: Buck Reynolds Real Estate Report a problem | ||
| 4/30/2020 | Price change | $1,700+6.3%$1/sqft |
Source: Buck Reynolds Real Estate Report a problem | ||
| 4/14/2020 | Price change | $1,600-11.1%$1/sqft |
Source: Buck Reynolds Real Estate Report a problem | ||
| 3/10/2020 | Listed for rent | $1,800$1/sqft |
Source: Buck Reynolds Real Estate Report a problem | ||
| 6/5/2019 | Listing removed | $1,800$1/sqft |
Source: Laughlin Bullhead Property Management, LBVRS, Inc. Report a problem | ||
| 6/1/2019 | Listed for rent | $1,800$1/sqft |
Source: Laughlin Bullhead Property Management, LBVRS, Inc. Report a problem | ||
| 7/6/2018 | Sold | $220,000-2%$150/sqft |
Source: Public Record Report a problem | ||
| 6/5/2018 | Pending sale | $224,400$153/sqft |
Source: RE/Max Five Star Realty #940639 Report a problem | ||
| 5/23/2018 | Listed for sale | $224,400-18.4%$153/sqft |
Source: RE/Max Five Star Realty #940639 Report a problem | ||
| 6/29/2005 | Sold | $275,000+78.2%$188/sqft |
Source: Public Record Report a problem | ||
| 11/29/2002 | Sold | $154,305+556.6%$105/sqft |
Source: Public Record Report a problem | ||
| 8/12/2002 | Sold | $23,500$16/sqft |
Source: Public Record Report a problem | ||
Public tax history
| Year | Property taxes | Tax assessment |
|---|---|---|
| 2026 | $1,518 +2.7% | $24,284 +1.1% |
| 2025 | $1,478 -9.1% | $24,027 -3.3% |
| 2024 | $1,627 +3.5% | $24,844 +14.9% |
| 2023 | $1,571 -0.7% | $21,627 +16.9% |
| 2022 | $1,583 +2.5% | $18,494 +14.7% |
| 2021 | $1,544 +6.7% | $16,119 +14.8% |
| 2019 | $1,448 | $14,045 -2.6% |
| 2018 | $1,448 +2.6% | $14,426 +2.2% |
| 2017 | $1,411 +10.8% | $14,113 +4.3% |
| 2016 | $1,273 +4.7% | $13,536 +16% |
| 2015 | $1,216 | $11,670 +25.1% |
| 2014 | -- | $9,327 -0.5% |
| 2013 | -- | $9,376 +4% |
| 2012 | -- | $9,013 -5.3% |
| 2011 | -- | $9,522 -13.2% |
| 2010 | -- | $10,966 -29.8% |
| 2009 | -- | $15,627 -28.2% |
| 2008 | -- | $21,764 |
| 2007 | -- | -- |
| 2006 | -- | -- |
| 2005 | -- | -- |
| 2004 | -- | -- |
| 2003 | -- | -- |
Find assessor info on the county website
Monthly payment
Est. payment
Payment breakdown
Explore the cost of this home by adjusting the details. Changes won't be saved.Climate risks
Neighborhood: 86429
Nearby schools
GreatSchools rating
- 5/10Sunrise Elementary SchoolGrades: PK-5Distance: 0.7 mi
- 2/10Fox Creek Jr High SchoolGrades: 5-8Distance: 5.3 mi
- 3/10Mohave High SchoolGrades: 9-12Distance: 4.4 mi
- $323,6002 bd2 ba1.4k sqft1105 Legends Dr, Bullhead City, AZ 86429Off Market
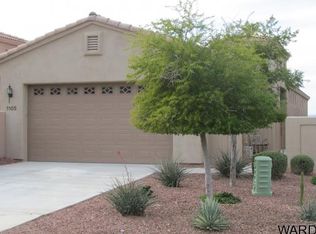
- $313,4002 bd2 ba1.4k sqft1113 Legends Dr, Bullhead City, AZ 86429Off Market

- $307,9002 bd2 ba1.4k sqft1101 Legends Dr, Bullhead City, AZ 86429Off Market

- $314,000-- bd-- ba1.4k sqft1117 Legends Dr, Bullhead City, AZ 86429Off Market
- $500-- bd-- ba-- sqft2699 Desert Foothills Blvd, Bullhead City, AZ 86429Off Market
- $303,6002 bd2 ba1.4k sqft1097 Legends Dr, Bullhead City, AZ 86429Off Market
- $314,8003 bd2 ba1.4k sqft1121 Legends Dr, Bullhead City, AZ 86429Off Market
- $318,3002 bd1 ba1.4k sqft1093 Legends Dr, Bullhead City, AZ 86429Off Market
A local agent can set up tours, give advice and negotiate with sellers.
Similar homes
- $318,5002 bd2 ba1.3k sqft1089 Desert Marigold Circle, Bullhead City, AZ 86429For Sale
 MLS ID #040939, Pamela Bilhartz, Next Wave Real Estate Investments Llc. Momentum MLS
 - $315,0002 bd2 ba1.2k sqft2943 Tierra Vida, Bullhead City, AZ 86429For Sale
 MLS ID #039717, Josh Vissers, Premier Executives Real Estate. Momentum MLS
 - $395,0002 bd2 ba1.6k sqft2840 La Paloma Drive, Bullhead City, AZ 86429For Sale
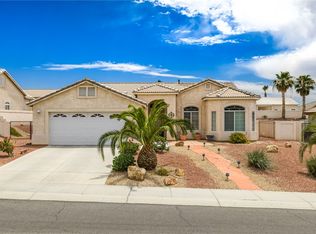 MLS ID #039874, Lois Briesemeister, US SOUTHWEST®. Momentum MLS
 - $392,5003 bd2 ba1.7k sqft2980 DESERT BROOKS Lane, Bullhead City, AZ 86429For Sale
 MLS ID #039879, Sherri Teafatiller, Sun River Properties. Momentum MLS
 - $349,0003 bd2 ba1.4k sqft2706 Paloma Senda, Bullhead City, AZ 86442For SaleMLS ID #041234, Mari Lynn Hamiel, Best Results Realty AZ. Momentum MLS
- $--2 bd2 ba1.5k sqft251 Moser Ave Unit 310, Bullhead City, AZ 86429AuctionAuction.com 2
- $375,0003 bd2 ba1.7k sqft3175 Secret Pass Canyon Drive, Bullhead City, AZ 86429For SaleMLS ID #038427, Leanne Jolly, Sondgeroth Real Estate Group, LLC. Momentum MLS
- $429,9003 bd2 ba1.8k sqft2475 Ripple Drive, Bullhead City, AZ 86429For SaleMLS ID #039613, Ann Pettit, US SOUTHWEST®. Momentum MLS
- $436,8002 bd2 ba1.6k sqft3307 Secret Pass Canyon Drive, Bullhead City, AZ 86429For SaleMLS ID #041029, Mari Lynn Hamiel, Best Results Realty AZ. Momentum MLS
- $405,0003 bd2 ba1.4k sqft834 Onate Court, Bullhead City, AZ 86429For SaleMLS ID #040215, Crystal Offutt, Realty One Group Mountain Desert. Momentum MLS
- $415,0003 bd2 ba1.8k sqft3303 Park Ridge Avenue, Bullhead City, AZ 86429For SaleMLS ID #040117, Wendyjean Ronk, US SOUTHWEST®. Momentum MLS
- $399,9003 bd2 ba2k sqft453 Chablis Court, Bullhead City, AZ 86429For SaleMLS ID #038635, Heather Rickets, Colorado River Top Producers Realty, LLC. Momentum MLS
- $350,0002 bd2 ba1.6k sqft2246 Brookfield Drive, Bullhead City, AZ 86442For SaleMLS ID #039460, Brittany Garcia, Key Time Realty. Momentum MLS
- $349,0003 bd2 ba2.1k sqft3350 W Landon Drive #5-104, Bullhead City, AZ 86429For SaleMLS ID #031804, Timothy Allen, RealtyConnect. Momentum MLS
- $295,9992 bd2 ba1.4k sqft2430 South Ridge Avenue, Bullhead City, AZ 86429For SaleMLS ID #039224, Sarah Nelson, Premier Executives Real Estate. Momentum MLS
- $485,0003 bd2 ba1.9k sqft910 Talon Pointe Drive, Bullhead City, AZ 86429For SaleMLS ID #032650, Che Swagger, US SOUTHWEST®. Momentum MLS
- $450,9993 bd3 ba2.1k sqft3356 McCormick Boulevard, Bullhead City, AZ 86429For SaleMLS ID #039996, Therese Moses, Realty One Group Mountain Desert. Momentum MLS
- $329,9004 bd3 ba1.9k sqft2736 Brinkley Manor St, Laughlin, NV 89029For SaleMLS ID #2805472, Jill Amsel, Realty ONE Group, Inc. LVR
- $349,9004 bd3 ba2.1k sqft2268 Hijolly Drive, Bullhead City, AZ 86442For SaleMLS ID #040223, Alison Laurenza, Black Mountain Valley Realty. Momentum MLS
- $375,0002 bd2 ba1.3k sqft2289 Soaring Eagle Drive, Bullhead City, AZ 86442For SaleMLS ID #036020, Mari Lynn Hamiel, Best Results Realty AZ. Momentum MLS
