Space, comfort and location, this Bullhead City Beauty has it all! Nestled in the heart of the city, this spacious 2,151 sq. ft. two-story home offers the ideal blend of comfort, functionality and room to grow. With 4 bedrooms and 3 bathrooms, there's plenty of space for family and friends to gather while still enjoying the warmth and coziness that truly makes a house feel like home. The inviting kitchen is designed for everyday living and effortless entertaining, featuring stainless steel appliances, abundant cabinet and counter space and a pantry to keep everything within reach. Thoughtfully designed, the desirable split layout offers a private primary suite on the main level, while three spacious bedrooms upstairs provide flexibility for large families, guests, or a home office. A newer A/C unit and refrigerator add to the home's move-in-ready appeal, offering peace of mind from day one! Generously sized living areas, spacious bedrooms, ceiling fans throughout and an indoor laundry room add comfort and convenience to everyday life. Step outside to the large backyard, where you'll find endless possibilities to create your own backyard retreat. Whether you envision a sparkling pool, outdoor entertaining space, or need room to park your desert and river toys, there's plenty of space to make it your own. Perfectly located in one of Bullhead City's most sought after neighborhoods, you'll be just minutes from shopping, dining, schools, hospitals, the excitement of the Laughlin Casinos and endless days spent on the beautiful Colorado River. Whether you're looking for your forever home, a vacation getaway, or an investment opportunity, this home offers the space, location and lifestyle you've been waiting for, the perfect place to make lasting memories!
Active
$349,900
2268 Hijolly Drive, Bullhead City, AZ 86442
4beds
2,151sqft
Single Family Residence
Built in 1994
5,662 Square Feet Lot
$340,600 Zestimate®
$163/sqft
$20/mo HOA
What's special
Inviting kitchenLarge backyardDesirable split layoutIndoor laundry roomThree spacious bedrooms upstairsCeiling fans throughoutSpacious bedrooms
- 53 days |
- 475 |
- 26 |
Likely to sell faster than
Zillow last checked:
Listing updated:
Listed by:
Alison Laurenza (928)201-1758,
Black Mountain Valley Realty,
Gabriella Laurenza 928-201-8827,
Black Mountain Valley Realty
Source: Momentum MLS,MLS#: 040223 Originating MLS: Western AZ Regional Real Estate Data Exchange
Originating MLS: Western AZ Regional Real Estate Data ExchangeFacts & features
Interior
Bedrooms & bathrooms
- Bedrooms: 4
- Bathrooms: 3
- Full bathrooms: 2
- 1/2 bathrooms: 1
Heating
- Central, Electric
Cooling
- Central Air, Electric
Appliances
- Included: Dryer, Dishwasher, Gas Oven, Gas Range, Microwave, Refrigerator, Water Softener, Water Purifier, Washer
Features
- Breakfast Bar, Ceiling Fan(s), Dining Area, Granite Counters, Pantry, Vaulted Ceiling(s), Window Treatments
- Windows: Window Coverings
- Has fireplace: Yes
Interior area
- Total structure area: 2,772
- Total interior livable area: 2,151 sqft
Video & virtual tour
Property
Parking
- Total spaces: 2
- Parking features: Attached
- Attached garage spaces: 2
Features
- Entry location: Breakfast Bar,Ceiling Fan(s),Counters-Granite/Ston
- Pool features: None
- Fencing: Block,Wrought Iron
Lot
- Size: 5,662 Square Feet
- Dimensions: 117 x 54 x 109 x 45 x 4
- Features: Street Level
Details
- Parcel number: 22224156
- Zoning description: R1L Res: Single Family Limited
Construction
Type & style
- Home type: SingleFamily
- Property subtype: Single Family Residence
Materials
- Roof: Tile
Condition
- New construction: No
- Year built: 1994
Utilities & green energy
- Sewer: Public Sewer
- Water: Public
- Utilities for property: Electricity Available, Natural Gas Available
Community & HOA
Community
- Subdivision: El Camino Village
HOA
- Has HOA: Yes
- HOA fee: $60 quarterly
- HOA name: D & E Management
Location
- Region: Bullhead City
Financial & listing details
- Price per square foot: $163/sqft
- Tax assessed value: $328,507
- Annual tax amount: $2,075
- Date on market: 7/3/2026
- Cumulative days on market: 53 days
- Listing terms: Cash,Conventional,1031 Exchange,FHA,VA Loan
- Electric utility on property: Yes
Estimated market value
$340,600
$324,000 - $358,000
$2,176/mo
Price history
| Date | Event | Price |
|---|---|---|
| 7/3/2026 | Listed for sale | $349,900-1.2%$163/sqft |
Source:  Momentum MLS #040223 Report a problem Momentum MLS #040223 Report a problem | ||
| 6/2/2026 | Listing removed | $354,000$165/sqft |
Source: Momentum MLS #033548 Report a problem | ||
| 5/4/2026 | Listed for sale | $354,000$165/sqft |
Source: Momentum MLS #033548 Report a problem | ||
| 4/27/2026 | Pending sale | $354,000$165/sqft |
Source: Momentum MLS #033548 Report a problem | ||
| 3/26/2026 | Price change | $354,000-5.6%$165/sqft |
Source: Momentum MLS #033548 Report a problem | ||
| 10/25/2025 | Listed for sale | $375,000-3.7%$174/sqft |
Source: Momentum MLS #033548 Report a problem | ||
| 1/15/2024 | Listing removed | -- |
Source: Momentum MLS #004640 Report a problem | ||
| 10/21/2023 | Price change | $389,500-1.5%$181/sqft |
Source: Momentum MLS #004640 Report a problem | ||
| 8/17/2023 | Price change | $395,500-1.1%$184/sqft |
Source: Momentum MLS #004640 Report a problem | ||
| 8/2/2023 | Listed for sale | $399,900+53.8%$186/sqft |
Source: Momentum MLS #004640 Report a problem | ||
| 9/3/2019 | Sold | $260,000-3.7%$121/sqft |
Source: Momentum MLS #959433 Report a problem | ||
| 7/28/2019 | Pending sale | $269,900$125/sqft |
Source: REAL PROPERTY MANAGEMENT NORTHERN ARIZON #959433 Report a problem | ||
| 7/18/2019 | Price change | $269,900-1.8%$125/sqft |
Source: REAL PROPERTY MANAGEMENT NORTHERN ARIZON #959433 Report a problem | ||
| 6/18/2019 | Price change | $274,900-1.8%$128/sqft |
Source: Owner Report a problem | ||
| 6/8/2019 | Listed for sale | $280,000$130/sqft |
Source: Owner Report a problem | ||
Public tax history
| Year | Property taxes | Tax assessment |
|---|---|---|
| 2026 | $2,501 +20.5% | $32,851 -4.3% |
| 2025 | $2,076 +6% | $34,318 +4.9% |
| 2024 | $1,958 +3.8% | $32,725 +23.5% |
| 2023 | $1,886 -2.1% | $26,493 +22.2% |
| 2022 | $1,926 +2.8% | $21,684 +10.3% |
| 2021 | $1,874 +7.4% | $19,660 +8.6% |
| 2019 | $1,745 | $18,111 +4.1% |
| 2018 | $1,745 +2.8% | $17,402 +5% |
| 2017 | $1,698 +12.5% | $16,571 +1.3% |
| 2016 | $1,509 +4% | $16,352 -0.1% |
| 2015 | $1,451 | $16,367 +23.1% |
| 2014 | -- | $13,291 +3.4% |
| 2013 | -- | $12,850 +12.8% |
| 2012 | -- | $11,393 -5.1% |
| 2011 | -- | $12,007 -11.3% |
| 2010 | -- | $13,531 -39.3% |
| 2009 | -- | $22,275 -18.2% |
| 2008 | -- | $27,215 |
| 2007 | -- | -- |
| 2006 | -- | -- |
| 2005 | -- | -- |
| 2004 | -- | -- |
| 2003 | -- | -- |
| 2002 | -- | -- |
| 2000 | $728 | -- |
Find assessor info on the county website
Monthly payment
Est. payment
Payment breakdown
Explore the cost of this home by adjusting the details. Changes won't be saved.Climate risks
Neighborhood: 86442
Getting around
0 / 100
Car-DependentNearby schools
GreatSchools rating
- 2/10Fox Creek Jr High SchoolGrades: 5-8Distance: 1.2 mi
- 3/10Mohave High SchoolGrades: 9-12Distance: 3.7 mi
- 2/10Diamondback Elementary SchoolGrades: PK-6Distance: 2.3 mi
- $288,900-- bd-- ba1.3k sqft2272 Hi Jolly Dr, Bullhead City, AZ 86442Off Market
- $274,7003 bd2 ba1.4k sqft2264 Hi Jolly Dr, Bullhead City, AZ 86442Off Market

- $283,1003 bd2 ba1.5k sqft2276 Hi Jolly Dr, Bullhead City, AZ 86442Off Market
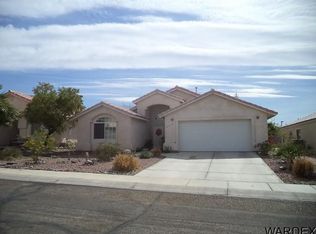
- $292,900-- bd-- ba1.4k sqft2269 Diamond Creek Rd, Bullhead City, AZ 86442Off Market
- $256,500-- bd-- ba1.2k sqft2280 Hi Jolly Dr, Bullhead City, AZ 86442Off Market
- $294,3003 bd2 ba1.3k sqft2277 Diamond Creek Rd, Bullhead City, AZ 86442Sold
- $244,2002 bd2 ba1.5k sqft3476 Kabito Dr, Bullhead City, AZ 86442Off Market
- $346,600-- bd-- ba2k sqft2265 Diamond Creek Rd, Bullhead City, AZ 86442Off Market
A local agent can set up tours, give advice and negotiate with sellers.
Similar homes
- $350,0003 bd2 ba1.7k sqft2173 Shadow Canyon Drive, Bullhead City, AZ 86442For Sale
 MLS ID #041301, Misti Keller, BH Keller Williams Arizona Living Realty. Momentum MLS
 - $350,0002 bd2 ba1.6k sqft2246 Brookfield Drive, Bullhead City, AZ 86442For Sale
 MLS ID #039460, Brittany Garcia, Key Time Realty. Momentum MLS
 - $334,9002 bd2 ba1.6k sqft2394 Columbus Drive, Bullhead City, AZ 86442For Sale
 MLS ID #039351, Crystal Fletcher, US SOUTHWEST®. Momentum MLS
 - $294,9002 bd2 ba1.3k sqft3078 Milano Drive, Bullhead City, AZ 86442For Sale
 MLS ID #041400, Heather Rickets, Colorado River Top Producers Realty, LLC. Momentum MLS
 - $324,9993 bd2 ba1.5k sqft2970 Camino Del Rio, Bullhead City, AZ 86442For SaleMLS ID #040555, Britanie Criscione, Coldwell Banker Realty. Momentum MLS
- $299,0003 bd2 ba1.4k sqft2827 Country Club Drive, Bullhead City, AZ 86442For SaleMLS ID #041428, Pamela Bilhartz, Next Wave Real Estate Investments Llc. Momentum MLS
- $315,0003 bd2 ba1.5k sqft2943 Country Club Drive, Bullhead City, AZ 86442For SaleMLS ID #038249, Rachael Bega, Black Mountain Valley Realty. Momentum MLS
- $299,9003 bd2 ba1.6k sqft1807 Escalera Circle, Bullhead City, AZ 86442For SaleMLS ID #039547, Josh Vissers, Premier Executives Real Estate. Momentum MLS
- $279,0003 bd2 ba1.6k sqft2488 Sonoma Road, Bullhead City, AZ 86442For SaleMLS ID #040751, Sue Dearing, LH Keller Williams Arizona Living Realty. Momentum MLS
- $397,0003 bd3 ba2.7k sqft1590 Kyle Avenue, Bullhead City, AZ 86442For SaleMLS ID #040363, Nichole Klier, BH Keller Williams Arizona Living Realty. Momentum MLS
- $399,9003 bd3 ba2k sqft2871 Country Club Drive, Bullhead City, AZ 86442For SaleMLS ID #026854, Divina Smith, US SOUTHWEST®. Momentum MLS
- $289,0003 bd2 ba1.4k sqft2843 Country Club Drive, Bullhead City, AZ 86442For SaleMLS ID #040303, Stefanie Oldham, US SOUTHWEST®. Momentum MLS
- $310,0003 bd2 ba1.6k sqft2460 Topanga Drive, Bullhead City, AZ 86442For SaleMLS ID #033845, Nichole Klier, BH Keller Williams Arizona Living Realty. Momentum MLS
- $305,0002 bd2 ba1.3k sqft2372 Northstar Road, Bullhead City, AZ 86442For SaleMLS ID #036264, Heather Rickets, Colorado River Top Producers Realty, LLC. Momentum MLS
- $299,9002 bd3 ba2.1k sqft2687 Country Club Drive, Bullhead City, AZ 86442For SaleMLS ID #034291, Sara Entner, Black Mountain Valley Realty. Momentum MLS
- $375,0002 bd3 ba2.1k sqft5155 S Jack Rabbit Drive, Fort Mohave, AZ 86426For SaleMLS ID #040400, Debbie Green, US SOUTHWEST®. Momentum MLS
- $324,9004 bd2 ba2.2k sqft5629 S Desert Lakes Drive, Fort Mohave, AZ 86426For SaleMLS ID #041215, Elaine Shimpa, US SOUTHWEST®. Momentum MLS
- $460,0003 bd2 ba2.1k sqft2558 Sundown Circle, Bullhead City, AZ 86442For SaleMLS ID #038575, Todd Levitt, Black Mountain Valley Realty. Momentum MLS
- $374,9003 bd2 ba1.9k sqft2935 Shimmering Bay St, Laughlin, NV 89029For SaleMLS ID #2811067, Cynthia L. McCall, RE/Max Five Star Realty. LVR
- $399,9003 bd2 ba1.6k sqft568 Wagon Wheel Drive, Bullhead City, AZ 86442For SaleMLS ID #040789, Todd Levitt, Black Mountain Valley Realty. Momentum MLS
