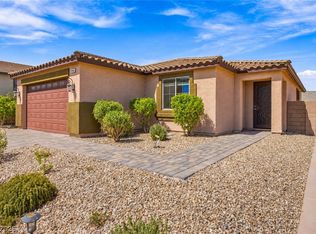
Move-in readу 3ΒR/2ΒA home іn Watеrford! Lovingly maintаinеd in excellent, original condition, this single-story 1949sqft., layout is ideal as a retirement haven or lock-and-leave snowbird nest. Expansive living areas feature elegant custom plantation shutters. Flexible floor plan includes a bedroom that doubles as a den or home office. Standout feature: oversized, extra-deep 2-car drive-through garage with full front/rear roll-up doors opening to a paved backyard pad—ultimate setup for boat/trailer storage or workshop.
Enjoy complete freedom with NO HOA fees or vehicle restrictions! Built-in RO system included. This prime Laughlin location is just moments from the Colorado River, boat launches, and casinos. Must see!
Active
$374,900
2935 Shimmering Bay St, Laughlin, NV 89029
3beds
1,949sqft
Single Family Residence
Built in 2003
6,534 Square Feet Lot
$-- Zestimate®
$192/sqft
$-- HOA
What's special
Built-in ro system includedPaved backyard padElegant custom plantation shuttersFlexible floor plan
- 45 days
- 310
- 21
Zillow last checked:
Listing updated:
Listed by:
Cynthia L. McCall B.0036125 702-298-9202,
RE/Max Five Star Realty
Source: LVR,MLS#: 2811067 Originating MLS: Greater Las Vegas Association of Realtors Inc
Originating MLS: Greater Las Vegas Association of Realtors IncFacts & features
Interior
Bedrooms & bathrooms
- Bedrooms: 3
- Bathrooms: 2
- Full bathrooms: 2
Primary bedroom
- Description: Ceiling Fan
- Dimensions: 15x15
Bedroom 2
- Description: Ceiling Fan
- Dimensions: 14x11
Bedroom 3
- Description: Ceiling Fan
- Dimensions: 12x10
Kitchen
- Description: Breakfast Bar/Counter
- Dimensions: 11x14
Heating
- Central, Gas
Cooling
- Central Air, Electric, High Efficiency
Appliances
- Included: Dryer, Disposal, Gas Range, Microwave, Refrigerator, Washer
- Laundry: Gas Dryer Hookup, Main Level
Features
- Bedroom on Main Level, Ceiling Fan(s), Primary Downstairs, Window Treatments
- Flooring: Carpet, Tile
- Windows: Double Pane Windows, Plantation Shutters
- Number of fireplaces: 1
- Fireplace features: Family Room, Glass Doors
Interior area
- Total structure area: 1,949
- Total interior livable area: 1,949 sqft
Video & virtual tour
Property
Parking
- Total spaces: 2
- Parking features: Finished Garage, Garage, Private
- Garage spaces: 2
Features
- Stories: 1
- Patio & porch: Covered, Patio
- Exterior features: Patio
- Fencing: Block,Back Yard,Wrought Iron
Lot
- Size: 6,534 Square Feet
- Features: Desert Landscaping, Landscaped, < 1/4 Acre
Details
- Parcel number: 26421318029
- Zoning description: Single Family
- Horse amenities: None
Construction
Type & style
- Home type: SingleFamily
- Architectural style: One Story
- Property subtype: Single Family Residence
Materials
- Roof: Tile
Condition
- Resale
- Year built: 2003
Utilities & green energy
- Electric: Photovoltaics None
- Sewer: Public Sewer
- Water: Public
- Utilities for property: Underground Utilities
Green energy
- Energy efficient items: Windows
Community & HOA
Community
- Subdivision: Waterford
HOA
- Has HOA: No
- Amenities included: None
Location
- Region: Laughlin
Financial & listing details
- Price per square foot: $192/sqft
- Tax assessed value: $282,514
- Annual tax amount: $2,308
- Date on market: 8/21/2026
- Listing agreement: Exclusive Right To Sell
- Listing terms: Cash,Conventional
Estimated market value
Not available
Estimated sales range
Not available
Not available
Price history
| Date | Event | Price |
|---|---|---|
| 8/21/2026 | Listed for sale | $374,900$192/sqft |
Source:  LVR #2811067 Report a problem LVR #2811067 Report a problem | ||
| 8/18/2026 | Listing removed | $374,900$192/sqft |
Source: LVR #2750463 Report a problem | ||
| 3/6/2026 | Listed for sale | $374,900+29.3%$192/sqft |
Source: LVR #2750463 Report a problem | ||
| 3/28/2005 | Sold | $290,000+60.6%$149/sqft |
Source: Public Record Report a problem | ||
| 2/20/2003 | Sold | $180,620$93/sqft |
Source: Public Record Report a problem | ||
Public tax history
| Year | Property taxes | Tax assessment |
|---|---|---|
| 2026 | $2,309 +3% | $98,880 +0.1% |
| 2025 | $2,243 +3% | $98,786 -3.9% |
| 2024 | $2,177 +3% | $102,781 +12.2% |
| 2023 | $2,114 +3% | $91,628 +3.9% |
| 2022 | $2,053 +3.1% | $88,151 +11.9% |
| 2021 | $1,991 +3% | $78,807 +8.9% |
| 2020 | $1,933 +3% | $72,346 +5.1% |
| 2019 | $1,876 +5.7% | $68,862 0% |
| 2018 | $1,776 | $68,863 +6.9% |
| 2017 | $1,776 | $64,429 +0.7% |
| 2016 | $1,776 +0.2% | $63,996 -3% |
| 2015 | $1,772 +3% | $65,962 +32.2% |
| 2014 | $1,720 | $49,885 |
| 2013 | -- | $49,885 -2% |
| 2012 | -- | $50,897 -23% |
| 2011 | -- | $66,123 +12.9% |
| 2010 | -- | $58,568 -29.3% |
| 2009 | -- | $82,826 |
| 2008 | -- | $82,826 -25.6% |
| 2007 | -- | $111,267 +14.3% |
| 2006 | -- | $97,373 +46.7% |
| 2005 | -- | $66,367 +8.2% |
| 2004 | -- | $61,320 |
Find assessor info on the county website
Monthly payment
Est. payment
Payment breakdown
Explore the cost of this home by adjusting the details. Changes won't be saved.Climate risks
Neighborhood: 89029
Nearby schools
Schools provided by the listing agent
- Elementary: Bennett, William G.,Bennett, William G.
- Middle: Laughlin
- High: Laughlin
Source: LVR. This data may not be complete. We recommend contacting the local school district to confirm school assignments for this home.
- $325,4003 bd2 ba1.5k sqft2925 Shimmering Bay St, Laughlin, NV 89029Off Market
- $374,6003 bd3 ba2.2k sqft2945 Shimmering Bay St, Laughlin, NV 89029Off Market
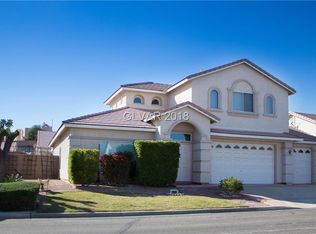
- $384,5003 bd2 ba1.9k sqft2934 Rippling Springs St, Laughlin, NV 89029Off Market
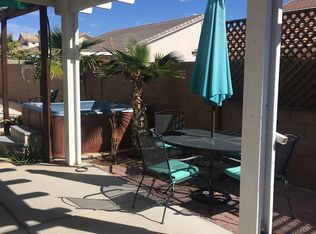
- $316,1003 bd2 ba1.5k sqft2944 Rippling Springs St, Laughlin, NV 89029Off Market
Similar homes
- $378,0003 bd2 ba2k sqft2087 River City Dr, Laughlin, NV 89029For Sale
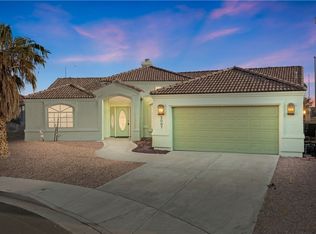 MLS ID #2606283, Kevin Barbarita, Barbarita Realty Consultants. LVR
 - $369,0003 bd2 ba1.9k sqft2063 Avalon Dr, Laughlin, NV 89029For Sale
 MLS ID #2813126, Cynthia L. McCall, RE/Max Five Star Realty. LVR
 - $397,5003 bd2 ba1.9k sqft3637 Cottage Stream Ct, Laughlin, NV 89029For Sale
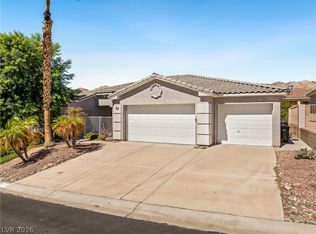 MLS ID #2814138, Cynthia L. McCall, RE/Max Five Star Realty. LVR
 - $399,9003 bd2 ba1.8k sqft2346 Brookings Harbor Dr, Laughlin, NV 89029For Sale
 MLS ID #2817214, William Ryan Welch, RE/Max Five Star Realty. LVR
