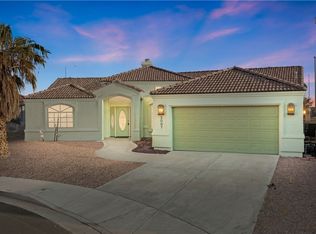
Welcome home to this beautifully maintained single-story residence offering 3 bedrooms, 2 bathrooms, a spacious 3-car garage, RV gate, and NO HOA! From the moment you arrive, you'll appreciate the attractive curb appeal and low-maintenance front landscaping featuring artificial turf. Step inside to discover an inviting living room showcasing soaring vaulted ceilings, a neutral color palette, elegant plantation shutters, and durable tile flooring. The spacious family room features a cozy fireplace, creating the perfect setting for relaxing evenings or entertaining family and friends. The well-appointed kitchen offers abundant wood cabinetry, tile countertops with coordinating backsplash, built-in appliances, a charming garden window, stylish pendant lighting, a convenient pantry, and a peninsula with breakfast bar seating. Retreat to the generously sized primary suite featuring plush carpeting, private access to the backyard, and a beautiful two-way fireplace that adds warmth and character to both the bedroom and ensuite bathroom. The primary bath offers dual sinks and a luxurious jetted soaking tub, creating the perfect place to unwind after a long day. Step outside to your own private backyard retreat, complete with a covered patio ideal for outdoor dining, weekend barbecues, or simply enjoying the beautiful Las Vegas weather. Additional outdoor features include a convenient storage shed and picturesque mountain views that provide a stunning backdrop. Don't miss the opportunity to make this wonderful property your next home!
Active
$349,987
3650 Catalina Dr, Laughlin, NV 89029
3beds
1,840sqft
Single Family Residence
Built in 1989
8,712 Square Feet Lot
$337,800 Zestimate®
$190/sqft
$-- HOA
What's special
Stylish pendant lightingRv gatePicturesque mountain viewsCharming garden windowGenerously sized primary suiteConvenient storage shedElegant plantation shutters
- 6 days
- 338
- 32
Likely to sell faster than
Zillow last checked:
Listing updated:
Listed by:
Merri Perry S.0023128 (702)219-2585,
Realty ONE Group, Inc
Source: LVR,MLS#: 2832639 Originating MLS: Greater Las Vegas Association of Realtors Inc
Facts & features
Interior
Bedrooms & bathrooms
- Bedrooms: 3
- Bathrooms: 2
- Full bathrooms: 2
Primary bedroom
- Description: Ceiling Fan,Ceiling Light,Closet
- Dimensions: 15x17
Bedroom 2
- Description: Ceiling Fan,Ceiling Light,Closet
- Dimensions: 12x13
Bedroom 3
- Description: Ceiling Fan,Ceiling Light,Closet
- Dimensions: 10x12
Primary bathroom
- Description: Double Sink,Separate Shower,Separate Tub,Tub With Jets
Dining room
- Description: Dining Area,Kitchen/Dining Room Combo,Vaulted Ceiling
- Dimensions: 11x10
Family room
- Description: Ceiling Fan,Vaulted Ceiling
- Dimensions: 12x12
Kitchen
- Description: Breakfast Bar/Counter,Garden Window,Pantry,Tile Countertops,Tile Flooring,Vaulted Ceiling,Vented Outside
Living room
- Description: Formal,Front
- Dimensions: 15x14
Heating
- Central, Gas
Cooling
- Central Air, Electric
Appliances
- Included: Dishwasher, Disposal, Gas Range, Microwave
- Laundry: Gas Dryer Hookup, Main Level, Laundry Room
Features
- Bathroom on Main Level, Bedroom on Main Level, Ceiling Fan(s), Full Bath on Main Level, Primary Downstairs, Window Treatments
- Flooring: Carpet, Tile
- Windows: Plantation Shutters
- Number of fireplaces: 2
- Fireplace features: Bath, Family Room, Gas, Primary Bedroom, Multi-Sided
Interior area
- Total structure area: 1,840
- Total interior livable area: 1,840 sqft
Video & virtual tour
Property
Parking
- Total spaces: 3
- Parking features: Attached, Garage, Garage Door Opener, Inside Entrance, Private, RV Potential, RV Gated, RV Access/Parking, RV Paved
- Attached garage spaces: 3
Features
- Stories: 1
- Patio & porch: Covered, Patio
- Exterior features: Patio, Private Yard, Shed
- Fencing: Block,Back Yard,Wrought Iron
- Has view: Yes
- View description: Mountain(s)
Lot
- Size: 8,712 Square Feet
- Features: Landscaped, Rocks, Synthetic Grass, < 1/4 Acre
Details
- Additional structures: Shed(s)
- Parcel number: 26428310066
- Zoning description: Single Family
- Horse amenities: None
Construction
Type & style
- Home type: SingleFamily
- Architectural style: One Story
- Property subtype: Single Family Residence
Materials
- Frame, Stucco
- Roof: Tile
Condition
- Resale
- Year built: 1989
Utilities & green energy
- Electric: Photovoltaics None
- Sewer: Public Sewer
- Water: Public
- Utilities for property: Underground Utilities
Community & HOA
Community
- Subdivision: Laughlin Estate 1
HOA
- Has HOA: No
- Amenities included: None
Location
- Region: Laughlin
Financial & listing details
- Price per square foot: $190/sqft
- Tax assessed value: $221,997
- Annual tax amount: $2,226
- Date on market: 11/6/2026
- Listing agreement: Exclusive Right To Sell
- Listing terms: Cash,Conventional,FHA,VA Loan
- Ownership: Single Family Residential
- Road surface type: Paved
Estimated market value
$337,800
$321,000 - $355,000
$1,874/mo
Price history
| Date | Event | Price |
|---|---|---|
| 11/6/2026 | Listed for sale | $349,987-12.5%$190/sqft |
Source:  LVR #2832639 Report a problem | ||
| 9/30/2024 | Listing removed | $399,987$217/sqft |
Source: LVR #2573063 Report a problem | ||
| 4/5/2024 | Listed for sale | $399,987+37%$217/sqft |
Source: LVR #2573063 Report a problem | ||
| 3/18/2021 | Sold | $292,000+0.3%$159/sqft |
Source: LVR #2237371 Report a problem | ||
| 2/13/2021 | Pending sale | $291,000$158/sqft |
Source: LVR #2237371 Report a problem | ||
| 2/12/2021 | Price change | $291,000-1.4%$158/sqft |
Source: LVR #2237371 Report a problem | ||
| 12/4/2020 | Listed for sale | $294,987+103.4%$160/sqft |
Source: LVR #2237371 Report a problem | ||
| 3/19/1997 | Sold | $145,000+45%$79/sqft |
Source: Public Record Report a problem | ||
| 11/5/1996 | Sold | $100,000$54/sqft |
Source: Public Record Report a problem | ||
Public tax history
| Year | Property taxes | Tax assessment |
|---|---|---|
| 2026 | $2,361 +3% | $77,699 -1.7% |
| 2025 | $2,293 +3% | $79,068 -8.1% |
| 2024 | $2,226 +3% | $86,038 +18.4% |
| 2023 | $2,162 +3% | $72,638 +2.9% |
| 2022 | $2,099 +23.3% | $70,580 +7.8% |
| 2018 | $1,703 | $65,463 +0.7% |
| 2017 | $1,703 | $64,978 +11.6% |
| 2016 | $1,703 +3.2% | $58,247 -2.8% |
| 2015 | $1,650 | $59,898 +15.1% |
| 2014 | $1,650 | $52,033 |
| 2013 | -- | $52,033 +12% |
| 2012 | -- | $46,442 -19.5% |
| 2011 | -- | $57,658 -7.7% |
| 2010 | -- | $62,466 -23% |
| 2009 | -- | $81,137 |
| 2008 | -- | $81,137 -28.8% |
| 2007 | -- | $114,013 +42.3% |
| 2006 | -- | $80,130 +37% |
| 2005 | -- | $58,485 -0.8% |
| 2004 | -- | $58,965 +8.2% |
| 2003 | -- | $54,520 -0.3% |
| 2002 | -- | $54,680 +3.6% |
| 2001 | -- | $52,780 |
Find assessor info on the county website
Monthly payment
Est. payment
Payment breakdown
Explore the cost of this home by adjusting the details. Changes won't be saved.Climate risks
Neighborhood: 89029
Nearby schools
Schools provided by the listing agent
- Elementary: Bennett, William G.,Bennett, William G.
- Middle: Laughlin
- High: Laughlin
Source: LVR. This data may not be complete. We recommend contacting the local school district to confirm school assignments for this home.


Similar homes
- $369,0003 bd2 ba1.9k sqft2063 Avalon Dr, Laughlin, NV 89029For Sale
 MLS ID #2813126, Cynthia L. McCall, RE/Max Five Star Realty. LVR
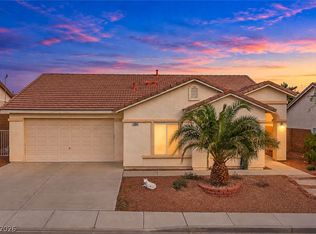
- $378,0003 bd2 ba2k sqft2087 River City Dr, Laughlin, NV 89029For Sale
 MLS ID #2606283, Kevin Barbarita, Barbarita Realty Consultants. LVR
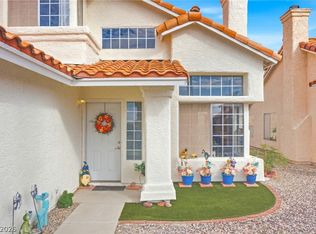
- $324,0003 bd2 ba1.5k sqft2904 Rippling Springs St, Laughlin, NV 89029For Sale
 MLS ID #2828926, Kobe Barbarita, Barbarita Realty Consultants. LVR
- $389,9004 bd3 ba1.7k sqft2282 Wide Canyon Ct, Laughlin, NV 89029For Sale
 MLS ID #2828229, Barbara A. Hannah, RE/Max Five Star Realty. LVR
