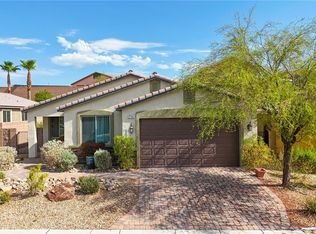
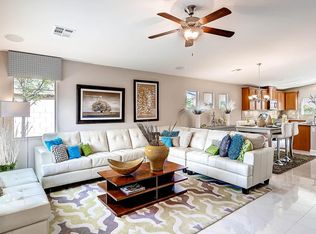
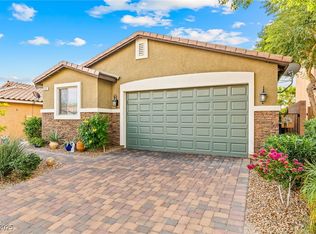
Truly unique semi-custom single-story home within the Cove at Bilbray Ranch in Laughlin! It has an open floor plan with 4 bedrooms and 2 bathrooms. Chef's kitchen is a masterpiece boasting custom cabinets, granite counters, an island, a dining area, and stainless steel appliances overlooking the great room, which is perfect for entertaining. The primary suite features a full ensuite bath with dual sinks, walk in shower, soaking tub, and huge walk in closet seperated from all the other bedrooms. Private yard with pavers and upper deck! Oversized 2 car garage. Minutes from the Colorado River, casinos, shopping, and dining.
Active
$349,900
2110 Hunt Woods Ct, Laughlin, NV 89029
4beds
1,760sqft
Single Family Residence
Built in 2016
5,662 Square Feet Lot
$340,900 Zestimate®
$199/sqft
$51/mo HOA
What's special
Dual sinksUpper deckPrivate yard with paversDining areaStainless steel appliancesOpen floor planWalk in shower
- 5 days
- 248
- 12
Likely to sell faster than
Zillow last checked:
Listing updated:
Listed by:
Jill Amsel BS.0063646 (702)683-6563,
Realty ONE Group, Inc
Source: LVR,MLS#: 2827636 Originating MLS: Greater Las Vegas Association of Realtors Inc
Originating MLS: Greater Las Vegas Association of Realtors IncFacts & features
Interior
Bedrooms & bathrooms
- Bedrooms: 4
- Bathrooms: 2
- Full bathrooms: 2
Primary bedroom
- Description: Ceiling Fan,Ceiling Light,Pbr Separate From Other,Walk-In Closet(s)
- Dimensions: 13x15
Bedroom 2
- Description: Ceiling Light,Closet
- Dimensions: 11x11
Bedroom 3
- Description: Ceiling Light,Closet
- Dimensions: 11x11
Bedroom 4
- Description: Ceiling Light,Closet
- Dimensions: 11x11
Primary bathroom
- Description: Double Sink,Separate Shower,Separate Tub
Dining room
- Description: Dining Area
- Dimensions: 10x10
Great room
- Description: Surround Sound
- Dimensions: 18x22
Kitchen
- Description: Breakfast Bar/Counter,Custom Cabinets,Granite Countertops,Island,Lighting Recessed,Pantry,Stainless Steel Appliances,Tile Flooring
Heating
- Central, Gas
Cooling
- Central Air, Electric
Appliances
- Included: Dryer, Dishwasher, Disposal, Gas Range, Microwave, Refrigerator, Water Softener Owned, Washer
- Laundry: Gas Dryer Hookup, Main Level, Laundry Room
Features
- Ceiling Fan(s), Primary Downstairs, Window Treatments
- Flooring: Carpet, Ceramic Tile
- Windows: Double Pane Windows
- Has fireplace: No
Interior area
- Total structure area: 1,760
- Total interior livable area: 1,760 sqft
Video & virtual tour
Property
Parking
- Total spaces: 2
- Parking features: Attached, Exterior Access Door, Finished Garage, Garage, Garage Door Opener, Inside Entrance, Private
- Attached garage spaces: 2
Features
- Stories: 1
- Patio & porch: Deck, Patio
- Exterior features: Deck, Patio, Private Yard
- Fencing: Block,Back Yard
Lot
- Size: 5,662 Square Feet
- Features: Desert Landscaping, Landscaped, Rocks, Trees, < 1/4 Acre
Details
- Parcel number: 26421213057
- Zoning description: Single Family
- Horse amenities: None
Construction
Type & style
- Home type: SingleFamily
- Architectural style: One Story
- Property subtype: Single Family Residence
Materials
- Roof: Tile
Condition
- Resale
- Year built: 2016
Utilities & green energy
- Electric: Photovoltaics None
- Sewer: Public Sewer
- Water: Public
- Utilities for property: Underground Utilities
Green energy
- Energy efficient items: Windows
Community & HOA
Community
- Subdivision: Cove East At Bilbray Ranch
HOA
- Has HOA: Yes
- Services included: Association Management
- HOA fee: $21 monthly
- HOA name: Bilbray Ranch
- HOA phone: 702-835-6904
- Second HOA fee: $30 monthly
Location
- Region: Laughlin
Financial & listing details
- Price per square foot: $199/sqft
- Tax assessed value: $350,974
- Annual tax amount: $3,214
- Date on market: 10/17/2026
- Listing agreement: Exclusive Right To Sell
- Listing terms: Cash,Conventional,FHA,Lease Option,Owner Will Carry,VA Loan
Estimated market value
$340,900
$324,000 - $358,000
$2,031/mo
Price history
| Date | Event | Price |
|---|---|---|
| 10/17/2026 | Listed for sale | $349,900$199/sqft |
Source:  LVR #2827636 Report a problem LVR #2827636 Report a problem | ||
| 10/1/2026 | Listing removed | $349,900$199/sqft |
Source: LVR #2814131 Report a problem | ||
| 9/1/2026 | Listed for sale | $349,900-2.5%$199/sqft |
Source: LVR #2814131 Report a problem | ||
| 9/1/2026 | Listing removed | $359,000$204/sqft |
Source: LVR #2775292 Report a problem | ||
| 7/29/2026 | Price change | $359,000-1.6%$204/sqft |
Source: LVR #2775292 Report a problem | ||
| 7/20/2026 | Pending sale | $364,900$207/sqft |
Source: LVR #2775292 Report a problem | ||
| 7/2/2026 | Price change | $364,900-1.4%$207/sqft |
Source: LVR #2775292 Report a problem | ||
| 6/5/2026 | Price change | $369,900-1.4%$210/sqft |
Source: LVR #2775292 Report a problem | ||
| 4/27/2026 | Listed for sale | $375,000+30.5%$213/sqft |
Source: LVR #2775292 Report a problem | ||
| 6/20/2018 | Sold | $287,422$163/sqft |
Source: Public Record Report a problem | ||
Public tax history
| Year | Property taxes | Tax assessment |
|---|---|---|
| 2026 | $3,215 +3% | $122,841 +3.4% |
| 2025 | $3,122 +3% | $118,816 -7.4% |
| 2024 | $3,031 -1.8% | $128,355 +33.7% |
| 2023 | $3,086 +8% | $96,004 +5.2% |
| 2022 | $2,857 +7.8% | $91,281 +2.2% |
| 2021 | $2,651 +6.7% | $89,319 +13.5% |
| 2020 | $2,485 +4.8% | $78,713 +7.4% |
| 2019 | $2,371 +1419.4% | $73,270 |
| 2018 | $156 | $73,270 +0.7% |
| 2017 | $156 | $72,741 +642.3% |
| 2016 | $156 +3.4% | $9,800 |
| 2015 | $151 | $9,800 |
Find assessor info on the county website
Monthly payment
Est. payment
Payment breakdown
Explore the cost of this home by adjusting the details. Changes won't be saved.Climate risks
Neighborhood: 89029
Nearby schools
Schools provided by the listing agent
- Elementary: Bennett, William G.,Bennett, William G.
- Middle: Laughlin
- High: Laughlin
Source: LVR. This data may not be complete. We recommend contacting the local school district to confirm school assignments for this home.
Similar homes
- $348,9004 bd3 ba1.9k sqft2715 Brinkley Manor St, Laughlin, NV 89029For Sale
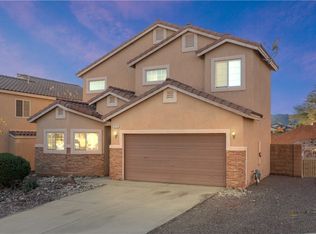 MLS ID #2792161, Kevin Barbarita, Barbarita Realty Consultants. LVR
 - $400,0004 bd3 ba2k sqft2359 Dillons Cove Dr, Laughlin, NV 89029For Sale
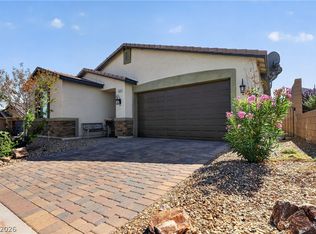 MLS ID #2826509, Kent J. Divich, Renaissance Realty Inc. LVR
 - $385,0004 bd2 ba1.7k sqft2143 Delmar Farms Ct, Laughlin, NV 89029For Sale
 MLS ID #2811010, Kent J. Divich, Renaissance Realty Inc. LVR
 - $388,0004 bd3 ba1.9k sqft2061 Alki Beach Ave, Laughlin, NV 89029For Sale
 MLS ID #2735847, Jennifer S. McCall, RE/Max Five Star Realty. LVR
