Beautiful one-owner home in the gated community of Talon Pointe, located less than 10 minutes from Laughlin casinos, the Colorado River and Lake Mohave recreation, with space for RV, boats and other river, lake and desert toys. Talon Pointe is appreciated for its quarter-acre homesites and roomy square footage homes. This well-maintained home offers the perfect blend of comfort, privacy and convenience whether you are seeking a primary residence, vacation getaway or investment opportunity in the growing Bullhead City/Laughlin area. 1994 sq ft floor plan offers 10-foot ceilings, plantation shutters, crown molding and three sliding glass doors to your covered rear patio and large pool-size back yard. The spacious kitchen includes abundant warm wood tall cabinetry, under cabinet lighting, spacious island with bar seating and separate dining area. Open floor plan is designed for gathering and entertaining. The primary suite offers walk in closet, separate tub and shower in private bath and walk out to patio. Second bedroom feels like another primary, while third bedroom is a flex room to use as an office or den if you choose. 1/4 acre lot with double gates for RV or boat parking and a two door three car garage with a boat-deep bay. The backyard is fully enclosed with block wall for privacy and plenty of room for a new swimming pool or custom outdoor kitchen. Recent improvements include AC condenser, irrigation lines, valves and timer. Used as a second home, lightly lived-in and carefully maintained. Furnishings, decor and wave runners in garage can be included for a turn-key, move-in ready home near Laughlin Ranch Golf Course, shopping, water, entertainment and more.
Active
$485,000
910 Talon Pointe Drive, Bullhead City, AZ 86429
3beds
1,994sqft
:
Get pre-qualified$2,973/mo
Single Family Residence
Built in 2006
0.26 Acres Lot
$470,400 Zestimate®
$243/sqft
$100/mo HOA
What's special
Spacious kitchenQuarter-acre homesitesSeparate dining areaCrown moldingCovered rear patioPlantation shuttersUnder cabinet lighting
- 268 days |
- 127 |
- 7 |
Zillow last checked:
Listing updated:
Listed by:
Che Swagger 928-201-5007,
US SOUTHWEST®,
Lois Briesemeister 928-201-0267,
US SOUTHWEST®
Source: Momentum MLS,MLS#: 032650 Originating MLS: Western AZ Regional Real Estate Data Exchange
Originating MLS: Western AZ Regional Real Estate Data ExchangeFacts & features
Interior
Bedrooms & bathrooms
- Bedrooms: 3
- Bathrooms: 2
- Full bathrooms: 2
Cooling
- Central Air, Electric
Appliances
- Included: Dryer, Dishwasher, Disposal, Gas Dryer, Gas Oven, Gas Range, Microwave, Refrigerator, Water Softener, Water Heater, Water Purifier, Washer
Features
- Breakfast Bar, Ceiling Fan(s), Separate/Formal Dining Room, Furnished, Kitchen Island, Open Floorplan, Pantry, Tile Countertop, Tile Counters, Walk-In Closet(s), Window Treatments
- Windows: Window Coverings
- Furnished: Yes
Interior area
- Total structure area: 2,997
- Total interior livable area: 1,994 sqft
Video & virtual tour
Property
Parking
- Total spaces: 4
- Parking features: Attached, Finished Garage, RV Access/Parking, Garage Door Opener
- Attached garage spaces: 4
Accessibility
- Accessibility features: Low Threshold Shower
Features
- Entry location: Breakfast Bar,Ceiling Fan(s),Counters-Tile,Dining-
- Pool features: None
- Fencing: Block
Lot
- Size: 0.26 Acres
- Dimensions: 135 x 85
- Features: Private Road
Details
- Parcel number: 34730030
- Zoning description: R1 Single-Family Residential
Construction
Type & style
- Home type: SingleFamily
- Property subtype: Single Family Residence
Materials
- Roof: Tile
Condition
- New construction: No
- Year built: 2006
Utilities & green energy
- Electric: 110 Volts, 220 Volts
- Sewer: Public Sewer
- Water: Public
- Utilities for property: Electricity Available, Natural Gas Available
Community & HOA
Community
- Subdivision: Talon Pointe
HOA
- Has HOA: Yes
- HOA fee: $300 quarterly
- HOA name: D&E
Location
- Region: Bullhead City
Financial & listing details
- Price per square foot: $243/sqft
- Tax assessed value: $397,299
- Annual tax amount: $2,779
- Date on market: 9/16/2025
- Cumulative days on market: 269 days
- Electric utility on property: Yes
Estimated market value
$470,400
$447,000 - $494,000
$2,653/mo
Price history
| Date | Event | Price |
|---|---|---|
| 7/14/2026 | Listed for sale | $485,000$243/sqft |
Source:  Momentum MLS #032650 Report a problem Momentum MLS #032650 Report a problem | ||
| 6/8/2026 | Listing removed | $485,000$243/sqft |
Source: Momentum MLS #032650 Report a problem | ||
| 9/20/2025 | Listed for sale | $485,000+30.3%$243/sqft |
Source: Momentum MLS #032650 Report a problem | ||
| 8/29/2005 | Sold | $372,110$187/sqft |
Source: Public Record Report a problem | ||
Public tax history
| Year | Property taxes | Tax assessment |
|---|---|---|
| 2026 | $2,830 +1.8% | $39,730 +2.4% |
| 2025 | $2,779 +5.8% | $38,813 -0.3% |
| 2024 | $2,627 +4.5% | $38,936 +17.1% |
| 2023 | $2,514 -1% | $33,242 +20.9% |
| 2022 | $2,539 +2.3% | $27,496 +5.7% |
| 2021 | $2,481 +25% | $26,002 +24.3% |
| 2019 | $1,985 | $20,924 -1.9% |
| 2018 | $1,985 +1.8% | $21,327 -0.1% |
| 2017 | $1,950 +11.5% | $21,348 +1.9% |
| 2016 | $1,749 +6.6% | $20,944 +13.9% |
| 2015 | $1,641 | $18,384 +25.7% |
| 2014 | -- | $14,620 +1.2% |
| 2013 | -- | $14,445 +4.7% |
| 2012 | -- | $13,795 -0.5% |
| 2011 | -- | $13,858 -11.6% |
| 2010 | -- | $15,673 -31.8% |
| 2009 | -- | $22,986 -23.4% |
| 2008 | -- | $30,016 |
| 2007 | -- | -- |
Find assessor info on the county website
Monthly payment
Est. payment
Payment breakdown
Explore the cost of this home by adjusting the details. Changes won't be saved.Climate risks
Neighborhood: 86429
Nearby schools
GreatSchools rating
- 5/10Sunrise Elementary SchoolGrades: PK-5Distance: 0.2 mi
- 2/10Fox Creek Jr High SchoolGrades: 5-8Distance: 5.8 mi
- 3/10Mohave High SchoolGrades: 9-12Distance: 4.8 mi
- $507,3003 bd2 ba2.1k sqft914 Talon Pointe Dr, Bullhead City, AZ 86429Off Market

- $583,400-- bd-- ba2.2k sqft916 Talon Pointe Dr, Bullhead City, AZ 86429Off Market
- $480,7003 bd2 ba2.5k sqft2726 Eagle Ridge Dr, Bullhead City, AZ 86429Off Market
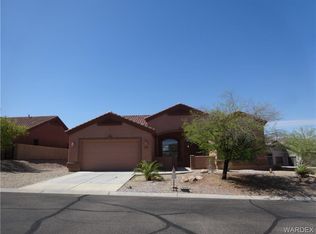
- $414,900-- bd-- ba1.7k sqft902 Talon Pointe Dr, Bullhead City, AZ 86429Off Market
- $612,800-- bd-- ba2.5k sqft909 Talon Pointe Dr, Bullhead City, AZ 86429Off Market
- $474,4002 bd2 ba2k sqft913 Talon Pointe Dr, Bullhead City, AZ 86429Off Market
- $457,4002 bd2 ba2.3k sqft905 Talon Pointe Dr, Bullhead City, AZ 86429Off Market
- $421,1003 bd2 ba2k sqft2730 Eagle Ridge Dr, Bullhead City, AZ 86429Off Market
A local agent can set up tours, give advice and negotiate with sellers.
Similar homes
- $459,0003 bd2 ba1.8k sqft2762 Desert Stars Lane, Bullhead City, AZ 86429For Sale
 MLS ID #040462, Laura Lucchino, Realty One Group Mountain Desert. Momentum MLS
 - $450,9993 bd3 ba2.1k sqft3356 McCormick Boulevard, Bullhead City, AZ 86429For Sale
 MLS ID #039996, Therese Moses, Realty One Group Mountain Desert. Momentum MLS
 - $589,0003 bd2 ba2.1k sqft1041 Heritage Drive, Bullhead City, AZ 86429For Sale
 MLS ID #039343, Crystal Offutt, Realty One Group Mountain Desert. Momentum MLS
 - $395,0002 bd2 ba1.6k sqft2840 La Paloma Drive, Bullhead City, AZ 86429For Sale
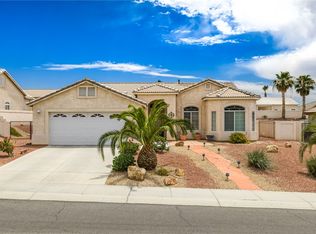 MLS ID #039874, Lois Briesemeister, US SOUTHWEST®. Momentum MLS
 - $433,9003 bd2 ba2k sqft453 Chablis Court, Bullhead City, AZ 86429For SaleMLS ID #038635, Heather Rickets, Colorado River Top Producers Realty, LLC. Momentum MLS
- $392,5003 bd2 ba1.7k sqft2980 DESERT BROOKS Lane, Bullhead City, AZ 86429For SaleMLS ID #039879, Sherri Teafatiller, Sun River Properties. Momentum MLS
- $370,0003 bd2 ba2k sqft3205 Locust Boulevard, Bullhead City, AZ 86429For SaleMLS ID #038366, Candice Galvane, Realty One Group Mountain Desert. Momentum MLS
- $380,0003 bd2 ba1.7k sqft3175 Secret Pass Canyon Drive, Bullhead City, AZ 86429For SaleMLS ID #038427, Leanne Jolly, Sondgeroth Real Estate Group, LLC. Momentum MLS
- $374,0003 bd2 ba1.6k sqft2913 Desert Vista Drive, Bullhead City, AZ 86429For SaleMLS ID #033168, Petra Fahey, Country Ranch Realty. Momentum MLS
- $687,0004 bd3 ba2.5k sqft1102 Bella Luna Drive, Bullhead City, AZ 86429For SaleMLS ID #035253, Sarah Juarez, Black Mountain Valley Realty. Momentum MLS
- $350,0002 bd2 ba1.4k sqft1109 Legends Drive, Bullhead City, AZ 86429For SaleMLS ID #039719, Katherine Romeo, RE/MAX Prestige Properties. Momentum MLS
- $470,0003 bd2 ba1.8k sqft2659 Lantana Drive, Bullhead City, AZ 86442For SaleMLS ID #039157, Sammy Gor, US SOUTHWEST®. Momentum MLS
- $460,0003 bd2 ba2.1k sqft2558 Sundown Circle, Bullhead City, AZ 86442For SaleMLS ID #038575, Todd Levitt, Black Mountain Valley Realty. Momentum MLS
- $545,2513 bd2 ba1.6k sqft251 Moser Avenue #206, Bullhead City, AZ 86429For SaleMLS ID #038210, Deborah Kelly, The Real Estate And Mortgage Warehouse. Momentum MLS
- $494,9002 bd3 ba1.8k sqft2555 Sonoma Road, Bullhead City, AZ 86442For SaleMLS ID #040647, Cheryl Danko, Premier Executives Real Estate. Momentum MLS
- $315,0002 bd2 ba1.2k sqft2943 Tierra Vida, Bullhead City, AZ 86429For SaleMLS ID #039717, Josh Vissers, Premier Executives Real Estate. Momentum MLS
- $459,9003 bd2 ba1.8k sqft2485 Morrow Ridge Pl, Laughlin, NV 89029For SaleMLS ID #2795920, Jill Amsel, Realty ONE Group, Inc. LVR
- $449,9002 bd2 ba1.7k sqft2544 Highland Trail, Bullhead City, AZ 86442For SaleMLS ID #039197, Petra Fahey, Country Ranch Realty. Momentum MLS
- $449,9003 bd3 ba2.4k sqft2055 Cholla Way, Laughlin, NV 89029For SaleMLS ID #2788537, Kevin Barbarita, Barbarita Realty Consultants. LVR
- $319,0002 bd2 ba1.3k sqft2676 Desert Flowers Drive, Bullhead City, AZ 86429For SaleMLS ID #036047, Lynn Woods, eXp Realty, LLC. Momentum MLS
