Discover a lifestyle of comfort and elegance at 3205 Locust BLVD, Bullhead City, Arizona. This attractive single-family residence, built in 1991, offers 2031 square feet of living space, all in great condition. The new kitchen is a culinary dream, featuring a new double oven, new high-end appliances, and new stone counters. Freshly painted throughout. A/C was just serviced. An expansive island provides ample workspace, and the high ceiling enhances the open-plan design that flows seamlessly into the living room, creating an ideal space for entertaining. Experience spaciousness in the living room, where a high, vaulted ceiling and a skylight invite natural light and an airy atmosphere. The bathrooms are designed for relaxation and convenience. One bathroom features a high ceiling, a large double vanity, and a walk-in shower. Similarly, the bedrooms offer comfortable retreats, each benefiting from a high ceiling. Additional features include a dedicated laundry room for practical living, an attached garage for convenience, and a welcoming patio. Step outside to enjoy the patio, part of which is covered, offering a perfect spot to take in the mountain views. This property offers a unique opportunity to embrace a refined Arizona lifestyle.
Active
Price cut: $10K (6/15)
$370,000
3205 Locust Boulevard, Bullhead City, AZ 86429
3beds
2,031sqft
Single Family Residence
Built in 1991
0.37 Acres Lot
$360,900 Zestimate®
$182/sqft
$-- HOA
What's special
New kitchenFreshly painted throughoutAttached garage for convenienceWelcoming patioNew double ovenNew stone countersWalk-in shower
- 90 days |
- 537 |
- 20 |
Likely to sell faster than
Zillow last checked:
Listing updated:
Listed by:
Candice Galvane 928-303-6080,
Realty One Group Mountain Desert
Source: Momentum MLS,MLS#: 038366 Originating MLS: Western AZ Regional Real Estate Data Exchange
Originating MLS: Western AZ Regional Real Estate Data ExchangeFacts & features
Interior
Bedrooms & bathrooms
- Bedrooms: 3
- Bathrooms: 2
- Full bathrooms: 2
Cooling
- Central Air, Electric
Appliances
- Included: Dryer, Dishwasher, Electric Oven, Electric Range, Disposal, Microwave, Oven, Range, Refrigerator, Water Heater, Washer
- Laundry: Electric Dryer Hookup, Laundry in Utility Room
Features
- Ceiling Fan(s), Dining Area, Granite Counters, Garden Tub/Roman Tub, Kitchen Island, Primary Suite, Open Floorplan, Vaulted Ceiling(s), Walk-In Closet(s)
- Flooring: Carpet, Tile
- Has fireplace: Yes
- Fireplace features: Wood Burning
Interior area
- Total structure area: 2,435
- Total interior livable area: 2,031 sqft
Video & virtual tour
Property
Parking
- Total spaces: 2
- Parking features: Finished Garage, Garage Door Opener
- Garage spaces: 2
Accessibility
- Accessibility features: Low Threshold Shower
Features
- Levels: One
- Stories: 1
- Entry location: Ceiling Fan(s),Counters-Granite/Stone,Dining-Casua
- Exterior features: Landscaping
- Pool features: None
- Fencing: None
- Has view: Yes
- View description: Mountain(s)
Lot
- Size: 0.37 Acres
- Dimensions: 85 x 163 x 96 x 207
- Features: Irregular Lot, Public Road
Details
- Parcel number: 34706002
- Zoning description: R1 Single-Family Residential
Construction
Type & style
- Home type: SingleFamily
- Architectural style: One Story
- Property subtype: Single Family Residence
Materials
- Stucco, Wood Frame
- Roof: Tile
Condition
- New construction: No
- Year built: 1991
Utilities & green energy
- Electric: 110 Volts
- Sewer: Public Sewer
- Water: Public
Community & HOA
Community
- Subdivision: Pegasus Ranch Estates
HOA
- Has HOA: No
Location
- Region: Bullhead City
Financial & listing details
- Price per square foot: $182/sqft
- Tax assessed value: $326,398
- Annual tax amount: $2,144
- Date on market: 4/22/2026
- Cumulative days on market: 90 days
- Listing terms: Cash,Conventional,FHA,VA Loan
Estimated market value
$360,900
$343,000 - $379,000
$2,364/mo
Price history
| Date | Event | Price |
|---|---|---|
| 6/15/2026 | Price change | $370,000-2.6%$182/sqft |
Source:  Momentum MLS #038366 Report a problem Momentum MLS #038366 Report a problem | ||
| 4/22/2026 | Listed for sale | $380,000+155.7%$187/sqft |
Source: Momentum MLS #038366 Report a problem | ||
| 6/2/2012 | Sold | $148,600-7.1%$73/sqft |
Source: Momentum MLS #865661 Report a problem | ||
| 5/2/2012 | Price change | $159,900-5.9%$79/sqft |
Source: Homepath #865661 Report a problem | ||
| 4/2/2012 | Listed for sale | $169,900+22.3%$84/sqft |
Source: Homepath #865661 Report a problem | ||
| 2/24/2012 | Sold | $138,919+5.2%$68/sqft |
Source: Public Record Report a problem | ||
| 9/8/2011 | Listed for sale | $132,000-17.5%$65/sqft |
Source: Community Partners Realty #859076 Report a problem | ||
| 7/1/2010 | Listing removed | $160,000$79/sqft |
Source: Community Partners Realty #841631 Report a problem | ||
| 4/10/2010 | Listed for sale | $160,000$79/sqft |
Source: Community Partners Realty #841631 Report a problem | ||
Public tax history
| Year | Property taxes | Tax assessment |
|---|---|---|
| 2026 | $2,216 +3.3% | $32,640 +4% |
| 2025 | $2,145 +5.7% | $31,373 -2.2% |
| 2024 | $2,028 +4.1% | $32,077 +15.8% |
| 2023 | $1,948 -2.1% | $27,706 +15.1% |
| 2022 | $1,988 +2.9% | $24,062 +8.5% |
| 2021 | $1,933 +6.8% | $22,167 +14.8% |
| 2019 | $1,809 | $19,315 +16.1% |
| 2018 | $1,809 +2.7% | $16,635 -0.2% |
| 2017 | $1,761 +11.7% | $16,676 -1% |
| 2016 | $1,576 +6.5% | $16,845 +5.4% |
| 2015 | $1,481 | $15,985 +18.3% |
| 2014 | -- | $13,514 -1.4% |
| 2013 | -- | $13,709 +12.8% |
| 2012 | -- | $12,157 -14% |
| 2011 | -- | $14,143 -24.8% |
| 2010 | -- | $18,803 -29.5% |
| 2009 | -- | $26,659 -18.1% |
| 2008 | -- | $32,548 |
| 2007 | -- | -- |
| 2006 | -- | -- |
| 2005 | -- | -- |
| 2004 | -- | -- |
| 2003 | -- | -- |
| 2002 | -- | -- |
| 2000 | $764 | -- |
Find assessor info on the county website
Monthly payment
Est. payment
Payment breakdown
Explore the cost of this home by adjusting the details. Changes won't be saved.Climate risks
Neighborhood: 86429
Getting around
0 / 100
Car-DependentNearby schools
GreatSchools rating
- 5/10Sunrise Elementary SchoolGrades: PK-5Distance: 1 mi
- 2/10Fox Creek Jr High SchoolGrades: 5-8Distance: 6.9 mi
- 3/10Mohave High SchoolGrades: 9-12Distance: 5.6 mi
- $51,0550.32 Acres2001 Pegasus Ranch Rd, Bullhead City, AZ 86429Off Market
- $52,9300.338 Acres3203 Locust Blvd, Bullhead City, AZ 86429Off Market
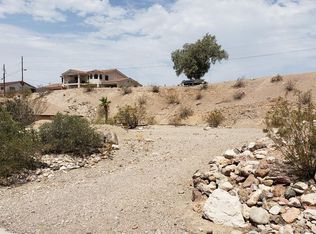
- $439,300-- bd-- ba2.2k sqft2007 Pegasus Ranch Rd, Bullhead City, AZ 86429Off Market
- $407,000-- bd-- ba2k sqft3218 Sycamore Ave, Bullhead City, AZ 86429Off Market
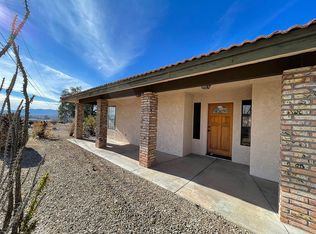
- $355,8003 bd2 ba2.2k sqft3195 Locust Blvd, Bullhead City, AZ 86429Off Market
- $38,071-- bd-- ba-- sqft3210 Sycamore Ave, Bullhead City, AZ 86429Off Market
- $343,5003 bd3 ba1.3k sqft3226 Sycamore Ave, Bullhead City, AZ 86429Off Market
- $425,0003 bd2 ba1.6k sqft2013 Pegasus Ranch Rd, Bullhead City, AZ 86429Sold
A local agent can set up tours, give advice and negotiate with sellers.
Similar homes
- $415,0003 bd2 ba1.8k sqft3303 Park Ridge Avenue, Bullhead City, AZ 86429For Sale
 MLS ID #040117, Wendyjean Ronk, US SOUTHWEST®. Momentum MLS
 - $392,5003 bd2 ba1.7k sqft2980 DESERT BROOKS Lane, Bullhead City, AZ 86429For Sale
 MLS ID #039879, Sherri Teafatiller, Sun River Properties. Momentum MLS
 - $390,0003 bd3 ba1.7k sqft3425 Sunburst Drive, Bullhead City, AZ 86429For Sale
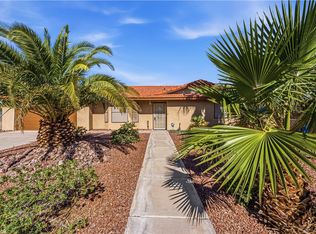 MLS ID #039134, Brandi Torres, Realty ONE Group Mountain Desert. Momentum MLS
 - $420,0004 bd3 ba2.1k sqft801 Park Hill Avenue, Bullhead City, AZ 86429For Sale
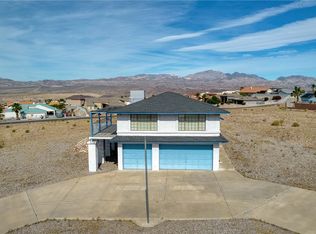 MLS ID #038374, Candice Galvane, Realty One Group Mountain Desert. Momentum MLS
 - $380,0003 bd2 ba1.7k sqft3175 Secret Pass Canyon Drive, Bullhead City, AZ 86429For SaleMLS ID #038427, Leanne Jolly, Sondgeroth Real Estate Group, LLC. Momentum MLS
- $450,9993 bd3 ba2.1k sqft3356 McCormick Boulevard, Bullhead City, AZ 86429For SaleMLS ID #039996, Therese Moses, Realty One Group Mountain Desert. Momentum MLS
- $374,0003 bd2 ba1.6k sqft2913 Desert Vista Drive, Bullhead City, AZ 86429For SaleMLS ID #033168, Petra Fahey, Country Ranch Realty. Momentum MLS
- $395,0002 bd2 ba1.6k sqft2840 La Paloma Drive, Bullhead City, AZ 86429For SaleMLS ID #039874, Lois Briesemeister, US SOUTHWEST®. Momentum MLS
- $459,0003 bd2 ba1.8k sqft2762 Desert Stars Lane, Bullhead City, AZ 86429For SaleMLS ID #040462, Laura Lucchino, Realty One Group Mountain Desert. Momentum MLS
- $419,9004 bd3 ba2k sqft2949 Desierto Verde, Bullhead City, AZ 86429For SaleMLS ID #040244, Kerri Pearce, KG Keller Williams Arizona Living Realty. Momentum MLS
- $364,9003 bd2 ba1.8k sqft2853 Winchester Road, Bullhead City, AZ 86442For SaleMLS ID #037385, Sara Entner, Black Mountain Valley Realty. Momentum MLS
- $319,9003 bd3 ba2.2k sqft2555 Country Club Pl, Bullhead City, AZ 86442For Sale
 MLS ID #1041741, Jessica Topol, Sondgeroth Real Estate Group, LLC. Lake Havasu AOR
 - $485,0003 bd2 ba1.9k sqft910 Talon Pointe Drive, Bullhead City, AZ 86429For SaleMLS ID #032650, Che Swagger, US SOUTHWEST®. Momentum MLS
- $349,9004 bd3 ba2.1k sqft2268 Hijolly Drive, Bullhead City, AZ 86442For SaleMLS ID #040223, Alison Laurenza, Black Mountain Valley Realty. Momentum MLS
- $374,9003 bd2 ba1.9k sqft2935 Shimmering Bay St, Laughlin, NV 89029For SaleMLS ID #2750463, Gina M Mackey, RE/Max Five Star Realty. LVR
- $315,0004 bd3 ba2.1k sqft3360 W Landon Drive #6-106, Bullhead City, AZ 86429For SaleMLS ID #036924, Melissa Figueroa, Realty One Group Mountain Desert. Momentum MLS
- $375,0002 bd3 ba2.1k sqft5155 S Jack Rabbit Drive, Fort Mohave, AZ 86426For SaleMLS ID #040400, Debbie Green, US SOUTHWEST®. Momentum MLS
- $348,9004 bd3 ba1.9k sqft2715 Brinkley Manor St, Laughlin, NV 89029For SaleMLS ID #2792161, Kevin Barbarita, Barbarita Realty Consultants. LVR
- $410,0003 bd2 ba2k sqft5078 S Silver Bullet Court, Fort Mohave, AZ 86426For SaleMLS ID #040527, Sarah Juarez, Black Mountain Valley Realty. Momentum MLS
- $272,0003 bd2 ba1.4k sqft890 Florence Avenue #218, Bullhead City, AZ 86429For SaleMLS ID #037204, Sarah Juarez, Black Mountain Valley Realty. Momentum MLS
