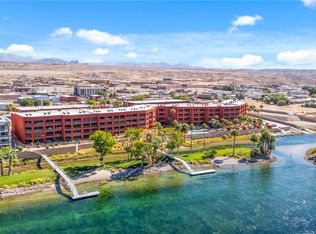
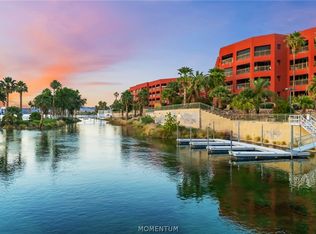
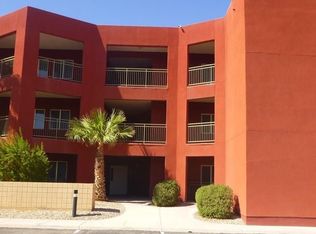
Price Improvement! 3+2+Riverfront +35ft RV Garage with loft! Gated complex! Last luxury built condos on the Colorado River in Bullhead City! Amazing community features include Elevators,Pool, Spas, Private launchramp. Boat docks. Beach area. BBQ areas. Water taxi access.Island access. The views are awesome! Unit has upgrades thru out .Upgraded Tile flooring in entry kithcen dinning bathrooms and hallway Upgraded cabinets thru out. Extra custom built cabinets in the kitchen. Granite counters in Kitchen with Breakfast bar. Pass thru window has granite. Built in Buffet with cabints and granite.R/o system and water softener included. Coffered ceilings in kitchen, livingroom and main bedroom. Living room has double large sliding glass doors that access covered patio with ceiling fan. Ceiling fans thru out. Bedrooms have mirrored wardrobe doors. Granite on neiche in toliet closet.Second bathroom has sliding glass doors on tub and shower. Laundry closet. Washer/Dryer included. Main bedroom has beautiful views. and double sliding doors to the covered patio/balconey.Bathroom includes granite counters double sinks. Soaker tub. Large walkin shower. Large storage closet. RV garage has built in loft with pull down ladder for more storage. Complex allows short term rentals.
Active
Price cut: $5K (8/7)
$535,251
251 Moser Avenue #206, Bullhead City, AZ 86429
3beds
1,626sqft
Condominium
Built in 2005
-- sqft lot
$527,000 Zestimate®
$329/sqft
$600/mo HOA
What's special
Bbq areasGated complexBoat docksPrivate launch rampBeach areaLarge storage closetLaundry closet
- 138 days
- 120
- 6
Zillow last checked:
Listing updated:
Listed by:
Deborah Kelly 928-754-1910,
The Real Estate And Mortgage Warehouse
Source: Momentum MLS,MLS#: 038210 Originating MLS: Western AZ Regional Real Estate Data Exchange
Originating MLS: Western AZ Regional Real Estate Data ExchangeFacts & features
Interior
Bedrooms & bathrooms
- Bedrooms: 3
- Bathrooms: 2
- Full bathrooms: 2
Heating
- Central, Electric
Cooling
- Central Air, Electric
Appliances
- Included: Dryer, Dishwasher, Electric Oven, Electric Range, Disposal, Microwave, Oven, Range, Refrigerator, Water Softener, Water Heater, Water Purifier, Washer
- Laundry: Electric Dryer Hookup, Inside
Features
- Breakfast Bar, Bathtub, Ceiling Fan(s), Dining Area, Dual Sinks, Granite Counters, Garden Tub/Roman Tub, Primary Suite, Open Floorplan, Separate Shower, Tub Shower, Window Treatments
- Flooring: Carpet, Tile
- Windows: Window Coverings
- Has fireplace: Yes
Interior area
- Total structure area: 1,626
- Total interior livable area: 1,626 sqft
Video & virtual tour
Property
Parking
- Total spaces: 3
- Parking features: Detached, RV Garage, RV Access/Parking, Garage Door Opener
- Garage spaces: 3
Accessibility
- Accessibility features: Low Threshold Shower
Features
- Levels: One
- Stories: 1
- Entry location: 36" Door,Breakfast Bar,Ceiling Fan(s),Counters-Gra
- Patio & porch: Balcony, Covered, Deck, Patio
- Exterior features: Balcony, Deck, Outdoor Grill
- Pool features: Community
- Spa features: Community
- Fencing: Block,Wrought Iron
- Has view: Yes
- View description: Casino, Mountain(s), River
- Has water view: Yes
- Water view: River
- Waterfront features: River Front, River Access
- Frontage type: River
Lot
- Size: 1,742 Square Feet
- Dimensions: 1742
- Features: Public Road
Details
- Parcel number: 21470025
- Zoning description: R2 District Res: Multiple Family
Construction
Type & style
- Home type: Condo
- Architectural style: One Story
- Property subtype: Condominium
Materials
- Roof: Rolled/Hot Mop
Condition
- New construction: No
- Year built: 2005
Details
- Builder name: SJJJ Development
Utilities & green energy
- Electric: 110 Volts
- Sewer: Public Sewer
- Water: Public
- Utilities for property: Electricity Available
Community & HOA
Community
- Features: Boat Facilities, Dock, Gated, Waterfront, Pool
- Security: Fire Sprinkler System
- Subdivision: Colorado River Sites
HOA
- Has HOA: Yes
- HOA fee: $600 monthly
- HOA name: HOAMCO
Location
- Region: Bullhead City
Financial & listing details
- Price per square foot: $329/sqft
- Tax assessed value: $442,192
- Annual tax amount: $2,963
- Date on market: 4/14/2026
- Cumulative days on market: 138 days
- Date available: 04/15/2026
- Listing terms: Cash,Conventional,1031 Exchange
- Electric utility on property: Yes
- Road surface type: Paved
Estimated market value
$527,000
$501,000 - $553,000
$2,467/mo
Price history
| Date | Event | Price |
|---|---|---|
| 8/7/2026 | Price change | $535,251-0.9%$329/sqft |
Source:  Momentum MLS #038210 Report a problem Momentum MLS #038210 Report a problem | ||
| 7/29/2026 | Price change | $540,251-0.9%$332/sqft |
Source: Momentum MLS #038210 Report a problem | ||
| 7/7/2026 | Price change | $545,251-0.7%$335/sqft |
Source: Momentum MLS #038210 Report a problem | ||
| 5/28/2026 | Price change | $549,251-1.8%$338/sqft |
Source: Momentum MLS #038210 Report a problem | ||
| 4/14/2026 | Listed for sale | $559,251+65.7%$344/sqft |
Source: Momentum MLS #038210 Report a problem | ||
| 1/3/2020 | Listing removed | $2,500$2/sqft |
Source: The Real Estate And Mortgage Warehouse #954930 Report a problem | ||
| 1/15/2019 | Listed for rent | $2,500$2/sqft |
Source: The Real Estate And Mortgage Warehouse #954930 Report a problem | ||
| 8/12/2005 | Sold | $337,500$208/sqft |
Source: Public Record Report a problem | ||
Public tax history
| Year | Property taxes | Tax assessment |
|---|---|---|
| 2026 | $3,059 +3.2% | $44,219 +22.3% |
| 2025 | $2,963 +5.1% | $36,150 -17.5% |
| 2024 | $2,820 +3.7% | $43,812 +24.9% |
| 2023 | $2,719 -0.7% | $35,069 +2.3% |
| 2022 | $2,738 +2.6% | $34,294 |
| 2021 | $2,667 +6.5% | $34,294 -28.1% |
| 2019 | $2,504 | $47,712 +42.6% |
| 2018 | $2,504 +2.7% | $33,461 +10% |
| 2017 | $2,439 +10.2% | $30,406 +9.9% |
| 2016 | $2,212 +6.9% | $27,676 +21.5% |
| 2015 | $2,070 | $22,783 +42% |
| 2014 | -- | $16,046 -15.2% |
| 2013 | -- | $18,932 +14.4% |
| 2012 | -- | $16,553 -36.4% |
| 2011 | -- | $26,031 -17.8% |
| 2010 | -- | $31,649 -2.3% |
| 2009 | -- | $32,394 -17.9% |
| 2008 | -- | $39,465 |
| 2007 | -- | -- |
Find assessor info on the county website
Monthly payment
Est. payment
Payment breakdown
Explore the cost of this home by adjusting the details. Changes won't be saved.Climate risks
Neighborhood: 86429
- $534,9993 bd2 ba1.6k sqft251 Moser Ave UNIT 108, Bullhead City, AZ 86429For Sale

- $405,0002 bd2 ba1.5k sqft251 Moser Ave UNIT 201, Bullhead City, AZ 86429Sold
- $373,2003 bd2 ba1.6k sqft251 Moser Ave 105 #105, Bullhead City, AZ 86429Off Market
- $499,9993 bd2 ba1.6k sqft251 Moser Ave UNIT 208, Bullhead City, AZ 86429For Sale
Similar homes
- $534,9993 bd2 ba1.6k sqft251 Moser Avenue #108, Bullhead City, AZ 86429For SaleMLS ID #037236, Robert Varner, Realty ONE Group Mountain Desert. Momentum MLS
- $549,5003 bd2 ba1.6k sqft251 Moser Avenue #205, Bullhead City, AZ 86429For Sale
 MLS ID #039979, Kenneth Parrillo, Laughlin Bullhead Investments. Momentum MLS
 - $545,0003 bd2 ba1.5k sqft231 Moser Avenue Avenue Unit 2, Condo i, Bullhead City, AZ 86429For Sale
 MLS ID #032740, Kenneth Parrillo, Laughlin Bullhead Investments. Momentum MLS
 - $525,0003 bd2 ba1.6k sqft251 Moser Avenue #102, Bullhead City, AZ 86429For Sale
 MLS ID #033570, Jared English, Congress Realty Inc.. Momentum MLS
