Welcome to this Corner Lot home featuring 4 Bedrooms with Lots of Added Space and lots of storage areas,, located in the gated community of Desert Highlands in vibrant Bullhead City, AZ. This property features a total of 4 spacious bedrooms and 2.0 bathrooms, offering ample space for comfort and convenience. The open floor plan is perfect for modern living, providing a seamless flow between the living, dining, and kitchen areas. The large laundry room as well as a seperate mud room off of the garage make for lots of extra storage in the home . The fully fenced block wall yard offers a secure outdoor space for relaxation or recreation. Centrally located on the Parkway minutes from Casinos, Lake Mohave and the Prestigious Colorado River, with riding UTV Trails right out your door. Ready for move in.
Active
Price cut: $10K (8/13)
$479,000
2850 Cactus Bloom Drive, Bullhead City, AZ 86429
4beds
1,988sqft
Single Family Residence
Built in 2024
0.25 Acres Lot
$474,600 Zestimate®
$241/sqft
$63/mo HOA
What's special
Open floor planCorner lotLarge laundry room
- 114 days |
- 478 |
- 16 |
Zillow last checked:
Listing updated:
Listed by:
Susan King 928-444-0337,
Key Time Realty,
Casey King 928-763-1353,
Key Time Realty
Source: Momentum MLS,MLS#: 038818 Originating MLS: Western AZ Regional Real Estate Data Exchange
Originating MLS: Western AZ Regional Real Estate Data ExchangeFacts & features
Interior
Bedrooms & bathrooms
- Bedrooms: 4
- Bathrooms: 2
- Full bathrooms: 2
Rooms
- Room types: Utility Room
Heating
- Gas
Appliances
- Included: Dishwasher, Disposal, Gas Oven, Gas Range, Microwave, Water Softener, Water Heater, Water Purifier
- Laundry: Electric Dryer Hookup, Gas Dryer Hookup, Inside
Features
- Breakfast Bar, Bathtub, Ceiling Fan(s), Dining Area, Dual Sinks, Granite Counters, Garden Tub/Roman Tub, Kitchen Island, Primary Suite, Open Floorplan, Pantry, Separate Shower, Tub Shower, Walk-In Closet(s), Window Treatments, Programmable Thermostat, Utility Room
- Flooring: Carpet, Tile, Hard Surface Flooring or Low Pile Carpet
- Windows: Low-Emissivity Windows, Window Coverings
- Has fireplace: No
Interior area
- Total structure area: 2,443
- Total interior livable area: 1,988 sqft
Video & virtual tour
Property
Parking
- Total spaces: 2
- Parking features: Attached, Finished Garage, Garage Door Opener
- Attached garage spaces: 2
Accessibility
- Accessibility features: Low Threshold Shower
Features
- Levels: One
- Stories: 1
- Entry location: Breakfast Bar,Ceiling Fan(s),Counters-Granite/Ston
- Patio & porch: Covered, Patio
- Exterior features: Sprinkler/Irrigation, Landscaping
- Pool features: None
- Fencing: Block,Wrought Iron
Lot
- Size: 0.25 Acres
- Dimensions: 83 x 105 x 112 x 115
- Features: Cul-De-Sac, Private Road
Details
- Parcel number: 21340008
- Zoning description: R1 Single-Family Residential
Construction
Type & style
- Home type: SingleFamily
- Architectural style: One Story
- Property subtype: Single Family Residence
Materials
- Roof: Tile
Condition
- New construction: No
- Year built: 2024
Details
- Builder name: KTR Construction
Utilities & green energy
- Electric: 110 Volts, 220 Volts
- Sewer: Public Sewer
- Water: Public
- Utilities for property: Electricity Available, Natural Gas Available
Green energy
- Green verification: ENERGY STAR Certified Homes
- Energy efficient items: Materials, Windows
- Water conservation: Water-Smart Landscaping
Community & HOA
Community
- Features: Curbs, Gutter(s)
- Subdivision: Desert Foothills Highlands
HOA
- Has HOA: Yes
- HOA fee: $190 quarterly
- HOA name: The Highlands at Desert Foothills Estates
Location
- Region: Bullhead City
Financial & listing details
- Price per square foot: $241/sqft
- Tax assessed value: $373,799
- Annual tax amount: $327
- Date on market: 5/6/2026
- Cumulative days on market: 114 days
- Listing terms: Cash,Conventional,1031 Exchange,FHA,VA Loan
- Electric utility on property: Yes
Estimated market value
$474,600
$451,000 - $498,000
$2,490/mo
Price history
| Date | Event | Price |
|---|---|---|
| 8/13/2026 | Price change | $479,000-2%$241/sqft |
Source:  Momentum MLS #038818 Report a problem Momentum MLS #038818 Report a problem | ||
| 7/17/2026 | Price change | $489,000-2%$246/sqft |
Source: Momentum MLS #038818 Report a problem | ||
| 5/7/2026 | Listed for sale | $499,000+10.9%$251/sqft |
Source: Momentum MLS #038818 Report a problem | ||
| 11/18/2025 | Listing removed | $2,250$1/sqft |
Source: Zillow Rentals Report a problem | ||
| 11/4/2025 | Price change | $2,250-10%$1/sqft |
Source: Zillow Rentals Report a problem | ||
| 10/21/2025 | Listed for rent | $2,500$1/sqft |
Source: Zillow Rentals Report a problem | ||
| 10/17/2025 | Listing removed | $450,000$226/sqft |
Source: Momentum MLS #031721 Report a problem | ||
| 9/25/2025 | Listed for sale | $450,000$226/sqft |
Source: Momentum MLS #031721 Report a problem | ||
| 8/30/2025 | Listing removed | $450,000$226/sqft |
Source: Momentum MLS #031721 Report a problem | ||
| 8/15/2025 | Listed for sale | $450,000+749.1%$226/sqft |
Source: Momentum MLS #031721 Report a problem | ||
| 6/9/2023 | Sold | $53,000-11.5%$27/sqft |
Source: Momentum MLS #996915 Report a problem | ||
| 4/28/2023 | Pending sale | $59,900$30/sqft |
Source: Momentum MLS #996915 Report a problem | ||
| 10/14/2022 | Listed for sale | $59,900-52.1%$30/sqft |
Source: Momentum MLS #996915 Report a problem | ||
| 7/1/2005 | Sold | $125,000+29.5%$63/sqft |
Source: Public Record Report a problem | ||
| 5/24/2005 | Sold | $96,500$49/sqft |
Source: Public Record Report a problem | ||
Public tax history
| Year | Property taxes | Tax assessment |
|---|---|---|
| 2026 | $337 +2.8% | $37,380 +624% |
| 2025 | $328 +5.7% | $5,163 -1% |
| 2024 | $310 +3.6% | $5,217 +34.8% |
| 2023 | $299 -0.7% | $3,870 +12.3% |
| 2022 | $302 +2.5% | $3,447 +3% |
| 2021 | $294 +6.6% | $3,345 +6.8% |
| 2019 | $276 | $3,133 -2.9% |
| 2018 | $276 +2.6% | $3,225 |
| 2017 | $269 +10.8% | $3,225 |
| 2016 | $243 -1.8% | $3,225 -0.5% |
| 2015 | $247 | $3,240 +70.9% |
| 2014 | -- | $1,896 -92% |
| 2008 | -- | $23,781 |
| 2007 | -- | -- |
| 2006 | -- | -- |
| 2005 | -- | -- |
| 2004 | -- | -- |
| 2003 | -- | -- |
| 2002 | -- | -- |
| 2000 | $222 | -- |
Find assessor info on the county website
Monthly payment
Est. payment
Payment breakdown
Explore the cost of this home by adjusting the details. Changes won't be saved.Climate risks
Neighborhood: 86429
Nearby schools
GreatSchools rating
- 5/10Sunrise Elementary SchoolGrades: PK-5Distance: 1.2 mi
- 2/10Fox Creek Jr High SchoolGrades: 5-8Distance: 4.9 mi
- 3/10Mohave High SchoolGrades: 9-12Distance: 4.4 mi
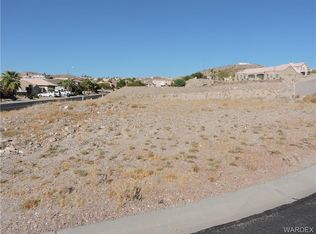
- $39,67010,624 sqft2852 Cactus Bloom Dr, Bullhead City, AZ 86429Off Market
- $48,0000.27 acres2854 Cactus Bloom Dr, Bullhead City, AZ 86429Sold
- $435,0003 bd2 ba1.9k sqft2853 Cactus Bloom Dr, Bullhead City, AZ 86429Off Market

- $365,8003 bd2 ba1.6k sqft2855 Cactus Bloom Dr, Bullhead City, AZ 86429Off Market
- $45,0000.26 acres2846 Cactus Bloom Dr, Bullhead City, AZ 86429Sold
- $356,5003 bd2 ba1.6k sqft2851 Cactus Bloom Dr, Bullhead City, AZ 86429Off Market
- $343,800-- bd-- ba1.4k sqft2842 Cactus Bloom Dr, Bullhead City, AZ 86429Off Market
- $421,6003 bd2 ba1.7k sqft2857 Cactus Bloom Dr, Bullhead City, AZ 86429Off Market
A local agent can set up tours, give advice and negotiate with sellers.
Similar homes
- $449,5003 bd2 ba1.6k sqft2868 Cactus Bloom Dr Drive, Bullhead City, AZ 86429New Construction
 MLS ID #038807, Steven Brasher, Black Mountain Valley Realty. Momentum MLS
 - $579,5003 bd2 ba1.7k sqft2921 Steamboat Drive, Bullhead City, AZ 86429For Sale
 MLS ID #039615, Dana Cadreau, US SOUTHWEST®. Momentum MLS
 - $395,0003 bd2 ba1.5k sqft2922 Ladera Drive, Bullhead City, AZ 86429For Sale
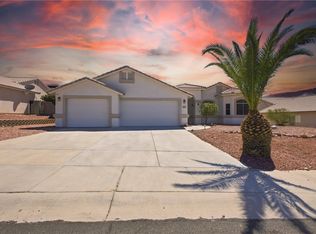 MLS ID #041174, Crystal Offutt, Realty One Group Mountain Desert. Momentum MLS
 - $479,9002 bd2 ba1.6k sqft3296 Secret Pass Canyon Drive, Bullhead City, AZ 86429For Sale
 MLS ID #038152, Kelsey DeVine, Country Ranch Realty. Momentum MLS
 - $392,5003 bd2 ba1.7k sqft2980 DESERT BROOKS Lane, Bullhead City, AZ 86429For SaleMLS ID #039879, Sherri Teafatiller, Sun River Properties. Momentum MLS
- $399,9003 bd2 ba1.4k sqft834 Onate Court, Bullhead City, AZ 86429For SaleMLS ID #040215, Crystal Offutt, Realty One Group Mountain Desert. Momentum MLS
- $499,9003 bd2 ba1.8k sqft3421 Sundance Drive, Bullhead City, AZ 86429New ConstructionMLS ID #039688, Kelsey DeVine, Country Ranch Realty. Momentum MLS
- $375,0003 bd2 ba1.7k sqft3175 Secret Pass Canyon Drive, Bullhead City, AZ 86429For SaleMLS ID #038427, Leanne Jolly, Sondgeroth Real Estate Group, LLC. Momentum MLS
- $459,9003 bd3 ba1.8k sqft2772 Buffalo Trail, Bullhead City, AZ 86442For SaleMLS ID #038980, Diana Schubert, Realty ONE Group Mountain Desert. Momentum MLS
- $549,9003 bd3 ba1.5k sqft955 Athens Court, Bullhead City, AZ 86429New ConstructionMLS ID #036756, Sara Entner, Black Mountain Valley Realty. Momentum MLS
- $450,0003 bd2 ba1.8k sqft2659 Lantana Drive, Bullhead City, AZ 86442For SaleMLS ID #039157, Sammy Gor, US SOUTHWEST®. Momentum MLS
- $649,9003 bd2 ba2k sqft3238 Sidewheel Drive, Bullhead City, AZ 86429New ConstructionMLS ID #036925, Steven Brasher, Black Mountain Valley Realty. Momentum MLS
- $315,0002 bd2 ba1.2k sqft2943 Tierra Vida, Bullhead City, AZ 86429For SaleMLS ID #039717, Josh Vissers, Premier Executives Real Estate. Momentum MLS
- $429,9003 bd2 ba1.8k sqft2485 Morrow Ridge Pl, Laughlin, NV 89029For SaleMLS ID #2810614, Jill Amsel, Realty ONE Group, Inc. LVR
- $494,9002 bd3 ba1.8k sqft2555 Sonoma Road, Bullhead City, AZ 86442For SaleMLS ID #040647, Cheryl Danko, Premier Executives Real Estate. Momentum MLS
- $349,9004 bd3 ba2.8k sqft2525 S Ridge Avenue, Bullhead City, AZ 86429For SaleMLS ID #038363, Alison Laurenza, Black Mountain Valley Realty. Momentum MLS
- $455,0003 bd3 ba1.9k sqft2584 Climbing Rock Lane, Bullhead City, AZ 86442For SaleMLS ID #032956, Kevin Cameron, US SOUTHWEST®. Momentum MLS
- $437,0003 bd2 ba1.6k sqft486 Paddock Drive, Bullhead City, AZ 86442For SaleMLS ID #040784, Crystal Offutt, Realty One Group Mountain Desert. Momentum MLS
- $449,0004 bd3 ba2.3k sqft2213 E Bella Vista Drive, Fort Mohave, AZ 86426For SaleMLS ID #039754, Sheila Booze, Premier Executives Real Estate. Momentum MLS
- $304,9003 bd2 ba1.3k sqft2788 Steamship Drive, Bullhead City, AZ 86429For SaleMLS ID #039902, Cindy Dutcher, BH Keller Williams Arizona Living Realty. Momentum MLS
