Stunning Mountain and Laughlin VIEWS setting the stage for this exceptional NEW Construction in Arroyo Vista Estates! This luxury home features a private CASITA, perfect for guests or extended family, a Massive 50+ deep RV garage equipped for climate controlled installation, complete with a 50- amp hookup, cleanouts, and a private half bath, finished off with epoxy flooring. Ideal for all your toys. This Garage is a dream come true. With 3151 sq ft of living space, this home blends elegance, comfort, and functionality. The gourmet kitchen showcases designer finishes, a spacious island, a walk -in pantry, brand new stainless steel appliances, double ovens, and plenty of beautiful cabinetry. Ideal for entertaining. The spilt floor plan offers 3 large spacious bedrooms in the main house. The primary suite has a large walk-in tiled shower, and an overside walk-in closet. The attached casita has its own private entrance , full kitchenette, a large bathroom with a walk-in tiled shower, and a large walk in closet, perfect for the in-laws. Step out onto the covered back patio and take in the Beautiful Views, space to add a pool and create your own outdoor oasis. This Property is Thoughtfully located on a quiet cul-de-sac, offering both privacy and panoramic scenery. From the inviting curb appeal to the amazing views, this home will check off all the boxes! Located in the desirable Arroyo Vista community, only a few blocks from the Arroyo Vista Estates community park, pool, spa, playground. AND Just minutes from the Colorado River, Shopping, Resturants, Schools, and Laughlin nightlife.
Active
Price cut: $4K (7/6)
$734,999
2339 Raven Court, Bullhead City, AZ 86442
4beds
3,151sqft
:
Get pre-qualified$4,451/mo
Single Family Residence
Built in 2025
0.25 Acres Lot
$730,100 Zestimate®
$233/sqft
$43/mo HOA
What's special
- 135 days |
- 451 |
- 17 |
Zillow last checked:
Listing updated:
Listed by:
Brittney Phillips 760-851-4882,
Country Ranch Realty
Source: Momentum MLS,MLS#: 037606 Originating MLS: Western AZ Regional Real Estate Data Exchange
Originating MLS: Western AZ Regional Real Estate Data ExchangeFacts & features
Interior
Bedrooms & bathrooms
- Bedrooms: 4
- Bathrooms: 4
- Full bathrooms: 1
- 3/4 bathrooms: 2
- 1/2 bathrooms: 1
Rooms
- Room types: Guest Quarters, Utility Room
Heating
- Multiple Heating Units
Cooling
- Multi Units
Appliances
- Included: Dishwasher, Electric Oven, Electric Range, Disposal, Microwave, Refrigerator, Water Heater, ENERGY STAR Qualified Appliances
- Laundry: Electric Dryer Hookup, Inside, Laundry in Utility Room
Features
- Breakfast Bar, Ceiling Fan(s), Dining Area, Separate/Formal Dining Room, Dual Sinks, Granite Counters, Great Room, Kitchen Island, Main Level Primary, Multiple Primary Suites, Open Floorplan, Pantry, Shower Only, Separate Shower, Walk-In Closet(s), Utility Room
- Flooring: Carpet, Tile, Hard Surface Flooring or Low Pile Carpet
- Windows: Low-Emissivity Windows
- Has fireplace: No
Interior area
- Total interior livable area: 3,151 sqft
Video & virtual tour
Property
Parking
- Total spaces: 6
- Parking features: Attached, Finished Garage, RV Garage, RV Access/Parking, Garage Door Opener
- Attached garage spaces: 6
Accessibility
- Accessibility features: Low Threshold Shower
Features
- Entry location: 36" Door,Breakfast Bar,Ceiling Fan(s),Counters-Gra
- Patio & porch: Covered, Patio
- Exterior features: Sprinkler/Irrigation, Landscaping, RV Parking/RV Hookup
- Pool features: Community
- Spa features: Community
- Fencing: Block,Back Yard,Wrought Iron
- Has view: Yes
- View description: Mountain(s), Panoramic
Lot
- Size: 0.25 Acres
- Dimensions: 85 x 135 x 86 x 122
- Features: Cul-De-Sac, Public Road
Details
- Parcel number: 22248008
- Zoning description: R1L Res: Single Family Limited
Construction
Type & style
- Home type: SingleFamily
- Property subtype: Single Family Residence
Materials
- Stucco, Wood Frame
- Roof: Tile
Condition
- New construction: Yes
- Year built: 2025
Details
- Builder name: Tri State Investments
Utilities & green energy
- Electric: 220 Volts
- Sewer: Public Sewer
- Water: Public
- Utilities for property: Electricity Available, Underground Utilities
Green energy
- Energy efficient items: Appliances, Windows
- Water conservation: Low-Flow Fixtures, Water-Smart Landscaping
Community & HOA
Community
- Features: Playground, Sidewalks, Trails/Paths, Curbs, Gutter(s), Pool
- Subdivision: Arroyo Vista Estates BHC
HOA
- Has HOA: Yes
- HOA fee: $129 quarterly
- HOA name: Buck Reynolds
Location
- Region: Bullhead City
Financial & listing details
- Price per square foot: $233/sqft
- Tax assessed value: $719,134
- Annual tax amount: $424
- Date on market: 3/26/2026
- Cumulative days on market: 384 days
- Date available: 03/26/2026
- Listing terms: Cash,Conventional,1031 Exchange
- Electric utility on property: Yes
- Road surface type: Paved
Estimated market value
$730,100
$694,000 - $767,000
$3,060/mo
Price history
| Date | Event | Price |
|---|---|---|
| 7/6/2026 | Price change | $734,999-0.5%$233/sqft |
Source:  Momentum MLS #037606 Report a problem Momentum MLS #037606 Report a problem | ||
| 4/28/2026 | Price change | $739,000-1.3%$235/sqft |
Source: Momentum MLS #037606 Report a problem | ||
| 3/27/2026 | Listed for sale | $749,000+1.4%$238/sqft |
Source: Momentum MLS #037606 Report a problem | ||
| 3/17/2026 | Listing removed | $739,000$235/sqft |
Source: Momentum MLS #033926 Report a problem | ||
| 11/8/2025 | Listed for sale | $739,000$235/sqft |
Source: Momentum MLS #033926 Report a problem | ||
| 10/29/2025 | Listing removed | $739,000$235/sqft |
Source: Momentum MLS #030559 Report a problem | ||
| 10/15/2025 | Price change | $739,000-2.6%$235/sqft |
Source: Momentum MLS #030559 Report a problem | ||
| 9/5/2025 | Price change | $759,000-1.2%$241/sqft |
Source: Momentum MLS #030559 Report a problem | ||
| 8/29/2025 | Price change | $768,000-1.3%$244/sqft |
Source: Momentum MLS #030559 Report a problem | ||
| 7/4/2025 | Listed for sale | $778,000+937.3%$247/sqft |
Source: Momentum MLS #030559 Report a problem | ||
| 6/27/2024 | Sold | $75,000-14.7%$24/sqft |
Source: Momentum MLS #983851 Report a problem | ||
| 4/27/2024 | Pending sale | $87,900$28/sqft |
Source: Momentum MLS #983851 Report a problem | ||
| 11/28/2023 | Listed for sale | $87,900$28/sqft |
Source: Momentum MLS #983851 Report a problem | ||
| 10/30/2023 | Listing removed | -- |
Source: Momentum MLS #983851 Report a problem | ||
| 7/8/2021 | Listed for sale | $87,900$28/sqft |
Source: Momentum MLS #983851 Report a problem | ||
Public tax history
| Year | Property taxes | Tax assessment |
|---|---|---|
| 2026 | $438 +3.3% | $71,913 +881.7% |
| 2025 | $424 +5.3% | $7,325 -19.3% |
| 2024 | $403 +3.5% | $9,080 +41.7% |
| 2023 | $390 -0.7% | $6,408 +38% |
| 2022 | $392 +2.5% | $4,643 -10.7% |
| 2021 | $383 +6.8% | $5,198 +10.5% |
| 2019 | $358 | $4,705 -3.6% |
| 2018 | $358 +2.7% | $4,880 +23.5% |
| 2017 | $349 +10.9% | $3,951 +22.5% |
| 2016 | $315 -1.8% | $3,225 +3.7% |
| 2015 | $321 | $3,110 +25.2% |
| 2014 | -- | $2,485 |
Find assessor info on the county website
Monthly payment
Est. payment
Payment breakdown
Explore the cost of this home by adjusting the details. Changes won't be saved.Climate risks
Neighborhood: 86442
Nearby schools
GreatSchools rating
- 2/10Fox Creek Jr High SchoolGrades: 5-8Distance: 1.8 mi
- 2/10CRUHSD AcademyGrades: 9-12Distance: 3.5 mi
- 2/10Diamondback Elementary SchoolGrades: PK-6Distance: 3 mi
- $735,0004 bd4 ba3.1k sqft2345 Raven Ct, Bullhead City, AZ 86442Sold

- $739,0004 bd4 ba2.8k sqft2333 Raven Ct, Bullhead City, AZ 86442For Sale

- $64,474-- bd-- ba-- sqft2340 Jo Ann Ave, Bullhead City, AZ 86442Off Market
- $63,203-- bd-- ba-- sqft2346 Jo Ann Ave, Bullhead City, AZ 86442Off Market
- $498,5004 bd2 ba2k sqft2346 Raven Ct, Bullhead City, AZ 86442New Construction
- $458,5004 bd2 ba1.9k sqft2340 Raven Ct, Bullhead City, AZ 86442New Construction
- $65,039-- bd-- ba-- sqft2351 Raven Ct, Bullhead City, AZ 86442Off Market
- $64,927-- bd-- ba-- sqft2334 Jo Ann Ave, Bullhead City, AZ 86442Off Market
A local agent can set up tours, give advice and negotiate with sellers.
A local lender can help you make sure your offer is ready when you are.
Similar homes
- $599,9004 bd3 ba2.5k sqft2385 Corwin Road, Bullhead City, AZ 86442For Sale
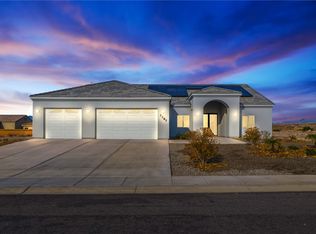 MLS ID #034267, John Haller, Premier Executives Real Estate. Momentum MLS
 - $749,9003 bd3 ba1.9k sqft1955 Solana Drive, Bullhead City, AZ 86442New Construction
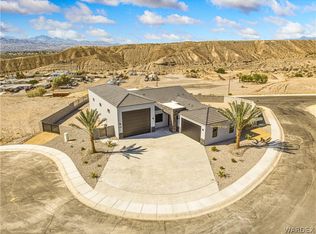 MLS ID #039103, Petra Fahey, Country Ranch Realty. Momentum MLS
 - $589,9004 bd3 ba2.7k sqft2587 Majestic Way, Bullhead City, AZ 86442For Sale
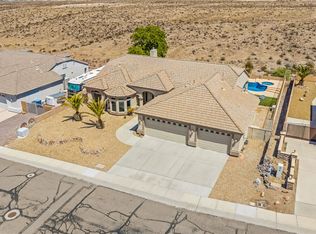 MLS ID #040672, Tamra Sprague, Premier Executives Real Estate. Momentum MLS
 - $599,9005 bd3 ba2.8k sqft3772 Tomahawk Lane, Bullhead City, AZ 86442For Sale
 MLS ID #033087, Heather Rickets, Colorado River Top Producers Realty, LLC. Momentum MLS
 - $499,9003 bd3 ba2.3k sqft2354 Ponderosa Lane, Bullhead City, AZ 86442For SaleMLS ID #040533, Samuel "Sam" McCutchen, US SOUTHWEST®. Momentum MLS
- $539,0004 bd3 ba2.5k sqft2332 Hummingbird Lane, Bullhead City, AZ 86442For SaleMLS ID #038023, Alicia Staggs, Staggs River Realty. Momentum MLS
- $699,9003 bd3 ba2.5k sqft1825 East Shore Villas Drive #18, Bullhead City, AZ 86442For SaleMLS ID #036591, Nancy Laughlin, Insight Investments. Momentum MLS
- $724,9004 bd3 ba3k sqft2186 E Calle Salamanca, Fort Mohave, AZ 86426For SaleMLS ID #037837, John Haller, Premier Executives Real Estate. Momentum MLS
- $430,0003 bd2 ba2.2k sqft2021 Corwin Road, Bullhead City, AZ 86442For SaleMLS ID #036494, John Sanchez, eXp Realty LLC. Momentum MLS
- $999,0005 bd4 ba2.8k sqft2519 Country Club Place, Bullhead City, AZ 86442For SaleMLS ID #038614, Nichole Klier, BH Keller Williams Arizona Living Realty. Momentum MLS
- $775,0003 bd2 ba2.4k sqft1215 Inverness Court, Bullhead City, AZ 86429For SaleMLS ID #038908, Arielle Goodkin, Realty One Group Mountain Desert. Momentum MLS
- $687,0004 bd3 ba2.5k sqft1102 Bella Luna Drive, Bullhead City, AZ 86429For SaleMLS ID #035253, Sarah Juarez, Black Mountain Valley Realty. Momentum MLS
- $470,0005 bd3 ba2.4k sqft1350 Newberry Drive, Bullhead City, AZ 86442For SaleMLS ID #039906, Angie Wilks, Silver Sage Properties. Momentum MLS
- $619,9004 bd3 ba2.6k sqft1905 Via Borgata, Fort Mohave, AZ 86426New ConstructionMLS ID #039094, John Haller, Premier Executives Real Estate. Momentum MLS
- $624,9004 bd4 ba2.7k sqft1920 E Via Borgata, Fort Mohave, AZ 86426New ConstructionMLS ID #036586, John Haller, Premier Executives Real Estate. Momentum MLS
- $734,0003 bd2 ba1.8k sqft2168 E Calle Serena, Fort Mohave, AZ 86426For SaleMLS ID #038448, Brenda LaFave, LaFave Realty & Property Management. Momentum MLS
- $769,9003 bd3 ba1.9k sqft2920 Sidewheel Drive, Bullhead City, AZ 86429New ConstructionMLS ID #039491, Petra Fahey, Country Ranch Realty. Momentum MLS
- $369,0003 bd2 ba1.7k sqft1612 Kalil Drive, Bullhead City, AZ 86442For SaleMLS ID #040211, Todd Levitt, Black Mountain Valley Realty. Momentum MLS
- $769,9003 bd3 ba1.9k sqft2916 Sidewheel Drive, Bullhead City, AZ 86429New ConstructionMLS ID #039257, Petra Fahey, Country Ranch Realty. Momentum MLS
- $799,9004 bd4 ba3k sqft2353 E Calle Toledo, Fort Mohave, AZ 86426New ConstructionMLS ID #039003, Sara Entner, Black Mountain Valley Realty. Momentum MLS
