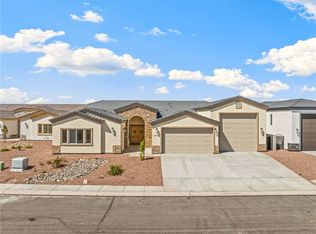
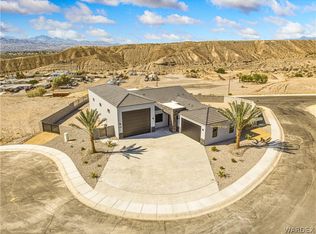
Discover a new standard of living at 2333 Raven CT, Bullhead City, Arizona, USA. This better than new home offers 2800 sq ft of elegant living, completed in 2025, offers a lifestyle crafted for comfort and modern elegance with 3 Bedrooms PLUS an attached Casita with a Kitchenette. The heart of this home is its expansive kitchen, designed for both culinary exploration and effortless entertaining. It features gleaming stainless steel appliances, a double oven for ambitious meals, and an impressive large island with an integrated sink, creating a central hub for gathering. This culinary space flows seamlessly into the living room, fostering an open and connected atmosphere. A dedicated pantry provides ample storage, ensuring a clutter-free environment. Each of the home's three bathrooms is appointed with contemporary comfort in mind, including a walk-in shower and a rainfall shower for a spa-like experience in the Primary bathroom. Beyond the interior, the property extends its living spaces outdoors with a private yard, offering a personal sanctuary for relaxation or recreation. An attached garage provides convenience and secure parking PLUS the RV Garage gives about 60' of finished garage space complete with RV Hookups. The covered patio presents an ideal setting for al fresco dining or simply enjoying the Arizona climate. A dedicated laundry room adds to the home's functional design. Embrace the opportunity to make this exceptional new construction your own.
Active
$739,000
2333 Raven Court, Bullhead City, AZ 86442
4beds
2,800sqft
:
Get pre-qualified$4,473/mo
Single Family Residence
Built in 2025
0.25 Acres Lot
$724,800 Zestimate®
$264/sqft
$42/mo HOA
What's special
Attached garageDouble ovenDedicated pantryGleaming stainless steel appliancesPrivate yardExpansive kitchenWalk-in shower
- 17 days |
- 367 |
- 6 |
Likely to sell faster than
Zillow last checked:
Listing updated:
Listed by:
Kim Huft 928-716-4529,
KDH Desert Properties
Source: Momentum MLS,MLS#: 040466 Originating MLS: Western AZ Regional Real Estate Data Exchange
Originating MLS: Western AZ Regional Real Estate Data ExchangeFacts & features
Interior
Bedrooms & bathrooms
- Bedrooms: 4
- Bathrooms: 4
- Full bathrooms: 1
- 3/4 bathrooms: 2
- 1/2 bathrooms: 1
Rooms
- Room types: Guest Quarters, Utility Room
Heating
- Heat Pump
Cooling
- Heat Pump, Central Air, Electric
Appliances
- Included: Dryer, Dishwasher, Electric Oven, Electric Range, Microwave, Refrigerator, Water Softener, Water Heater, Washer
- Laundry: Electric Dryer Hookup, Inside, Laundry in Utility Room
Features
- Breakfast Bar, Ceiling Fan(s), Dining Area, Dual Sinks, Furnished, Granite Counters, Great Room, Kitchen Island, Primary Suite, Open Floorplan, Pantry, Shower Only, Separate Shower, Vaulted Ceiling(s), Walk-In Closet(s), Window Treatments, Utility Room
- Flooring: Carpet, Tile, Hard Surface Flooring or Low Pile Carpet
- Windows: Window Coverings
- Has fireplace: No
- Furnished: Yes
Interior area
- Total interior livable area: 2,800 sqft
Video & virtual tour
Property
Parking
- Total spaces: 5
- Parking features: Attached, Finished Garage, RV Access/Parking, Garage Door Opener
- Attached garage spaces: 5
Accessibility
- Accessibility features: Low Threshold Shower
Features
- Levels: One
- Stories: 1
- Entry location: Breakfast Bar,Ceiling Fan(s),Counters-Granite/Ston
- Patio & porch: Covered, Patio
- Exterior features: Sprinkler/Irrigation, Landscaping
- Pool features: Fenced, Gunite, Outdoor Pool, Community
- Fencing: Block,Back Yard,Wrought Iron
- Has view: Yes
- View description: Mountain(s)
Lot
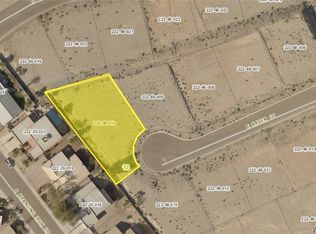
- Size: 0.25 Acres
- Dimensions: 96 x 135 x 104 x 122
- Features: Cul-De-Sac, Public Road
Details
- Parcel number: 22248009
- Zoning description: R1 Single-Family Residential
Construction
Type & style
- Home type: SingleFamily
- Architectural style: One Story
- Property subtype: Single Family Residence
Materials
- Stucco, Wood Frame
- Roof: Tile
Condition
- New construction: No
- Year built: 2025
Utilities & green energy
- Electric: 110 Volts, 220 Volts
- Sewer: Public Sewer
- Water: Public
- Utilities for property: Underground Utilities
Green energy
- Water conservation: Water-Smart Landscaping
Community & HOA
Community
- Features: Playground, Sidewalks, Trails/Paths, Pool
- Subdivision: Arroyo Vista Estates BHC
HOA
- Has HOA: Yes
- HOA fee: $127 quarterly
- HOA name: Buck Reynolds
Location
- Region: Bullhead City
- Elevation: 813
Financial & listing details
- Price per square foot: $264/sqft
- Tax assessed value: $667,613
- Annual tax amount: $424
- Date on market: 7/24/2026
- Listing terms: Cash,Conventional,1031 Exchange,VA Loan
- Road surface type: Paved
Estimated market value
$724,800
$689,000 - $761,000
$2,906/mo
Price history
| Date | Event | Price |
|---|---|---|
| 7/24/2026 | Listed for sale | $739,000+1.4%$264/sqft |
Source:  Momentum MLS #040466 Report a problem Momentum MLS #040466 Report a problem | ||
| 12/29/2025 | Sold | $729,000$260/sqft |
Source: Momentum MLS #034056 Report a problem | ||
| 11/15/2025 | Contingent | $729,000$260/sqft |
Source: Momentum MLS #034056 Report a problem | ||
| 11/12/2025 | Listed for sale | $729,000$260/sqft |
Source: Momentum MLS #034056 Report a problem | ||
| 11/7/2025 | Listing removed | $729,000$260/sqft |
Source: Momentum MLS #030612 Report a problem | ||
| 10/15/2025 | Price change | $729,000-2.7%$260/sqft |
Source: Momentum MLS #030612 Report a problem | ||
| 9/1/2025 | Price change | $749,000-3.7%$268/sqft |
Source: Momentum MLS #030612 Report a problem | ||
| 7/5/2025 | Listed for sale | $778,000+937.3%$278/sqft |
Source: Momentum MLS #030612 Report a problem | ||
| 6/26/2024 | Sold | $75,000-13.7%$27/sqft |
Source: Momentum MLS #983848 Report a problem | ||
| 4/27/2024 | Pending sale | $86,900$31/sqft |
Source: Momentum MLS #983848 Report a problem | ||
| 11/28/2023 | Listed for sale | $86,900$31/sqft |
Source: Momentum MLS #983848 Report a problem | ||
| 10/12/2023 | Listing removed | -- |
Source: Momentum MLS #983848 Report a problem | ||
| 7/8/2021 | Listed for sale | $86,900$31/sqft |
Source: Momentum MLS #983848 Report a problem | ||
Public tax history
| Year | Property taxes | Tax assessment |
|---|---|---|
| 2026 | $438 +3.3% | $66,761 +813.7% |
| 2025 | $424 +5.3% | $7,307 -19.3% |
| 2024 | $403 +3.5% | $9,059 +41.7% |
| 2023 | $390 -0.7% | $6,392 +38% |
| 2022 | $392 +2.5% | $4,632 -10.7% |
| 2021 | $383 +6.8% | $5,185 +10.5% |
| 2019 | $358 | $4,694 -3.7% |
| 2018 | $358 +2.7% | $4,872 +23.3% |
| 2017 | $349 +10.9% | $3,951 +22.5% |
| 2016 | $315 -1.8% | $3,225 +3.7% |
| 2015 | $321 | $3,110 +25.2% |
| 2014 | -- | $2,485 |
Find assessor info on the county website
Monthly payment
Est. payment
Payment breakdown
Explore the cost of this home by adjusting the details. Changes won't be saved.Climate risks
Neighborhood: 86442
Nearby schools
GreatSchools rating
- 2/10Fox Creek Jr High SchoolGrades: 5-8Distance: 1.8 mi
- 2/10CRUHSD AcademyGrades: 9-12Distance: 3.5 mi
- 2/10Diamondback Elementary SchoolGrades: PK-6Distance: 3 mi
- $734,9994 bd4 ba3.1k sqft2339 Raven Ct, Bullhead City, AZ 86442New Construction
- $106,0000.38 acres2327 Raven Ct, Bullhead City, AZ 86442Sold
- $71,402-- bd-- ba-- sqft2334 Raven Ct, Bullhead City, AZ 86442Off Market
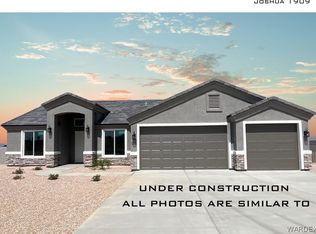
- $458,5004 bd2 ba1.9k sqft2340 Raven Ct, Bullhead City, AZ 86442New Construction
- $735,0004 bd4 ba3.1k sqft2345 Raven Ct, Bullhead City, AZ 86442Sold
- $64,927-- bd-- ba-- sqft2334 Jo Ann Ave, Bullhead City, AZ 86442Off Market
- $64,474-- bd-- ba-- sqft2340 Jo Ann Ave, Bullhead City, AZ 86442Off Market
- $498,5004 bd2 ba2k sqft2346 Raven Ct, Bullhead City, AZ 86442New Construction
A local agent can set up tours, give advice and negotiate with sellers.
A local lender can help you make sure your offer is ready when you are.
Similar homes
- $734,9994 bd4 ba3.1k sqft2339 Raven Court, Bullhead City, AZ 86442New ConstructionMLS ID #037606, Brittney Phillips, Country Ranch Realty. Momentum MLS
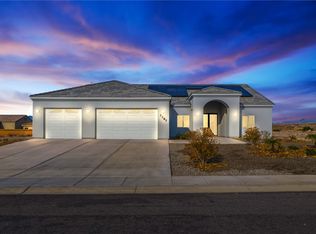
- $599,9004 bd3 ba2.5k sqft2385 Corwin Road, Bullhead City, AZ 86442For Sale
 MLS ID #034267, John Haller, Premier Executives Real Estate. Momentum MLS
 - $749,9003 bd3 ba1.9k sqft1955 Solana Drive, Bullhead City, AZ 86442New Construction
 MLS ID #039103, Petra Fahey, Country Ranch Realty. Momentum MLS
 - $499,9003 bd3 ba2.3k sqft2354 Ponderosa Lane, Bullhead City, AZ 86442For Sale
 MLS ID #040533, Samuel "Sam" McCutchen, US SOUTHWEST®. Momentum MLS
 - $760,0003 bd2 ba2.4k sqft2810 Sidewheel Drive, Bullhead City, AZ 86429For SaleMLS ID #041067, Todd Levitt, Black Mountain Valley Realty. Momentum MLS
- $430,0003 bd2 ba2.2k sqft2021 Corwin Road, Bullhead City, AZ 86442For SaleMLS ID #036494, John Sanchez, eXp Realty LLC. Momentum MLS
- $419,9003 bd2 ba1.7k sqft2294 Shooting Star Drive, Bullhead City, AZ 86442For SaleMLS ID #041076, Edward Lee Cravens, River Rats Realty. Momentum MLS
- $470,0005 bd3 ba2.4k sqft1350 Newberry Drive, Bullhead City, AZ 86442For SaleMLS ID #039906, Angie Wilks, Silver Sage Properties. Momentum MLS
- $724,9004 bd3 ba3k sqft2186 E Calle Salamanca, Fort Mohave, AZ 86426For SaleMLS ID #037837, John Haller, Premier Executives Real Estate. Momentum MLS
- $775,0003 bd2 ba2.4k sqft1215 Inverness Court, Bullhead City, AZ 86429For SaleMLS ID #038908, Arielle Goodkin, Realty One Group Mountain Desert. Momentum MLS
- $999,0005 bd4 ba2.8k sqft2519 Country Club Place, Bullhead City, AZ 86442For SaleMLS ID #038614, Nichole Klier, BH Keller Williams Arizona Living Realty. Momentum MLS
- $687,0004 bd3 ba2.5k sqft1102 Bella Luna Drive, Bullhead City, AZ 86429For SaleMLS ID #035253, Sarah Juarez, Black Mountain Valley Realty. Momentum MLS
- $379,0003 bd2 ba1.5k sqft570 McAlister Drive, Bullhead City, AZ 86442For SaleMLS ID #041147, William Walsh, Coldwell Banker Realty. Momentum MLS
- $579,9004 bd3 ba2k sqft1944 E Via Borgata, Fort Mohave, AZ 86426New ConstructionMLS ID #040884, John Haller, Premier Executives Real Estate. Momentum MLS
- $649,9004 bd3 ba2.4k sqft2165 E Via Del Aqua Bay, Fort Mohave, AZ 86426New ConstructionMLS ID #041075, Sara Entner, Black Mountain Valley Realty. Momentum MLS
- $494,9002 bd3 ba1.8k sqft2555 Sonoma Road, Bullhead City, AZ 86442For SaleMLS ID #040647, Cheryl Danko, Premier Executives Real Estate. Momentum MLS
- $778,9004 bd4 ba2.3k sqft2875 Sinyala Canyon Drive, Bullhead City, AZ 86429New ConstructionMLS ID #036324, Jessica Pennington, Northridge Associates. Momentum MLS
- $769,9003 bd3 ba1.9k sqft2920 Sidewheel Drive, Bullhead City, AZ 86429New ConstructionMLS ID #039491, Petra Fahey, Country Ranch Realty. Momentum MLS
- $619,9004 bd3 ba2.6k sqft1905 Via Borgata, Fort Mohave, AZ 86426New ConstructionMLS ID #039094, John Haller, Premier Executives Real Estate. Momentum MLS
- $780,0003 bd3 ba2k sqft2950 Chaco Canyon Drive, Bullhead City, AZ 86429For SaleMLS ID #039904, Jessica Pennington, Northridge Associates. Momentum MLS
