Looking for that recently UPDATED pool home with BOAT DEEP garage & OWNED solar? Look no further as take a drive through the area's most sought-after golf course community which is Laughlin Ranch Golf Club. Come through this gated community & feast your eyes on this spectacular 2494 sf 3 bed, 2 bath home that is going to leave you speechless. This home sits on a massive .39-acre lot with private backyard space, perfect for entertaining. The front yard curb appeal of this home is unmatched as the exterior has a fresh new paintjob, lush desert landscape, & covered front patio. Step through the elegant leaded glass front door & be greeted by the entry foyer featuring tiled floors. This entire home feels even more grand with its expansive high ceilings throughout, & fresh interior paint in every room. The living room features recently installed laminate flooring, along with the rest of the home, & a brand new "big ass" ceiling fan. The adjoining kitchen area features a breakfast bar island, granite counters, gas range, stainless appliances, large pantry, & spacious casual dining area. The primary suite is tucked towards the back of the home with exceptional views of the backyard pool, private slider to the covered patio, dual sink quartz vanity, garden style soaking tub, tiled shower, & walk in closet. Situated on the front side of the home is the guest quarters. Bedroom #2 offers your guests plenty of room with its bay window & view of the front yard greenery. The guest bathroom has a quartz counter vanity, & tiled tub/shower combo. Need room for the toys? You are covered as the huge 30(W)x54(D) boat deep garage is the ticket. Equipped with 9' tall doors, fresh epoxy flooring & paint, climate controlled mini split, built in cabinets, & shop sink, this garage is 1 of a kind. Take the party outside & enjoy your private backyard with plenty of patio space, & a pebbletec pool & spa. No need to worry about those high electric bills as this home is equipped with 51 owned solar panels. The Laughlin Ranch gated golf course community features an 18-hole championship golf course, community clubhouse with full restaurant, bar, & event area. The community clubhouse also features an award-winning spa & salon with fitness center & community pool (additional fees apply as clubhouse is open to the public).
Active
Price cut: $15K (8/9)
$760,000
2810 Sidewheel Drive, Bullhead City, AZ 86429
3beds
2,494sqft
Single Family Residence
Built in 2005
0.39 Acres Lot
$740,300 Zestimate®
$305/sqft
$130/mo HOA
What's special
Pebbletec pool and spaBoat deep garageLush desert landscapeOwned solar panelsRecently updated pool homeLarge pantryFresh new paintjob
- 27 days |
- 986 |
- 34 |
Zillow last checked:
Listing updated:
Listed by:
Todd Levitt 209-471-0510,
Black Mountain Valley Realty
Source: Momentum MLS,MLS#: 041067 Originating MLS: Western AZ Regional Real Estate Data Exchange
Originating MLS: Western AZ Regional Real Estate Data ExchangeFacts & features
Interior
Bedrooms & bathrooms
- Bedrooms: 3
- Bathrooms: 2
- Full bathrooms: 2
Heating
- Ductless, Central, Gas, Multiple Heating Units, Wall Furnace
Cooling
- Ductless, Multi Units, Central Air, Electric, Wall/Window Unit(s)
Appliances
- Included: Dryer, Dishwasher, Disposal, Gas Dryer, Gas Oven, Gas Range, Microwave, Refrigerator, Water Softener, Water Heater, Water Purifier, Washer
- Laundry: Electric Dryer Hookup, Gas Dryer Hookup, Inside
Features
- Breakfast Bar, Bathtub, Ceiling Fan(s), Dining Area, Dual Sinks, Granite Counters, Garden Tub/Roman Tub, Kitchen Island, Main Level Primary, Primary Suite, Open Floorplan, Pantry, Solid Surface Counters, Separate Shower, Tub Shower, Walk-In Closet(s), Window Treatments
- Flooring: Laminate, Tile, Hard Surface Flooring or Low Pile Carpet
- Windows: Window Coverings
- Has fireplace: No
Interior area
- Total interior livable area: 2,494 sqft
Video & virtual tour
Property
Parking
- Total spaces: 5
- Parking features: Air Conditioned Garage, Attached, Finished Garage, Storage, Garage Door Opener
- Attached garage spaces: 5
Accessibility
- Accessibility features: Low Threshold Shower
Features
- Levels: One
- Stories: 1
- Entry location: Breakfast Bar,Ceiling Fan(s),Counters-Granite/Ston
- Patio & porch: Covered, Patio
- Exterior features: Hot Tub/Spa, Sprinkler/Irrigation, Landscaping, Water Feature
- Has private pool: Yes
- Pool features: Filtered, Gunite, Gas Heat, Heated, In Ground, Waterfall, Private
- Has spa: Yes
- Spa features: Community, Hot Tub
- Fencing: Block,Back Yard,Privacy,Wrought Iron
Lot
- Size: 0.39 Acres
- Dimensions: 148 x 149 x 73 x 154
- Features: Private Road, Street Level
Details
- Parcel number: 21376033
- Zoning description: R1 Single-Family Residential
Construction
Type & style
- Home type: SingleFamily
- Architectural style: One Story
- Property subtype: Single Family Residence
Materials
- Stucco, Wood Frame
- Roof: Tile
Condition
- New construction: No
- Year built: 2005
Utilities & green energy
- Electric: 110 Volts, 220 Volts
- Sewer: Public Sewer
- Water: Public
- Utilities for property: Natural Gas Available, Underground Utilities
Green energy
- Energy efficient items: Exposure/Shade
- Energy generation: Solar
- Water conservation: Water-Smart Landscaping
Community & HOA
Community
- Features: Clubhouse, Fitness Center, Golf, Gated, Trails/Paths
- Security: Prewired, Security System Owned, Security Guard
- Subdivision: Laughlin Ranch Black Mountain
HOA
- Has HOA: Yes
- HOA fee: $390 quarterly
- HOA name: HOAMCO
Location
- Region: Bullhead City
Financial & listing details
- Price per square foot: $305/sqft
- Tax assessed value: $589,094
- Annual tax amount: $3,537
- Date on market: 7/31/2026
- Cumulative days on market: 27 days
- Listing terms: Cash,Conventional,1031 Exchange,FHA,VA Loan
- Road surface type: Paved
Estimated market value
$740,300
$703,000 - $777,000
$2,600/mo
Price history
| Date | Event | Price |
|---|---|---|
| 8/9/2026 | Price change | $760,000-1.9%$305/sqft |
Source:  Momentum MLS #041067 Report a problem Momentum MLS #041067 Report a problem | ||
| 8/1/2026 | Listed for sale | $775,000+34.8%$311/sqft |
Source: Momentum MLS #041067 Report a problem | ||
| 6/3/2026 | Sold | $575,000$231/sqft |
Source: Momentum MLS #038411 Report a problem | ||
| 4/23/2026 | Pending sale | $575,000$231/sqft |
Source: Momentum MLS #038411 Report a problem | ||
| 4/21/2026 | Listed for sale | $575,000+155.6%$231/sqft |
Source: Momentum MLS #038411 Report a problem | ||
| 9/22/2011 | Sold | $225,000-16.4%$90/sqft |
Source: Public Record Report a problem | ||
| 7/21/2011 | Price change | $269,000+1.5%$108/sqft |
Source: Real Living Country Ranch #828576 Report a problem | ||
| 6/18/2011 | Price change | $264,900-3.6%$106/sqft |
Source: Country Ranch GMAC Real Estate #828576 Report a problem | ||
| 6/11/2011 | Listed for sale | $274,900+10%$110/sqft |
Source: Country Ranch GMAC Real Estate #828576 Report a problem | ||
| 3/4/2011 | Listing removed | $249,900$100/sqft |
Source: Country Ranch Realty #828576 Report a problem | ||
| 2/17/2011 | Listed for sale | $249,900-19.4%$100/sqft |
Source: Country Ranch GMAC Real Estate #828576 Report a problem | ||
| 1/3/2011 | Listing removed | $310,000$124/sqft |
Source: Country Ranch GMAC Real Estate #828576 Report a problem | ||
| 9/8/2010 | Listed for sale | $310,000-51.9%$124/sqft |
Source: Country Ranch GMAC Real Estate #828576 Report a problem | ||
| 7/31/2006 | Sold | $644,000$258/sqft |
Source: Public Record Report a problem | ||
Public tax history
| Year | Property taxes | Tax assessment |
|---|---|---|
| 2026 | $3,538 +3.5% | $58,909 +8.1% |
| 2025 | $3,419 +5.5% | $54,504 +1.5% |
| 2024 | $3,242 +4.2% | $53,716 +16.6% |
| 2023 | $3,110 -2.2% | $46,084 +16.4% |
| 2022 | $3,181 +2.7% | $39,585 +7.1% |
| 2021 | $3,098 +7.1% | $36,953 +13.3% |
| 2019 | $2,892 | $32,624 -0.5% |
| 2018 | $2,892 -11.4% | $32,773 +1.5% |
| 2017 | $3,263 +10.2% | $32,283 +7.8% |
| 2016 | $2,960 +6.2% | $29,943 +11.2% |
| 2015 | $2,788 | $26,928 +25.4% |
| 2014 | -- | $21,469 +1.3% |
| 2013 | -- | $21,190 +4.5% |
| 2012 | -- | $20,269 -7.6% |
| 2011 | -- | $21,941 -12.9% |
| 2010 | -- | $25,202 -45.3% |
| 2009 | -- | $46,099 -15% |
| 2008 | -- | $54,222 |
| 2007 | -- | -- |
| 2006 | -- | -- |
Find assessor info on the county website
Monthly payment
Est. payment
Payment breakdown
Explore the cost of this home by adjusting the details. Changes won't be saved.Climate risks
Neighborhood: 86429
Nearby schools
GreatSchools rating
- 5/10Sunrise Elementary SchoolGrades: PK-5Distance: 1.3 mi
- 2/10Fox Creek Jr High SchoolGrades: 5-8Distance: 4.8 mi
- 3/10Mohave High SchoolGrades: 9-12Distance: 4.3 mi
- $560,3003 bd-- ba2k sqft2804 Sidewheel Dr, Bullhead City, AZ 86429Off Market

- $633,8003 bd2 ba2.1k sqft2816 Sidewheel Dr, Bullhead City, AZ 86429Off Market
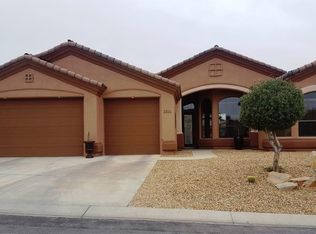
- $413,7003 bd2 ba2.1k sqft2816 Sidewheel Dr, Bullhead City, AZ 86438Off Market
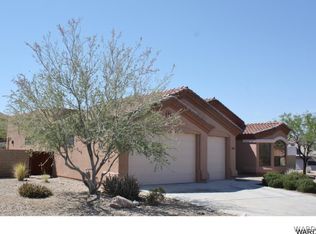
- $750,8004 bd3 ba2.2k sqft2785 Steamboat Dr, Bullhead City, AZ 86429Off Market
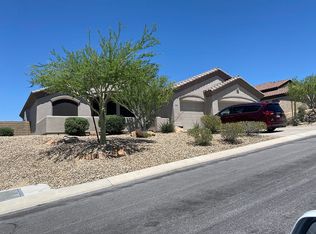
- $739,4004 bd4 ba2.7k sqft2811 Sidewheel Dr, Bullhead City, AZ 86429Off Market
- $661,800-- bd-- ba2.2k sqft2807 Sidewheel Dr, Bullhead City, AZ 86429Off Market
- $1,024,9004 bd3 ba2.7k sqft2815 Sidewheel Dr, Bullhead City, AZ 86429For Sale
- $627,900-- bd-- ba2.4k sqft2803 Sidewheel Dr, Bullhead City, AZ 86429Off Market
A local agent can set up tours, give advice and negotiate with sellers.
Similar homes
- $694,9003 bd2 ba1.8k sqft2680 Pegasus Ranch Road, Bullhead City, AZ 86429For Sale
 MLS ID #041684, Judy Perle Wilcosky, Red Door Realty Services. Momentum MLS
 - $769,9003 bd3 ba1.9k sqft2916 Sidewheel Drive, Bullhead City, AZ 86429New Construction
 MLS ID #039257, Petra Fahey, Country Ranch Realty. Momentum MLS
 - $769,9003 bd3 ba1.9k sqft2920 Sidewheel Drive, Bullhead City, AZ 86429New Construction
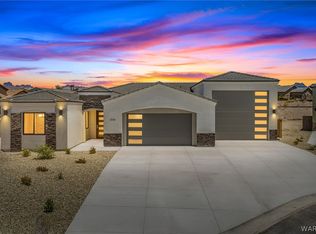 MLS ID #039491, Petra Fahey, Country Ranch Realty. Momentum MLS
 - $750,0004 bd4 ba3.1k sqft2151 Jo Ann Avenue, Bullhead City, AZ 86442For Sale
 MLS ID #041711, Michael Lueck, Desert Time Realty. Momentum MLS
 - $1,024,9004 bd3 ba2.7k sqft2815 Sidewheel Drive, Bullhead City, AZ 86429For SaleMLS ID #039342, Heather Rickets, Colorado River Top Producers Realty, LLC. Momentum MLS
- $445,0003 bd3 ba2.2k sqft1330 Scout Trail, Bullhead City, AZ 86429For SaleMLS ID #041462, Sara Entner, Black Mountain Valley Realty. Momentum MLS
- $574,0003 bd2 ba2.1k sqft1041 Heritage Drive, Bullhead City, AZ 86429For SaleMLS ID #039343, Crystal Offutt, Realty One Group Mountain Desert. Momentum MLS
- $579,5003 bd2 ba1.7k sqft2921 Steamboat Drive, Bullhead City, AZ 86429For SaleMLS ID #039615, Dana Cadreau, US SOUTHWEST®. Momentum MLS
- $650,0004 bd3 ba2.5k sqft1102 Bella Luna Drive, Bullhead City, AZ 86429For SaleMLS ID #035253, Sarah Juarez, Black Mountain Valley Realty. Momentum MLS
- $589,9004 bd3 ba2.6k sqft3470 Warren Court, Bullhead City, AZ 86429For SaleMLS ID #040706, Kevin Barbarita, Barbarita Realty Consultants. Momentum MLS
- $459,0003 bd2 ba1.8k sqft2762 Desert Stars Lane, Bullhead City, AZ 86429For SaleMLS ID #040462, Laura Lucchino, Realty One Group Mountain Desert. Momentum MLS
- $539,0003 bd2 ba1.8k sqft2641 Kingman Drive, Bullhead City, AZ 86429For SaleMLS ID #040944, Lois Briesemeister, US SOUTHWEST®. Momentum MLS
- $395,0003 bd2 ba1.5k sqft2922 Ladera Drive, Bullhead City, AZ 86429For SaleMLS ID #041174, Crystal Offutt, Realty One Group Mountain Desert. Momentum MLS
- $430,0003 bd2 ba1.8k sqft2727 La Paloma Drive, Bullhead City, AZ 86429For SaleMLS ID #041295, Susan Schiveley, Innovative Property Solutions. Momentum MLS
- $450,9993 bd3 ba2.1k sqft3356 McCormick Boulevard, Bullhead City, AZ 86429For SaleMLS ID #039996, Therese Moses, Realty One Group Mountain Desert. Momentum MLS
- $392,5003 bd2 ba1.7k sqft2980 DESERT BROOKS Lane, Bullhead City, AZ 86429For SaleMLS ID #039879, Sherri Teafatiller, Sun River Properties. Momentum MLS
- $399,9993 bd2 ba1.8k sqft2475 Ripple Drive, Bullhead City, AZ 86429For SaleMLS ID #039613, Ann Pettit, US SOUTHWEST®. Momentum MLS
- $485,0003 bd2 ba1.9k sqft910 Talon Pointe Drive, Bullhead City, AZ 86429For SaleMLS ID #032650, Che Swagger, US SOUTHWEST®. Momentum MLS
- $649,9003 bd2 ba2k sqft3238 Sidewheel Drive, Bullhead City, AZ 86429New ConstructionMLS ID #036925, Steven Brasher, Black Mountain Valley Realty. Momentum MLS
- $479,0004 bd2 ba1.9k sqft2850 Cactus Bloom Drive, Bullhead City, AZ 86429For SaleMLS ID #038818, Susan King, Key Time Realty. Momentum MLS
