Ready to enjoy the River and the Desert mountain views from. your living room and backyard? You must see this beautiful home. This home has room for all your toys and is close to Colorado River and Desert fun. Extra deep double garage and a RV garage. Enter the home and see the panoramic views from your living room windows. Beautiful sunrise views in the morning from your backyard or liviing room. The large living room and kitchen are an entertainer or family delight. Granite counters and tile floors. Lots of hardwood kitchen cabinets for the chef in the family. The primary suite includes a large primary bathroom with walk in closet and walk in shower. Two guest rooms located away from the Primary bedroom for privacy. New carpet in all 3 bedrooms. A very short drive to the Colorado River and Laughlin for dining and entertainment.
Active
$539,000
2641 Kingman Drive, Bullhead City, AZ 86429
3beds
1,854sqft
Single Family Residence
Built in 2016
7,405 Square Feet Lot
$525,000 Zestimate®
$291/sqft
$130/mo HOA
What's special
Rv garageExtra deep double garageGranite countersTile floors
- 33 days
- 208
- 15
Zillow last checked:
Listing updated:
Listed by:
Lois Briesemeister 928-201-0267,
US SOUTHWEST®,
Che Swagger 928-201-5007,
US SOUTHWEST®
Source: Momentum MLS,MLS#: 040944 Originating MLS: Western AZ Regional Real Estate Data Exchange
Originating MLS: Western AZ Regional Real Estate Data ExchangeFacts & features
Interior
Bedrooms & bathrooms
- Bedrooms: 3
- Bathrooms: 2
- Full bathrooms: 2
Rooms
- Room types: Utility Room
Heating
- Central, Gas
Cooling
- Central Air, Electric
Appliances
- Included: Dryer, Dishwasher, Disposal, Gas Dryer, Gas Oven, Gas Range, Microwave, Refrigerator, Water Purifier
- Laundry: Gas Dryer Hookup, Inside, Laundry in Utility Room
Features
- Breakfast Bar, Ceiling Fan(s), Dining Area, Dual Sinks, Granite Counters, Primary Suite, Open Floorplan, Pantry, Walk-In Closet(s), Window Treatments, Utility Room
- Flooring: Carpet, Tile
- Windows: Low-Emissivity Windows, Window Coverings
Interior area
- Total structure area: 3,220
- Total interior livable area: 1,854 sqft
Video & virtual tour
Property
Parking
- Total spaces: 6
- Parking features: Attached, Finished Garage, RV Garage, Garage Door Opener
- Attached garage spaces: 6
Accessibility
- Accessibility features: Low Threshold Shower, Wheelchair Access
Features
- Entry location: 36" Door,Breakfast Bar,Ceiling Fan(s),Counters-Gra
- Patio & porch: Covered, Patio
- Exterior features: Sprinkler/Irrigation, Landscaping
- Pool features: None
- Fencing: Block,Back Yard,Wrought Iron
- Has view: Yes
- View description: Casino, Mountain(s), Panoramic
Lot
- Size: 7,405 Square Feet
- Dimensions: 60 x 120
- Features: Private Road
Details
- Parcel number: 34732033
- Zoning description: R1 Single-Family Residential
Construction
Type & style
- Home type: SingleFamily
- Property subtype: Single Family Residence
Materials
- Stucco
- Roof: Tile
Condition
- New construction: No
- Year built: 2016
Utilities & green energy
- Electric: 220 Volts
- Sewer: Public Sewer
- Water: Public
- Utilities for property: Natural Gas Available
Green energy
- Energy efficient items: Windows
- Water conservation: Water-Smart Landscaping
Community & HOA
Community
- Features: Gated
- Subdivision: Laughlin Ranch North Fork
HOA
- Has HOA: Yes
- HOA fee: $390 quarterly
- HOA name: HOAMCO
Location
- Region: Bullhead City
Financial & listing details
- Price per square foot: $291/sqft
- Tax assessed value: $448,181
- Annual tax amount: $2,642
- Date on market: 7/27/2026
- Cumulative days on market: 34 days
- Listing terms: Cash,Conventional,1031 Exchange,FHA,VA Loan
Estimated market value
$525,000
$499,000 - $551,000
$2,308/mo
Price history
| Date | Event | Price |
|---|---|---|
| 8/3/2026 | Listed for sale | $539,000+68.5%$291/sqft |
Source:  Momentum MLS #040944 Report a problem Momentum MLS #040944 Report a problem | ||
| 3/6/2017 | Sold | $319,900+1354.1%$173/sqft |
Source: Momentum MLS #918658 Report a problem | ||
| 2/11/2016 | Sold | $22,000$12/sqft |
Source: Public Record Report a problem | ||
Public tax history
| Year | Property taxes | Tax assessment |
|---|---|---|
| 2026 | $2,686 +1.7% | $44,818 +4.4% |
| 2025 | $2,642 +6.6% | $42,912 -19.5% |
| 2024 | $2,479 +5% | $53,286 +35.4% |
| 2023 | $2,361 -2.3% | $39,342 -18.1% |
| 2022 | $2,417 +0.3% | $48,042 +18.6% |
| 2021 | $2,409 +8.8% | $40,514 +3.6% |
| 2019 | $2,215 | $39,122 +65.1% |
| 2018 | $2,215 +36.9% | $23,691 +45.8% |
| 2017 | $1,618 +981.9% | $16,254 +290% |
| 2016 | $150 +1% | $4,168 -0.5% |
| 2015 | $148 | $4,187 +6.3% |
| 2014 | -- | $3,938 |
Find assessor info on the county website
Monthly payment
Est. payment
Payment breakdown
Explore the cost of this home by adjusting the details. Changes won't be saved.Climate risks
Neighborhood: 86429


Similar homes
- $574,0003 bd2 ba2.1k sqft1041 Heritage Drive, Bullhead City, AZ 86429For Sale
 MLS ID #039343, Crystal Offutt, Realty One Group Mountain Desert. Momentum MLS
 - $460,0003 bd3 ba1.9k sqft3152 Secret Pass Canyon Drive, Bullhead City, AZ 86429For Sale
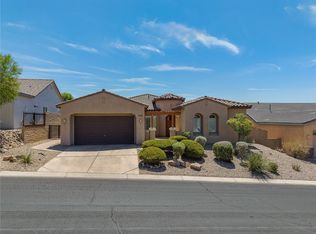 MLS ID #041791, Dana Cadreau, US SOUTHWEST®. Momentum MLS
 - $694,9003 bd2 ba1.8k sqft2680 Pegasus Ranch Road, Bullhead City, AZ 86429For Sale
 MLS ID #041684, Judy Perle Wilcosky, Red Door Realty Services. Momentum MLS
 - $485,0003 bd2 ba1.9k sqft910 Talon Pointe Drive, Bullhead City, AZ 86429For Sale
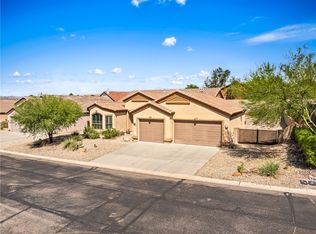 MLS ID #032650, Che Swagger, US SOUTHWEST®. Momentum MLS
