Skip main navigation
Closed
  • $335,700

    2637 Kingman Avenue, Bullhead City, AZ 86429

    3beds
    1,691sqft
    Single Family Residence
    Built in 2014
    8,276 Square Feet Lot
    $335,700 Zestimate®
    $199/sqft
    $2,244 Estimated rent

    Home value

    $335,700

    $312,000 - $363,000

    $2,244/mo

    Zestimate® history
    Loading
    Loading...

    Owner options

    List your home for rent

    $2,244/mo

    Rent Zestimate®

    Find your next renter with Zillow Rental Manager. Plus, with online applications, you can quickly screen prospective tenants – for free.

    Learn more

    $2,244/mo

    Rent Zestimate®

    Refinance and save

    $2,247/mo

    Est. payment

    Refinancing to a lower rate could help reduce your monthly payments and save thousands over the life of the loan.

    See today's rates

    $2,247/mo

    Est. payment

    Explore your selling options

    Work with a Zillow partner agent

    Leverage their expertise and Zillow's premium Showcase listings to get your home seen by more buyers.

    Get started

    List with your own agent

    Get your home in front of millions of buyers by listing it on Zillow.

    Learn how to do it

    Sell it yourself

    Take full control of how buyers see your home on Zillow by listing For Sale by Owner (FSBO).

    List your home

    What's special

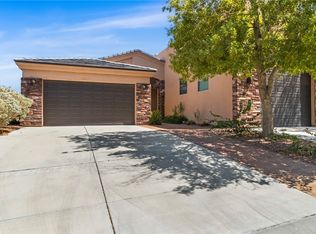
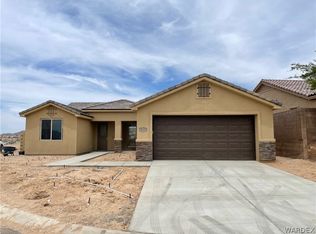
    Live in a beautiful new home in North Fork, a part of Laughlin Ranch. Great views, huge garage 45' deep for toys. Granite counters thru-out, stainless appliances, tile floors, upgraded lighting, landscaped front yard. Close to Laughlin Casinos, shopping, the Colorado River, and 15 minutes to Lake Mohave. Beautiful homes only community on the Bullhead City Parkway. For a tour please call Carolyn, as the home is under construction. For more details or floor plan just call.

    This property is off market, which means it's not currently listed for sale or rent on Zillow. This may be different from what's available on other websites or public sources.

    Zillow last checked:

    Listing updated:

    Listed by:

    Shari Vasquez 928-704-5300,

    Avalon Realty, LLC

    Bought with:

    Carrie Miller, BR634316000

    All Arizona River Realty LLC

    Source: Momentum MLS,MLS#: 893692MLS LogoOriginating MLS: Western AZ Regional Real Estate Data Exchange

    Facts & features

    Interior

    Bedrooms & bathrooms
    • Bedrooms: 3
    • Bathrooms: 2
    • Full bathrooms: 2
    Rooms
    • Room types: Utility Room
    Heating
    • Central, Gas
    Cooling
    • Central Air, Electric
    Appliances
    • Included: Dryer, Dishwasher, Disposal, Gas Dryer, Gas Oven, Gas Range, Microwave, Water Heater
    • Laundry: Electric Dryer Hookup, Gas Dryer Hookup, Inside, Laundry in Utility Room
    Features
    • Breakfast Bar, Ceiling Fan(s), Dining Area, Granite Counters, Great Room, Primary Suite, Open Floorplan, Pantry, Vaulted Ceiling(s), Wired for Data, Walk-In Closet(s), Utility Room
    • Flooring: Carpet, Tile
    Interior area
    • Total interior livable area: 1,691 sqft

    Property

    Parking
    • Total spaces: 3
    • Parking features: Attached, Finished Garage, Garage Door Opener
    • Attached garage spaces: 3
    Features
    • Levels: One
    • Stories: 1
    • Entry location: Breakfast Bar,Dining-Casual,Ceiling Fan(s),Counter
    • Patio & porch: Covered, Patio
    • Exterior features: Sprinkler/Irrigation, Landscaping
    • Pool features: Community
    • Fencing: None
    • Has view: Yes
    • View description: Casino, Mountain(s)
    Lot
    • Size: 8,276 Square Feet
    • Dimensions: 70 x 120
    • Features: Planned Unit Development, Street Level
    Details
    • Parcel number: 34732034
    • Zoning description: R1L Res: Single Family Limited

    Construction

    Type & style
    • Home type: SingleFamily
    • Architectural style: One Story
    • Property subtype: Single Family Residence
    Materials
    • Stucco, Wood Frame
    • Roof: Tile
    Condition
    • New construction: Yes
    • Year built: 2014
    Details
    • Builder name: Bressman Construction
    • Warranty included: Yes

    Utilities & green energy

    • Electric: 110 Volts
    • Sewer: Public Sewer
    • Water: Public
    • Utilities for property: Electricity Available, Natural Gas Available, Underground Utilities

    Community & HOA

    Community
    • Features: Trails/Paths, Curbs, Gutter(s), Pool
    • Subdivision: Laughlin Ranch North Fork
    HOA
    • Has HOA: Yes
    • HOA fee: $283 quarterly
    • HOA name: Homeco 800-447-3838
    Location
    • Region: Bullhead

    Financial & listing details

    • Price per square foot: $199/sqft
    • Annual tax amount: $17
    • Date on market: 8/15/2014
    • Cumulative days on market: 194 days
    • Listing terms: Cash,Conventional,1031 Exchange,FHA,VA Loan
    • Electric utility on property: Yes

    Price history

    DateEventPrice
    4/2/2015Sold$240,000$142/sqft
    Source: Momentum MLS #893692 Report a problem

    Public tax history

    Tax history is unavailable.

    Neighborhood: 86429

    Nearby schools

    GreatSchools rating
    Get pre-qualified for a loan
    At Zillow Home Loans, we can pre-qualify you in as little as 5 minutes with no impact to your credit score.

    An equal housing lender. NMLS #10287.

    Sell for more on Zillow
    Get a Zillow Showcase℠ listing at no additional cost and you could sell for .
    $335,700
    2% more
    +$6,714
    With Zillow Showcase(estimated)
    $342,414