Skip main navigation
Closed
  • $527,000

    2640 Kingman Drive, Bullhead City, AZ 86429

    3beds
    2,038sqft
    Single Family Residence
    Built in 2023
    7,405 Square Feet Lot
    $527,000 Zestimate®
    $259/sqft
    $2,555 Estimated rent

    Home value

    $527,000

    $490,000 - $564,000

    $2,555/mo

    Zestimate® history
    Loading
    Loading...

    Owner options

    List your home for rent

    $2,555/mo

    Rent Zestimate®

    Find your next renter with Zillow Rental Manager. Plus, with online applications, you can quickly screen prospective tenants – for free.

    Learn more

    $2,555/mo

    Rent Zestimate®

    Refinance and save

    $3,460/mo

    Est. payment

    Refinancing to a lower rate could help reduce your monthly payments and save thousands over the life of the loan.

    See today's rates

    $3,460/mo

    Est. payment

    Explore your selling options

    Work with a Zillow partner agent

    Leverage their expertise and Zillow's premium Showcase listings to get your home seen by more buyers.

    Get started

    List with your own agent

    Get your home in front of millions of buyers by listing it on Zillow.

    Learn how to do it

    Sell it yourself

    Take full control of how buyers see your home on Zillow by listing For Sale by Owner (FSBO).

    List your home

    What's special

    Gas stoveBreakfast barGenerous walk-in closetSpacious primary suiteTile flooring throughoutBeautifully tiled backsplash
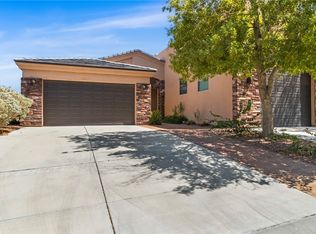
    Built in 2023, this like-new smart home is in the prestigious, gated Laughlin Ranch North Fork community. Offering 3 bedrooms, 2 baths, 2,038 square feet, and features a sought-after highlight: an air-conditioned, 43-foot boat-deep garage bay. This lovely, thoughtfully designed home combines modern convenience with comfort and style. The split-bedroom floor plan provides privacy, while tile flooring throughout adds a clean, cohesive feel. The spacious primary suite features dual sinks with separated vanities, a large step-in shower with elegant 12x24 tile surround, and a generous walk-in closet. Designed for both everyday living and entertaining, the kitchen is equipped with quartz countertops, a beautifully tiled backsplash, gas stove, pantry, and breakfast bar, all flowing seamlessly into the dining area and great room. A sliding glass door opens to the covered patio and yard, where the home backs to a wash offering added privacy and open space behind you, with plenty of room to add a pool, outdoor kitchen, spa, or create the backyard retreat of your dreams. This Smart Home includes remote access to the alarm system, door locks, and thermostat, giving you control and peace of mind from anywhere. As a part-time vacation home, it has been lightly lived in, exceptionally maintained, and shows like new. Car and toy enthusiasts will appreciate the oversized, air-conditioned garage, featuring a 43-foot boat-deep bay, a 23-foot second bay, and 2 mini-split A/C units to keep things cool. Just a short drive to the Laughlin Ranch Golf Club, which offers an 18-hole championship golf course, pro shop, bar and restaurant, resort-style pool, fitness center, full-service spa and salon and event center. Ideally located near Laughlin entertainment, the Colorado River, Lake Mohave, and miles of hiking and off-road trails, this home offers the perfect blend of luxury and lifestyle.

    Zillow last checked:

    Listing updated:

    Listed by:

    Lynn Woods 810-417-9940,

    eXp Realty, LLC

    Bought with:

    Amy Pierce, SA691775000

    BH Keller Williams Arizona Living Realty

    Source: Momentum MLS,MLS#: 037783MLS LogoOriginating MLS: Western AZ Regional Real Estate Data Exchange

    Facts & features

    Interior

    Bedrooms & bathrooms
    • Bedrooms: 3
    • Bathrooms: 2
    • Full bathrooms: 1
    • 3/4 bathrooms: 1
    Rooms
    • Room types: Utility Room
    Heating
    • Ductless, Heat Pump
    Cooling
    • Ductless, Heat Pump, Central Air, Electric
    Appliances
    • Included: Dishwasher, Disposal, Gas Oven, Gas Range, Microwave, Water Softener, Water Heater, ENERGY STAR Qualified Appliances
    • Laundry: Gas Dryer Hookup, Inside, Laundry in Utility Room
    Features
    • Breakfast Bar, Ceiling Fan(s), Dining Area, Dual Sinks, Great Room, Primary Suite, Open Floorplan, Pantry, Shower Only, Solid Surface Counters, Separate Shower, Walk-In Closet(s), Programmable Thermostat, Utility Room
    • Flooring: Tile, Hard Surface Flooring or Low Pile Carpet
    • Windows: Low-Emissivity Windows
    • Has fireplace: No
    Interior area
    • Total interior livable area: 2,038 sqft

    Property

    Parking
    • Total spaces: 3
    • Parking features: Air Conditioned Garage, Attached, Finished Garage, Garage Door Opener
    • Attached garage spaces: 3
    Accessibility
    • Accessibility features: Low Threshold Shower
    Features
    • Entry location: Breakfast Bar,Ceiling Fan(s),Counters-Solid Surfac
    • Patio & porch: Covered, Patio
    • Exterior features: Sprinkler/Irrigation, Landscaping
    • Pool features: Community
    • Spa features: Community
    • Fencing: Block,Back Yard,Stucco Wall
    • Has view: Yes
    • View description: Casino, Mountain(s)
    Lot
    • Size: 7,405 Square Feet
    • Dimensions: 60 x 125
    • Features: Private Road, Street Level
    Details
    • Parcel number: 34732042
    • Zoning description: R1L Res: Single Family Limited

    Construction

    Type & style
    • Home type: SingleFamily
    • Property subtype: Single Family Residence
    Materials
    • Roof: Tile
    Condition
    • New construction: No
    • Year built: 2023
    Details
    • Builder name: Moyer Construction

    Utilities & green energy

    • Electric: 110 Volts
    • Sewer: Public Sewer
    • Water: Public
    • Utilities for property: Natural Gas Available
    Green energy
    • Energy efficient items: Appliances, Windows
    • Water conservation: Low-Flow Fixtures, Water-Smart Landscaping

    Community & HOA

    Community
    • Features: Fitness Center, Golf, Gated, Curbs, Gutter(s), Pool
    • Security: Security System Owned
    • Subdivision: Laughlin Ranch North Fork
    HOA
    • Has HOA: Yes
    • HOA fee: $390 quarterly
    • HOA name: HOAMCO
    Location
    • Region: Bullhead City

    Financial & listing details

    • Price per square foot: $259/sqft
    • Tax assessed value: $413,778
    • Annual tax amount: $2,729
    • Date on market: 4/1/2026
    • Cumulative days on market: 8 days
    • Listing terms: Cash,Conventional,1031 Exchange,FHA,VA Loan
    • Road surface type: Paved

    Price history

    DateEventPrice
    7/8/2026Sold$527,000-2.2%$259/sqft
    Source: Momentum MLS #037783 Report a problem
    4/9/2026Pending sale$539,000$264/sqft
    Source: Momentum MLS #037783 Report a problem
    4/1/2026Listed for sale$539,000+12.5%$264/sqft
    Source: Momentum MLS #037783 Report a problem
    6/21/2024Sold$479,000-4.2%$235/sqft
    Source: Momentum MLS #006085 Report a problem
    6/5/2024Pending sale$499,900$245/sqft
    Source: Momentum MLS #006085 Report a problem
    4/29/2024Price change$499,900-2.9%$245/sqft
    Source: Momentum MLS #006085 Report a problem
    3/22/2024Price change$514,900-2.8%$253/sqft
    Source: Momentum MLS #006085 Report a problem
    8/19/2023Listed for sale$529,900+754.7%$260/sqft
    Source: Momentum MLS #006085 Report a problem
    5/5/2023Sold$62,000-4.6%$30/sqft
    Source: Public Record Report a problem
    3/31/2023Pending sale$65,000$32/sqft
    Source: Momentum MLS #990885 Report a problem
    9/3/2022Price change$65,000-13.3%$32/sqft
    Source: Momentum MLS #990885 Report a problem
    3/24/2022Listed for sale$75,000$37/sqft
    Source: Momentum MLS #990885 Report a problem

    Public tax history

    YearProperty taxesTax assessment
    2026$2,730 +1325.3%$41,378 +6.8%
    2025$192 +5.8%$38,752 +459.4%
    2024$181 +4.5%$6,927 +67%
    2023$173 -1%$4,147 +24.1%
    2022$175 +0.5%$3,341 +6.2%
    2021$174 +7.9%$3,145 -16.8%
    2019$161 $3,782 +33.1%
    2018$161 -1.2%$2,842 -21.7%
    2017$163 +8.8%$3,631 -12.9%
    2016$150 +1.1%$4,168 -0.5%
    2015$148 $4,187 +6.3%
    2014-- $3,938
    Find assessor info on the county website

    Neighborhood: 86429

    Nearby schools

    GreatSchools rating
    Get pre-qualified for a loan
    At Zillow Home Loans, we can pre-qualify you in as little as 5 minutes with no impact to your credit score.

    An equal housing lender. NMLS #10287.

    Sell for more on Zillow
    Get a Zillow Showcase℠ listing at no additional cost and you could sell for .
    $527,000
    2% more
    +$10,540
    With Zillow Showcase(estimated)
    $537,540