Boat-deep garage, casita with private entrance, and resort-style PebbleTec pool are three exceptional features of this prestigious Laughlin Ranch estate, where luxury, privacy, and breathtaking 180-degree panoramic views come together. Meticulously remodeled throughout, this four-bedroom, 3-bath residence offers a sophisticated design, premium finishes, and seamless indoor-outdoor living. A dramatic steel arched double-door entry welcomes you into an elegant interior featuring soaring 14-foot ceilings, luxury vinyl plank flooring, designer ceramic tile, custom window coverings, and a whole-home SONOS surround sound system. Thoughtfully designed custom cabinetry with roll-out shelving is featured throughout, blending beauty with functionality. At the heart of the home, the chef's kitchen is designed to impress with a stunning 6' x 10' quartzite island, premium GE Caf appliances, quartzite surfaces, under-cabinet lighting, and abundant storage. The adjoining entertaining space features a custom home bar with a dual-temperature wine refrigerator, creating the perfect setting for entertaining. A striking stone fireplace with a solid wood mantel anchors the main living area. The spacious primary suite offers a luxurious retreat with a spa-inspired ensuite and custom armoire. The attached private casita, with its own private entrance, provides exceptional flexibility for guests, extended family, or multi-generational living and includes quartzite countertops and a full cooking area. Step outside to your private resort. The spectacular 21' x 40' heated PebbleTec pool and 8' x 8' spa feature raised bond beams and elegant waterfall sheers, creating a stunning focal point against the surrounding mountain and desert vistas. The custom stone outdoor BBQ kitchen and 11' x 13' gazebo provide the ultimate setting for outdoor entertaining and relaxation. Additional features include a boat-deep garage, newly painted exterior, 400-amp electrical service, and both 50-amp and 30-amp hookups for RVs, boats, or recreational equipment. Located within one of the most sought-after gated golf course communities, residents enjoy championship golf, dining, fitness amenities, and a lifestyle defined by luxury, privacy, and natural beauty. This is a rare opportunity to own a truly turnkey luxury residence where every detail has been thoughtfully curated for the most discerning buyer.
Active
Price cut: $25K (8/11)
$1,024,900
2815 Sidewheel Drive, Bullhead City, AZ 86429
4beds
2,787sqft
Single Family Residence
Built in 2005
0.33 Acres Lot
$984,300 Zestimate®
$368/sqft
$130/mo HOA
What's special
Boat-deep garageNewly painted exteriorCustom window coveringsResort-style pebbletec poolCustom armoireQuartzite surfacesUnder-cabinet lighting
- 87 days
- 1,234
- 29
Zillow last checked:
Listing updated:
Listed by:
Heather Rickets 928-727-5929,
Colorado River Top Producers Realty, LLC,
Matthew Hanrahan 928-716-0641,
Colorado River Top Producers Realty, LLC
Source: Momentum MLS,MLS#: 039342 Originating MLS: Western AZ Regional Real Estate Data Exchange
Originating MLS: Western AZ Regional Real Estate Data ExchangeFacts & features
Interior
Bedrooms & bathrooms
- Bedrooms: 4
- Bathrooms: 3
- Full bathrooms: 1
- 3/4 bathrooms: 2
Primary bedroom
- Dimensions: 19 x 20
Bedroom 2
- Dimensions: 15 x 16
Bedroom 3
- Dimensions: 14 x 15
Dining room
- Dimensions: 14 x 15
Great room
- Dimensions: 18 x 26
Kitchen
- Dimensions: 15 x 20
Heating
- Central, Gas
Cooling
- Multi Units, Central Air, Electric, Wall/Window Unit(s)
Appliances
- Included: Dryer, Dishwasher, Electric Oven, Electric Range, Disposal, Microwave, Refrigerator, Water Softener, Water Heater, Water Purifier, Washer
- Laundry: Electric Dryer Hookup, Inside, Laundry in Utility Room
Features
- Breakfast Bar, Ceiling Fan(s), Dining Area, Separate/Formal Dining Room, Dual Sinks, Granite Counters, Great Room, Kitchen Island, Main Level Primary, Primary Suite, Open Floorplan, Pantry, Shower Only, Separate Shower, Walk-In Closet(s), Wired for Sound, Window Treatments, Programmable Thermostat
- Flooring: Tile, Vinyl, Hard Surface Flooring or Low Pile Carpet
- Windows: Window Coverings
- Has fireplace: Yes
Interior area
- Total structure area: 3,792
- Total interior livable area: 2,787 sqft
Video & virtual tour
Property
Parking
- Total spaces: 3
- Parking features: Air Conditioned Garage, Attached, Finished Garage, Garage Door Opener
- Attached garage spaces: 3
Accessibility
- Accessibility features: Low Threshold Shower
Features
- Levels: One
- Stories: 1
- Entry location: Breakfast Bar,Ceiling Fan(s),Counters-Granite/Ston
- Patio & porch: Covered, Patio
- Exterior features: Hot Tub/Spa, Sprinkler/Irrigation, Landscaping, Outdoor Grill, Water Feature
- Has private pool: Yes
- Pool features: Gunite, Private
- Has spa: Yes
- Spa features: Community
- Fencing: Block,Back Yard,Wrought Iron
- Has view: Yes
- View description: Casino, Mountain(s), Panoramic, River
- Has water view: Yes
- Water view: River
Lot
- Size: 0.33 Acres
- Dimensions: 75 x 159 x 111 x 157
- Features: Private Road, Street Level
Details
- Additional structures: Gazebo
- Parcel number: 21376020
- Zoning description: R1S Res: Single Family Suburba
Construction
Type & style
- Home type: SingleFamily
- Architectural style: One Story
- Property subtype: Single Family Residence
Materials
- Stucco, Wood Frame
- Roof: Tile
Condition
- New construction: No
- Year built: 2005
Utilities & green energy
- Electric: 110 Volts
- Sewer: Public Sewer
- Water: Public
- Utilities for property: Electricity Available, Natural Gas Available, Underground Utilities
Green energy
- Water conservation: Water-Smart Landscaping
Community & HOA
Community
- Features: Fitness Center, Golf, Gated, Trails/Paths, Curbs, Gutter(s)
- Security: Prewired
- Subdivision: Laughlin Ranch Black Mountain
HOA
- Has HOA: Yes
- HOA fee: $390 quarterly
- HOA name: HOAMCO
Location
- Region: Bullhead City
Financial & listing details
- Price per square foot: $368/sqft
- Tax assessed value: $693,221
- Annual tax amount: $4,523
- Date on market: 6/3/2026
- Cumulative days on market: 88 days
- Listing terms: Cash,Conventional,1031 Exchange,FHA,VA Loan
- Electric utility on property: Yes
- Road surface type: Paved
Estimated market value
$984,300
$935,000 - $1.03M
$2,935/mo
Price history
| Date | Event | Price |
|---|---|---|
| 8/11/2026 | Price change | $1,024,900-2.4%$368/sqft |
Source:  Momentum MLS #039342 Report a problem Momentum MLS #039342 Report a problem | ||
| 6/3/2026 | Listed for sale | $1,049,900+5%$377/sqft |
Source: Momentum MLS #039342 Report a problem | ||
| 3/4/2026 | Listing removed | $999,999$359/sqft |
Source: Momentum MLS #036202 Report a problem | ||
| 3/4/2026 | Listed for sale | $999,999$359/sqft |
Source: Momentum MLS #036202 Report a problem | ||
| 2/25/2026 | Pending sale | $999,999$359/sqft |
Source: Momentum MLS #036202 Report a problem | ||
| 2/14/2026 | Listed for sale | $999,999+41.8%$359/sqft |
Source: Momentum MLS #036202 Report a problem | ||
| 5/18/2021 | Sold | $705,000-1.9%$253/sqft |
Source: Momentum MLS #980101 Report a problem | ||
| 4/23/2021 | Pending sale | $719,000$258/sqft |
Source: Momentum MLS #980101 Report a problem | ||
| 4/8/2021 | Listed for sale | $719,000+163.5%$258/sqft |
Source: Momentum MLS #980101 Report a problem | ||
| 5/10/2010 | Sold | $272,900-5.9%$98/sqft |
Source: Public Record Report a problem | ||
| 3/14/2010 | Price change | $289,900-3.3%$104/sqft |
Source: Debra Martin #838230 Report a problem | ||
| 2/14/2010 | Price change | $299,800-3.2%$108/sqft |
Source: Debra Martin #838230 Report a problem | ||
| 1/23/2010 | Listed for sale | $309,800+16%$111/sqft |
Source: Debra Martin #838230 Report a problem | ||
| 12/4/2009 | Sold | $266,969-61.6%$96/sqft |
Source: Public Record Report a problem | ||
| 8/21/2007 | Sold | $695,000+26.2%$249/sqft |
Source: Public Record Report a problem | ||
| 1/11/2005 | Sold | $550,500$198/sqft |
Source: Public Record Report a problem | ||
Public tax history
| Year | Property taxes | Tax assessment |
|---|---|---|
| 2026 | $4,523 +3.4% | $69,322 +9.3% |
| 2025 | $4,375 +4.8% | $63,451 +3.7% |
| 2024 | $4,173 +14.5% | $61,215 +16.9% |
| 2023 | $3,644 -0.8% | $52,362 +37.2% |
| 2022 | $3,675 +2.4% | $38,163 +7.2% |
| 2021 | $3,588 +6.5% | $35,605 +19.3% |
| 2019 | $3,368 | $29,850 -1.7% |
| 2018 | $3,368 +3.5% | $30,377 +0% |
| 2017 | $3,255 +10.2% | $30,372 +1.6% |
| 2016 | $2,953 +6.2% | $29,886 +11.1% |
| 2015 | $2,780 | $26,892 +25.6% |
| 2014 | -- | $21,413 +1.3% |
| 2013 | -- | $21,147 +6.3% |
| 2012 | -- | $19,891 -8.5% |
| 2011 | -- | $21,731 -15.7% |
| 2010 | -- | $25,764 -40.8% |
| 2009 | -- | $43,532 -18.9% |
| 2008 | -- | $53,692 |
| 2007 | -- | -- |
| 2006 | -- | -- |
Find assessor info on the county website
Monthly payment
Est. payment
Payment breakdown
Explore the cost of this home by adjusting the details. Changes won't be saved.Climate risks
Neighborhood: 86429
- $739,4004 bd4 ba2.7k sqft2811 Sidewheel Dr, Bullhead City, AZ 86429Off Market

- $661,800-- bd-- ba2.2k sqft2807 Sidewheel Dr, Bullhead City, AZ 86429Off Market
- $633,8003 bd2 ba2.1k sqft2816 Sidewheel Dr, Bullhead City, AZ 86429Off Market
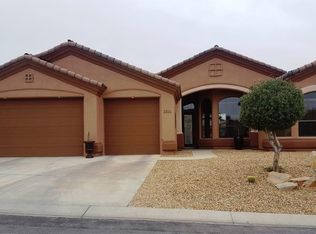
- $415,5003 bd2 ba2.1k sqft2816 Sidewheel Dr, Bullhead City, AZ 86438Off Market
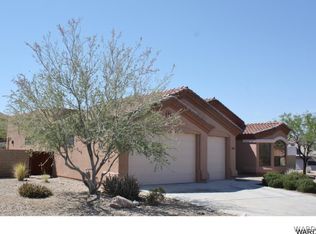
Similar homes
- $899,0004 bd4 ba2.9k sqft2936 Steamboat Drive, Bullhead City, AZ 86429For Sale
 MLS ID #041656, Mona Perez, Premier Agent Network. Momentum MLS
 - $755,0003 bd2 ba2.4k sqft2810 Sidewheel Drive, Bullhead City, AZ 86429For Sale
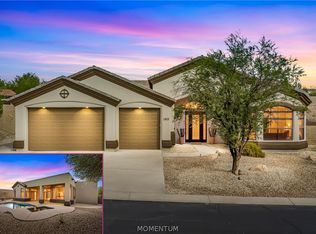 MLS ID #041067, Todd Levitt, Black Mountain Valley Realty. Momentum MLS
 - $650,0004 bd3 ba2.5k sqft1102 Bella Luna Drive, Bullhead City, AZ 86429For Sale
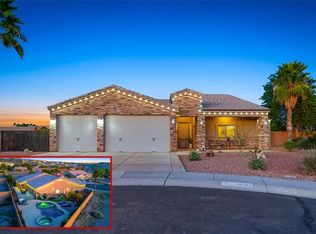 MLS ID #035253, Sarah Juarez, Black Mountain Valley Realty. Momentum MLS
 - $579,5003 bd2 ba1.7k sqft2921 Steamboat Drive, Bullhead City, AZ 86429For Sale
 MLS ID #039615, Dana Cadreau, US SOUTHWEST®. Momentum MLS
 - $1,195,0003 bd3 ba2.7k sqft1503 Riverfront Dr, Bullhead City, AZ 86442For Sale
 MLS ID #1041880, Jessica Topol, Sondgeroth Real Estate Group, LLC. Lake Havasu AOR
