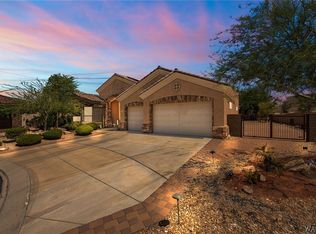
Welcome to 2936 Steamboat Drive in highly sought-after Laughlin Ranch Golf Course Community and desirable Black Mountain Estates! This completely remodeled 4-bedroom, 4-bath property, including attached casita and outdoor half bath, sits on an impressive .73-acre lot with an extremely long driveway and 3-car garage featuring a 50' boat-deep bay. The extensive remodel includes new luxury vinyl plank flooring throughout the home and casita, new interior/exterior paint, new quartz countertops throughout including the kitchen backsplash, guest bath and casita, new tiled showers, cabinet and door hardware, and stylish accent walls and ceiling. Soaring 12' ceilings add to the spacious feel. The luxurious primary suite features a soaking tub, separate water closet, two sink areas, walk-through closet, and a brand-new dedicated 2-ton A/C unit. The attached casita offers its own private entrance, keyless entry, dedicated 2-ton A/C, and beautifully updated finishes. Both the home and casita feature convenient keyless entry. A whole-house water softener system and RO drinking water system under the kitchen sink add comfort and convenience. Step outside to your own private resort! The completely redesigned backyard features a new 20' x 40' pool and spa with cool deck and heat pump/chiller combination, new patio cover, fire-pit area, railroad-tie landscaping, and an impressive outdoor kitchen with pizza oven, BBQ grill, smoker, sink and epoxy flooring. A new half bath and additional storage area are currently being constructed behind the garage perfect for pool and backyard entertaining. Three A/C units include a 5-ton unit serving the main living areas, brand-new 2-ton unit for the primary suite, and dedicated 2-ton unit for the casita. With its extensive upgrades, expansive lot, oversized boat-deep garage, casita, and spectacular outdoor living spaces, this exceptional Laughlin Ranch property is designed for entertaining and enjoying the Arizona lifestyle.
Active
$899,000
2936 Steamboat Drive, Bullhead City, AZ 86429
4beds
2,914sqft
Single Family Residence
Built in 2006
0.77 Acres Lot
$740,100 Zestimate®
$309/sqft
$130/mo HOA
What's special
Fire-pit areaRailroad-tie landscapingOversized boat-deep garageNew patio coverExpansive lotOutdoor half bathCompletely redesigned backyard
- 1 hour |
- 9 |
- 0 |
Zillow last checked:
Listing updated:
Listed by:
Mona Perez 626-665-2749,
Premier Agent Network
Source: Momentum MLS,MLS#: 041656 Originating MLS: Western AZ Regional Real Estate Data Exchange
Originating MLS: Western AZ Regional Real Estate Data ExchangeFacts & features
Interior
Bedrooms & bathrooms
- Bedrooms: 4
- Bathrooms: 4
- Full bathrooms: 1
- 3/4 bathrooms: 2
- 1/2 bathrooms: 1
Heating
- Central, Gas
Cooling
- Multi Units
Appliances
- Included: Dryer, Dishwasher, Disposal, Gas Dryer, Gas Oven, Gas Range, Microwave, Oven, Range, Refrigerator, Water Softener, Water Heater, Water Purifier, Washer
- Laundry: Gas Dryer Hookup, Laundry in Utility Room
Features
- Bathtub, Ceiling Fan(s), Dual Sinks, Granite Counters, Main Level Primary, Primary Suite, Separate Shower, Tub Shower
- Flooring: Vinyl
- Has fireplace: No
Interior area
- Total structure area: 4,150
- Total interior livable area: 2,914 sqft
Video & virtual tour
Property
Parking
- Total spaces: 4
- Parking features: Attached, Finished Garage, Garage Door Opener
- Attached garage spaces: 4
Features
- Levels: One
- Stories: 1
- Entry location: Ceiling Fan(s),Counters-Granite/Stone
- Patio & porch: Covered, Patio
- Exterior features: Sprinkler/Irrigation, Landscaping, Outdoor Grill
- Has private pool: Yes
- Pool features: ENERGY STAR Qualified pool pump, Filtered, Gas Heat, Heated, In Ground, Other, Pool Sweep, Waterfall, Private
- Spa features: Community
- Fencing: Block
Lot
- Size: 0.77 Acres
- Dimensions: 160' x 190'
- Features: Cul-De-Sac
Details
- Parcel number: 21382023
- Zoning description: R1 Single-Family Residential
Construction
Type & style
- Home type: SingleFamily
- Architectural style: One Story
- Property subtype: Single Family Residence
Materials
- Stucco
- Roof: Tile
Condition
- New construction: No
- Year built: 2006
Utilities & green energy
- Electric: 110 Volts, 220 Volts
- Sewer: Public Sewer
- Water: Public
- Utilities for property: Electricity Available, Natural Gas Available, Underground Utilities
Community & HOA
Community
- Features: Fitness Center, Golf, Gated, Sidewalks
- Security: Security System Leased
- Subdivision: Laughlin Ranch Black Mountain
HOA
- Has HOA: Yes
- HOA fee: $390 quarterly
- HOA name: HOAMCO
Location
- Region: Bullhead City
Financial & listing details
- Price per square foot: $309/sqft
- Tax assessed value: $735,442
- Annual tax amount: $4,298
- Date on market: 8/23/2026
- Listing terms: Cash,Conventional
- Electric utility on property: Yes
Estimated market value
$740,100
$681,000 - $807,000
$3,065/mo
Price history
| Date | Event | Price |
|---|---|---|
| 8/28/2026 | Listed for sale | $899,000+47.9%$309/sqft |
Source:  Momentum MLS #041656 Report a problem Momentum MLS #041656 Report a problem | ||
| 2/20/2024 | Sold | $608,000-6.2%$209/sqft |
Source: Momentum MLS #003364 Report a problem | ||
| 1/20/2024 | Pending sale | $648,000$222/sqft |
Source: Momentum MLS #003364 Report a problem | ||
| 7/25/2023 | Listed for sale | $648,000-5.8%$222/sqft |
Source: Momentum MLS #003364 Report a problem | ||
| 6/1/2023 | Listing removed | -- |
Source: Momentum MLS #999762 Report a problem | ||
| 2/25/2023 | Listed for sale | $688,000+24%$236/sqft |
Source: Momentum MLS #999762 Report a problem | ||
| 2/28/2006 | Sold | $554,850$190/sqft |
Source: Public Record Report a problem | ||
Public tax history
| Year | Property taxes | Tax assessment |
|---|---|---|
| 2026 | $4,445 +3.4% | $73,545 +28.1% |
| 2025 | $4,299 +4.8% | $57,415 -2.1% |
| 2024 | $4,101 +3.8% | $58,629 +15.4% |
| 2023 | $3,951 -0.8% | $50,825 +16.6% |
| 2022 | $3,984 +2.4% | $43,582 +6.6% |
| 2021 | $3,889 +6.5% | $40,896 +16.7% |
| 2019 | $3,651 | $35,037 -0.3% |
| 2018 | $3,651 +3.5% | $35,160 -0.4% |
| 2017 | $3,529 +10.2% | $35,291 +5.9% |
| 2016 | $3,201 +6.2% | $33,318 +16.9% |
| 2015 | $3,014 | $28,513 +22.8% |
| 2014 | -- | $23,215 +1.2% |
| 2013 | -- | $22,935 +7.6% |
| 2012 | -- | $21,317 +2.6% |
| 2011 | -- | $20,781 -22.8% |
| 2010 | -- | $26,932 -61.8% |
| 2009 | -- | $70,435 -12.5% |
| 2008 | -- | $80,536 |
| 2007 | -- | -- |
Find assessor info on the county website
Monthly payment
Est. payment
Payment breakdown
Explore the cost of this home by adjusting the details. Changes won't be saved.Climate risks
Neighborhood: 86429
Nearby schools
GreatSchools rating
- 5/10Sunrise Elementary SchoolGrades: PK-5Distance: 1.4 mi
- 2/10Fox Creek Jr High SchoolGrades: 5-8Distance: 5 mi
- 3/10Mohave High SchoolGrades: 9-12Distance: 4.6 mi
- $580,0003 bd2 ba2.4k sqft2939 Steamboat Dr, Bullhead City, AZ 86429Sold
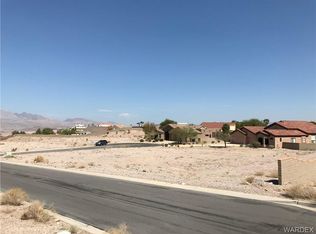
- $887,9000.73 acres2930 Steamboat Dr, Bullhead City, AZ 86429Off Market
- $492,600-- bd-- ba2.4k sqft2908 Desert Vista Dr, Bullhead City, AZ 86429Off Market
- $774,7860.42 acres2933 Steamboat Dr, Bullhead City, AZ 86429Off Market
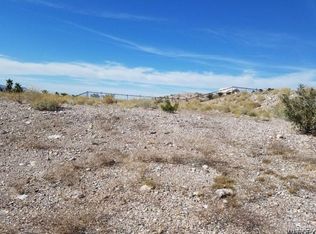
- $509,6004 bd4 ba2.1k sqft2906 Desert Vista Dr, Bullhead City, AZ 86429Off Market
- $352,5003 bd2 ba1.6k sqft2923 E Desert Vista Dr, Bullhead City, AZ 86429Off Market
- $797,5020.42 acres2962 Paddlewheel Cv, Bullhead City, AZ 86429Off Market
- $577,8090.34 acres2927 Steamboat Dr, Bullhead City, AZ 86429Off Market
A local agent can set up tours, give advice and negotiate with sellers.
Similar homes
- $1,024,9004 bd3 ba2.7k sqft2815 Sidewheel Drive, Bullhead City, AZ 86429For Sale
 MLS ID #039342, Heather Rickets, Colorado River Top Producers Realty, LLC. Momentum MLS
 - $760,0003 bd2 ba2.4k sqft2810 Sidewheel Drive, Bullhead City, AZ 86429For Sale
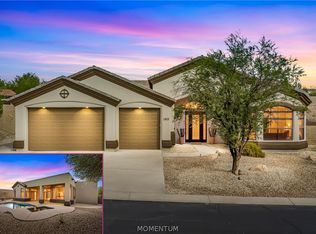 MLS ID #041067, Todd Levitt, Black Mountain Valley Realty. Momentum MLS
 - $694,9003 bd2 ba1.8k sqft2680 Pegasus Ranch Road, Bullhead City, AZ 86429For Sale
 MLS ID #041684, Judy Perle Wilcosky, Red Door Realty Services. Momentum MLS
 - $750,0004 bd4 ba3.1k sqft2151 Jo Ann Avenue, Bullhead City, AZ 86442For Sale
 MLS ID #041711, Michael Lueck, Desert Time Realty. Momentum MLS
 - $769,9003 bd3 ba1.9k sqft2916 Sidewheel Drive, Bullhead City, AZ 86429New ConstructionMLS ID #039257, Petra Fahey, Country Ranch Realty. Momentum MLS
- $579,5003 bd2 ba1.7k sqft2921 Steamboat Drive, Bullhead City, AZ 86429For SaleMLS ID #039615, Dana Cadreau, US SOUTHWEST®. Momentum MLS
- $650,0004 bd3 ba2.5k sqft1102 Bella Luna Drive, Bullhead City, AZ 86429For SaleMLS ID #035253, Sarah Juarez, Black Mountain Valley Realty. Momentum MLS
- $589,9004 bd3 ba2.6k sqft3470 Warren Court, Bullhead City, AZ 86429For SaleMLS ID #040706, Kevin Barbarita, Barbarita Realty Consultants. Momentum MLS
- $778,9004 bd4 ba2.3k sqft2875 Sinyala Canyon Drive, Bullhead City, AZ 86429New ConstructionMLS ID #036324, Jessica Pennington, Northridge Associates. Momentum MLS
- $719,0004 bd3 ba2k sqft3476 Sun Lane, Bullhead City, AZ 86429For SaleMLS ID #037694, Lori Ruzek, US SOUTHWEST®. Momentum MLS
- $780,0003 bd3 ba2k sqft2950 Chaco Canyon Drive, Bullhead City, AZ 86429For SaleMLS ID #039904, Jessica Pennington, Northridge Associates. Momentum MLS
- $--3 bd3 ba1.9k sqft2084 Havasupai Dr, Bullhead City, AZ 86442AuctionAuction.com 2
- $675,0003 bd2 ba2.1k sqft2836 Steamboat Drive, Bullhead City, AZ 86429For SaleMLS ID #038037, Sarah Juarez, Black Mountain Valley Realty. Momentum MLS
- $574,0003 bd2 ba2.1k sqft1041 Heritage Drive, Bullhead City, AZ 86429For SaleMLS ID #039343, Crystal Offutt, Realty One Group Mountain Desert. Momentum MLS
- $459,0003 bd2 ba1.8k sqft2762 Desert Stars Lane, Bullhead City, AZ 86429For SaleMLS ID #040462, Laura Lucchino, Realty One Group Mountain Desert. Momentum MLS
- $905,0004 bd3 ba1.9k sqft1750 Club House Dr Drive #55, Bullhead City, AZ 86442For SaleMLS ID #036549, Susan Schiveley, Innovative Property Solutions. Momentum MLS
- $450,9993 bd3 ba2.1k sqft3356 McCormick Boulevard, Bullhead City, AZ 86429For SaleMLS ID #039996, Therese Moses, Realty One Group Mountain Desert. Momentum MLS
- $499,0003 bd2 ba2.9k sqft2459 N Ridge Avenue, Bullhead City, AZ 86429For SaleMLS ID #039632, Amber Greene, Laughlin Bullhead Investments. Momentum MLS
- $489,0004 bd2 ba1.9k sqft3370 South Ridge Avenue, Bullhead City, AZ 86429For SaleMLS ID #039128, Edward Lee Cravens, River Rats Realty. Momentum MLS
- $625,0004 bd4 ba2.5k sqft2520 Whispering Ridge Drive, Bullhead City, AZ 86442For SaleMLS ID #039826, Judy Perle Wilcosky, Red Door Realty Services. Momentum MLS
