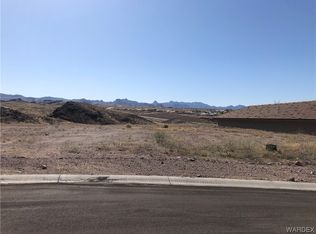
Rare opportunity from sought after builder in Desert Canyon at Sunridge! Looking for some elbow room in both the house & the garages? Look no further, this new custom home boasts both! This gorgeous custom built spec home with RV garage is ready for it's new owner! Spacious entry welcomes you to the wide open concept main living area allowing for plenty of room for entertaining or just relaxing & enjoying the beautiful unobstructed western mountain. Stunning chef's kitchen boasts ample granite countertops with plenty of cabinetry & pantry storage, ready to entertain. Second wall oven and microwave lends an extra hand for those holiday & weekend entertaining events. Master bedroom suite is a retreat all on it's own with floor to ceiling tile snail shower, dual sinks, an oversized closet and it's own separate private entrance to rear patio. Split floor plan allows your guests plenty of privacy with spacious rooms, with one being a junior suite with separate private access to the rear patio as well. Overside utility room is ready for that 2nd fridge and plenty of extra room for all of your storage/laundry room needs. The RV garage has plenty of room for your RV, camper &/or toys with full RV hookups, including sewer. There's also room on the side for additional parking. Rear patio is has stunning unobstructed western mountain views. Backyard has plenty of room to create the perfect outdoor getaway, including room for a pool. The entire property offers ample elbow room between you and your neighbors, which adds to the peacefulness of this unique location. The Builder has also added so many additional bells and whistles to this custom build from pre-plumbed for future solar, prewired for CCTV & Security, upgraded insulation package, under & over cabinet lighting in the kitchen, dimmer switches and many other features throughout the home & garages! Hurry & check out this unique opportunity before it's gone!
Active
Price cut: $1K (7/24)
$778,900
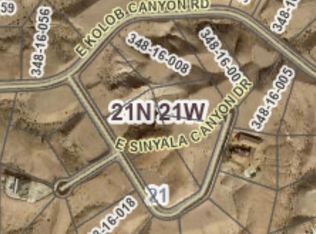
2875 Sinyala Canyon Drive, Bullhead City, AZ 86429
4beds
2,327sqft
Single Family Residence
Built in 2026
1.28 Acres Lot
$772,600 Zestimate®
$335/sqft
$27/mo HOA
What's special
Split floor planOversized closetAmple granite countertopsSpacious entryDual sinks
- 153 days
- 487
- 15
Zillow last checked:
Listing updated:
Listed by:
Jessica Pennington 702-419-5403,
Northridge Associates
Source: Momentum MLS,MLS#: 036324 Originating MLS: Western AZ Regional Real Estate Data Exchange
Originating MLS: Western AZ Regional Real Estate Data ExchangeFacts & features
Interior
Bedrooms & bathrooms
- Bedrooms: 4
- Bathrooms: 4
- Full bathrooms: 1
- 3/4 bathrooms: 2
- 1/2 bathrooms: 1
Rooms
- Room types: Guest Quarters, Utility Room
Primary bedroom
- Dimensions: 14.6 x 15
Bedroom 2
- Dimensions: 14.5 x 14
Bedroom 3
- Dimensions: 11.5 x 14
Bedroom 4
- Dimensions: 14 x 14
Dining room
- Dimensions: 15 x 13.9
Great room
- Dimensions: 19.5 x 15.3
Kitchen
- Dimensions: 11.3 x 16.3
Heating
- Multiple Heating Units
Cooling
- Multi Units
Appliances
- Included: Dishwasher, Electric Oven, Electric Range, Disposal, Microwave, Water Heater, ENERGY STAR Qualified Appliances
- Laundry: Inside, Laundry in Utility Room
Features
- Breakfast Bar, Ceiling Fan(s), Dining Area, Dual Sinks, Granite Counters, Great Room, Garden Tub/Roman Tub, Primary Suite, Open Floorplan, Pantry, Shower Only, Separate Shower, Wired for Data, Walk-In Closet(s), Programmable Thermostat, Utility Room
- Flooring: Tile, Hard Surface Flooring or Low Pile Carpet
- Windows: Low-Emissivity Windows
- Has fireplace: Yes
- Fireplace features: Electric
Interior area
- Total structure area: 4,254
- Total interior livable area: 2,327 sqft
Video & virtual tour
Property
Parking
- Total spaces: 8
- Parking features: Attached, Finished Garage, RV Garage, RV Access/Parking, Garage Door Opener
- Attached garage spaces: 8
Accessibility
- Accessibility features: Low Threshold Shower
Features
- Levels: One
- Stories: 1
- Entry location: 36" Door,Breakfast Bar,Ceiling Fan(s),Counters-Gra
- Patio & porch: Covered, Patio
- Exterior features: Sprinkler/Irrigation, Landscaping
- Pool features: None
- Fencing: None
- Has view: Yes
- View description: Casino, Mountain(s)
Lot
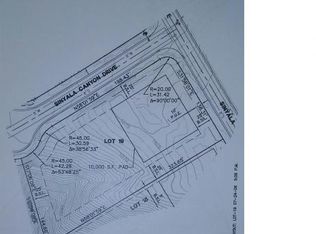
- Size: 1.28 Acres
- Dimensions: 125 x 276 x 200 x 230
- Features: Corner Lot, Public Road
Details
- Parcel number: 34816011
- Zoning description: R1L Res: Single Family Limited
Construction
Type & style
- Home type: SingleFamily
- Architectural style: One Story
- Property subtype: Single Family Residence
Materials
- Stucco, Wood Frame
- Roof: Tile
Condition
- New construction: Yes
- Year built: 2026
Details
- Builder name: Northridge Development, Inc.
Utilities & green energy
- Electric: 110 Volts, 220 Volts
- Sewer: Public Sewer
- Water: Public
- Utilities for property: Underground Utilities
Green energy
- Energy efficient items: Appliances, Materials, Windows
- Water conservation: Water-Smart Landscaping
Community & HOA
Community
- Security: Prewired
- Subdivision: Sunridge Est Desert Canyons
HOA
- Has HOA: Yes
- HOA fee: $80 quarterly
- HOA name: D&E Management
Location
- Region: Bullhead City
Financial & listing details
- Price per square foot: $335/sqft
- Tax assessed value: $86,958
- Annual tax amount: $986
- Date on market: 4/1/2026
- Cumulative days on market: 153 days
- Date available: 07/17/2026
- Listing terms: Cash,Conventional,1031 Exchange,FHA,VA Loan
Estimated market value
$772,600
$734,000 - $811,000
$2,611/mo
Price history
| Date | Event | Price |
|---|---|---|
| 7/24/2026 | Price change | $778,900-0.1%$335/sqft |
Source:  Momentum MLS #036324 Report a problem Momentum MLS #036324 Report a problem | ||
| 4/1/2026 | Listed for sale | $779,900+672.2%$335/sqft |
Source: Momentum MLS #036324 Report a problem | ||
| 2/27/2025 | Listing removed | $101,000$43/sqft |
Source: Momentum MLS #998482 Report a problem | ||
| 8/5/2024 | Listed for sale | $101,000$43/sqft |
Source: Momentum MLS #998482 Report a problem | ||
| 4/26/2024 | Listing removed | -- |
Source: Momentum MLS #998482 Report a problem | ||
| 4/2/2024 | Price change | $101,000-11.4%$43/sqft |
Source: Momentum MLS #998482 Report a problem | ||
| 2/19/2022 | Price change | $114,000+4.6%$49/sqft |
Source: Momentum MLS #935263 Report a problem | ||
| 1/13/2021 | Price change | $109,000+4.8%$47/sqft |
Source: Momentum MLS #935263 Report a problem | ||
| 8/5/2020 | Listed for sale | $104,000+9.5%$45/sqft |
Source: Momentum MLS #935263 Report a problem | ||
| 7/4/2018 | Listing removed | $95,000$41/sqft |
Source: McCormick Realty #935263 Report a problem | ||
| 12/4/2017 | Listed for sale | $95,000$41/sqft |
Source: McCormick Realty #935263 Report a problem | ||
Public tax history
| Year | Property taxes | Tax assessment |
|---|---|---|
| 2026 | $986 +3.2% | $13,044 -5.7% |
| 2025 | $955 +5.1% | $13,834 -9.6% |
| 2024 | $909 +3.7% | $15,303 +15.8% |
| 2023 | $876 -0.7% | $13,215 +27.1% |
| 2022 | $883 +2.6% | $10,397 +0.5% |
| 2021 | $860 -24.5% | $10,343 +56.7% |
| 2019 | $1,139 | $6,602 -34.1% |
| 2018 | $1,139 +2.6% | $10,012 +18% |
| 2017 | $1,110 +10% | $8,485 +7.4% |
| 2016 | $1,009 -4.5% | $7,898 -6.2% |
| 2015 | $1,056 | $8,424 -46.7% |
| 2014 | -- | $15,800 +4301.1% |
| 2008 | -- | $359 |
Find assessor info on the county website
Monthly payment
Est. payment
Payment breakdown
Explore the cost of this home by adjusting the details. Changes won't be saved.Climate risks
Neighborhood: 86429

Similar homes
- $780,0003 bd3 ba2k sqft2950 Chaco Canyon Drive, Bullhead City, AZ 86429For Sale
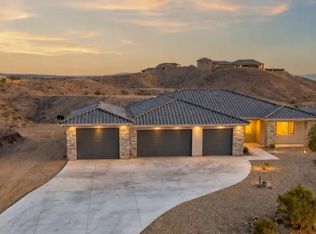 MLS ID #039904, Jessica Pennington, Northridge Associates. Momentum MLS
 - $719,0004 bd3 ba2k sqft3476 Sun Lane, Bullhead City, AZ 86429For Sale
 MLS ID #037694, Lori Ruzek, US SOUTHWEST®. Momentum MLS
 - $789,9993 bd3 ba2.3k sqft3456 Sunglow Drive, Bullhead City, AZ 86429For Sale
 MLS ID #039534, Crystal Offutt, Realty One Group Mountain Desert. Momentum MLS
 - $769,9003 bd3 ba1.9k sqft2920 Sidewheel Drive, Bullhead City, AZ 86429New Construction
 MLS ID #039491, Petra Fahey, Country Ranch Realty. Momentum MLS
