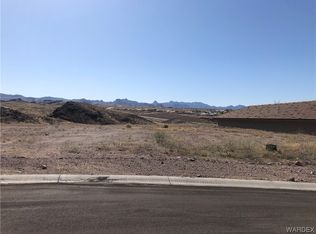
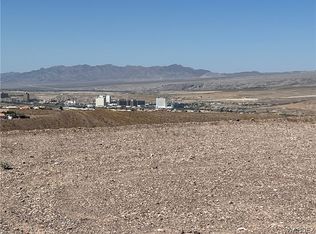
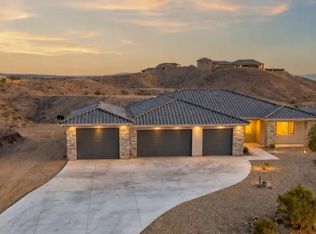
Perched high above the valley in the prestigious Desert Canyon at Sunridge community, this property offers some of the most breathtaking views in Bullhead City. From sunrise over the mountains to the sparkling lights of the casinos at night, the panoramic scenery creates a stunning backdrop that can be enjoyed from nearly every room in the home. Situated on over an acre, this custom-built residence features more that 2,400 square feet of thoughtfully designed living space with 3 bedrooms and 3 bathrooms. Expansive windows flood the home with natural light while perfectly framing the surrounding mountains, river, and valley views. The open-concept floor plan seamlessly connects the spacious living areas, creating an inviting atmosphere for both everyday living and entertaining. The large sized primary suite offers a private retreat with incredible views of its own, complete with a luxurious bathroom featuring a double vanity, walk-in shower, free standing soaker bathtub, and a spacious walk-in closet. Additional bedrooms, flexible living spacious and flexible living spaces, and abundant storage provide comfort and functionality throughout. Step outside to enjoy the Arizona lifestyle at its finest. Custom landscaping, a covered patio, outdoor kitchen, gazebo and outdoor gathering spaces make this property ideal for relaxing, entertaining, and taking in the unforgettable scenery. An oversized garage and ample additional parking spaces provide plenty of room for vehicles, RVs, boats and off-road toys. Combining luxury, privacy, and unmatched views, 2925 Sinyala Canyon Drive is a rare opportunity to own a truly exceptional home in one of Bullhead City's most desirable neighborhoods.
Active
$1,100,000
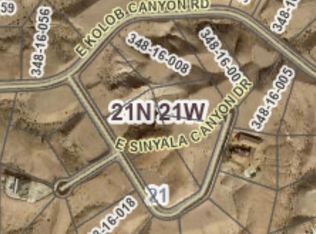
2925 Sinyala Canyon Drive, Bullhead City, AZ 86429
3beds
2,425sqft
Single Family Residence
Built in 2025
-- sqft lot
$1,071,300 Zestimate®
$454/sqft
$27/mo HOA
What's special
Covered patioOpen-concept floor planCustom landscapingPanoramic scenerySpacious walk-in closetOutdoor kitchenAbundant storage
- 65 days
- 187
- 6
Zillow last checked:
Listing updated:
Listed by:
Alexandra "Alex" Chandler 760-903-3257,
Coldwell Banker Realty
Source: Momentum MLS,MLS#: 040194 Originating MLS: Western AZ Regional Real Estate Data Exchange
Originating MLS: Western AZ Regional Real Estate Data ExchangeFacts & features
Interior
Bedrooms & bathrooms
- Bedrooms: 3
- Bathrooms: 3
- Full bathrooms: 2
- 3/4 bathrooms: 1
Heating
- Central, Electric
Cooling
- Central Air, Electric
Appliances
- Included: Dryer, Dishwasher, Disposal, Gas Oven, Gas Range, Microwave, Refrigerator, Washer
Features
- Breakfast Bar, Ceiling Fan(s), Dining Area, Separate/Formal Dining Room, Granite Counters, Kitchen Island, Open Floorplan, Pantry, Vaulted Ceiling(s), Walk-In Closet(s), Window Treatments
- Windows: Window Coverings
- Has fireplace: No
Interior area
- Total interior livable area: 2,425 sqft
Video & virtual tour
Property
Parking
- Total spaces: 4
- Parking features: Attached, RV Access/Parking, Garage Door Opener
- Attached garage spaces: 4
Accessibility
- Accessibility features: Low Threshold Shower
Features
- Entry location: Breakfast Bar,Ceiling Fan(s),Counters-Granite/Ston
- Pool features: None
- Fencing: Back Yard,Wrought Iron
Lot
- Dimensions: 306 x 283 x 105 x 277
- Features: Cul-De-Sac, Public Road
- Topography: Mountainous
Details
- Parcel number: 34816012
- Zoning description: R1L Res: Single Family Limited
Construction
Type & style
- Home type: SingleFamily
- Property subtype: Single Family Residence
Materials
- Roof: Tile
Condition
- New construction: No
- Year built: 2025
Utilities & green energy
- Water: Public
- Utilities for property: Electricity Available, Propane
Community & HOA
Community
- Features: Curbs, Gutter(s)
- Security: Security System Owned
- Subdivision: Sunridge Est Desert Canyons
HOA
- Has HOA: Yes
- HOA fee: $80 quarterly
- HOA name: D&E Management
Location
- Region: Bullhead City
Financial & listing details
- Price per square foot: $454/sqft
- Tax assessed value: $626,004
- Annual tax amount: $986
- Date on market: 6/27/2026
- Cumulative days on market: 65 days
- Date available: 07/06/2026
- Listing terms: Cash,Conventional,FHA,USDA Loan,VA Loan
- Electric utility on property: Yes
Estimated market value
$1,071,300
$1.02M - $1.12M
$2,496/mo
Price history
| Date | Event | Price |
|---|---|---|
| 6/28/2026 | Listed for sale | $1,100,000+402.3%$454/sqft |
Source:  Momentum MLS #040194 Report a problem Momentum MLS #040194 Report a problem | ||
| 9/12/2023 | Sold | $219,000-15.8%$90/sqft |
Source: Momentum MLS #002034 Report a problem | ||
| 8/30/2023 | Pending sale | $260,000$107/sqft |
Source: Momentum MLS #002034 Report a problem | ||
| 8/25/2023 | Price change | $260,000-1.9%$107/sqft |
Source: Momentum MLS #002034 Report a problem | ||
| 8/2/2023 | Price change | $265,000-3.6%$109/sqft |
Source: Momentum MLS #002034 Report a problem | ||
| 5/25/2023 | Listed for sale | $275,000+5.8%$113/sqft |
Source: Momentum MLS #002034 Report a problem | ||
| 7/1/2020 | Sold | $260,000+4%$107/sqft |
Source: Public Record Report a problem | ||
| 6/9/2010 | Sold | $250,000$103/sqft |
Source: Public Record Report a problem | ||
Public tax history
| Year | Property taxes | Tax assessment |
|---|---|---|
| 2026 | $986 +3.2% | $62,601 +215.9% |
| 2025 | $955 +5.1% | $19,814 -9.6% |
| 2024 | $909 +3.7% | $21,917 +4.3% |
| 2023 | $876 -0.7% | $21,012 +33.8% |
| 2022 | $883 +2.6% | $15,699 +51.8% |
| 2021 | $860 -7.9% | $10,343 +56.7% |
| 2019 | $934 | $6,602 -34.1% |
| 2018 | $934 +2.6% | $10,012 +18% |
| 2017 | $911 +10% | $8,485 +31.6% |
| 2016 | $828 -57.8% | $6,450 -59.2% |
| 2015 | $1,963 | $15,800 |
| 2014 | -- | $15,800 +4301.1% |
| 2008 | -- | $359 |
Find assessor info on the county website
Monthly payment
Est. payment
Payment breakdown
Explore the cost of this home by adjusting the details. Changes won't be saved.Climate risks
Neighborhood: 86429
Similar homes
- $780,0003 bd3 ba2k sqft2950 Chaco Canyon Drive, Bullhead City, AZ 86429For Sale
 MLS ID #039904, Jessica Pennington, Northridge Associates. Momentum MLS
 - $899,0004 bd4 ba2.9k sqft2936 Steamboat Drive, Bullhead City, AZ 86429For Sale
 MLS ID #041656, Mona Perez, Premier Agent Network. Momentum MLS
 - $778,9004 bd4 ba2.3k sqft2875 Sinyala Canyon Drive, Bullhead City, AZ 86429New Construction
 MLS ID #036324, Jessica Pennington, Northridge Associates. Momentum MLS
 - $1,024,9004 bd3 ba2.7k sqft2815 Sidewheel Drive, Bullhead City, AZ 86429For Sale
 MLS ID #039342, Heather Rickets, Colorado River Top Producers Realty, LLC. Momentum MLS
 - $1,195,0003 bd3 ba2.7k sqft1503 Riverfront Dr, Bullhead City, AZ 86442For Sale
 MLS ID #1041880, Jessica Topol, Sondgeroth Real Estate Group, LLC. Lake Havasu AOR
