Brand-New Custom ROOF TOP DECK Modern Home with RV Garage & No HOA Welcome to one of Bullhead City's most impressive new construction homes, built by Coates Construction. Perfectly located in Sunridge Estates, you're just minutes from Lake Mohave, the Colorado River, and the entertainment of Laughlin. Designed to stand out, this modern masterpiece features a massive RV garage, an incredible 750 sq. ft. rooftop deck, a striking 20-foot custom tile exterior feature wall, and soaring 12-foot ceilings throughout. From the moment you enter through the custom steel double doors, you'll appreciate the attention to detail and luxury finishes that set this home apart. The thoughtfully designed interior offers a dramatic 16-foot foyer, an open-concept great room and kitchen with 12-foot ceilings, stunning book-matched backsplash details, and oversized 3-inch quartz countertops. Eight-foot interior and exterior doors, designer lighting, and premium finishes create a sophisticated yet inviting atmosphere. The spacious primary suite is a true retreat, featuring a freestanding black soaking tub, oversized walk-in closet, and a luxurious double rain-head shower with a custom LED-lit niche. Offering 2,282 square feet, 3 bedrooms, 2.5 baths, and a rooftop deck that captures breathtaking views of the mountains, sunsets, Lake Mohave, the Colorado River, and the Laughlin skyline, this home delivers the Arizona lifestyle at its finest. With no HOA restrictions, opportunities to own a modern home of this caliber are rare. Schedule your private showing and experience this one-of-a-kind Bullhead City property for yourself.
Active
Price cut: $9K (8/14)
$789,999
3456 Sunglow Drive, Bullhead City, AZ 86429
3beds
2,321sqft
Single Family Residence
Built in 2024
10,454 Square Feet Lot
$763,900 Zestimate®
$340/sqft
$-- HOA
What's special
Massive rv garagePremium finishesDesigner lightingCustom steel double doorsStunning book-matched backsplash detailsOversized walk-in closetSpacious primary suite
- 85 days
- 449
- 15
Zillow last checked:
Listing updated:
Listed by:
Crystal Offutt 928-577-7257,
Realty One Group Mountain Desert
Source: Momentum MLS,MLS#: 039534 Originating MLS: Western AZ Regional Real Estate Data Exchange
Originating MLS: Western AZ Regional Real Estate Data ExchangeFacts & features
Interior
Bedrooms & bathrooms
- Bedrooms: 3
- Bathrooms: 3
- Full bathrooms: 2
- 1/2 bathrooms: 1
Cooling
- Central Air, Electric
Appliances
- Included: Dishwasher, Electric Oven, Electric Range, Disposal, Microwave
- Laundry: Inside
Features
- Bathtub, Dual Sinks, Primary Suite, Solid Surface Counters, Separate Shower, Tub Shower
- Flooring: Laminate, Tile
Interior area
- Total structure area: 3,473
- Total interior livable area: 2,321 sqft
Video & virtual tour
Property
Parking
- Total spaces: 3
- Parking features: Attached, Finished Garage, RV Garage, RV Access/Parking
- Attached garage spaces: 3
Features
- Levels: One
- Stories: 1
- Entry location: Counters-Solid Surface
- Patio & porch: Covered, Patio
- Pool features: None
- Fencing: None
- Has view: Yes
- View description: Lake, Mountain(s), Panoramic, River
- Has water view: Yes
- Water view: Lake,River
Lot
- Size: 10,454 Square Feet
- Dimensions: 80 x 129 x 80 x 129
- Features: Street Level
Details
- Parcel number: 34804179
- Zoning description: R1L Res: Single Family Limited
Construction
Type & style
- Home type: SingleFamily
- Architectural style: One Story
- Property subtype: Single Family Residence
Materials
- Stucco, Wood Frame
- Roof: Other
Condition
- New construction: No
- Year built: 2024
Utilities & green energy
- Sewer: Public Sewer
- Water: Public
- Utilities for property: Electricity Available
Community & HOA
Community
- Subdivision: Sunridge Estates
HOA
- Has HOA: No
Location
- Region: Bullhead City
Financial & listing details
- Price per square foot: $340/sqft
- Tax assessed value: $485,895
- Annual tax amount: $399
- Date on market: 6/5/2026
- Cumulative days on market: 85 days
- Listing terms: Cash,Conventional,1031 Exchange,VA Loan
- Electric utility on property: Yes
Estimated market value
$763,900
$726,000 - $802,000
$2,900/mo
Price history
| Date | Event | Price |
|---|---|---|
| 8/14/2026 | Price change | $789,999-1.1%$340/sqft |
Source:  Momentum MLS #039534 Report a problem Momentum MLS #039534 Report a problem | ||
| 6/5/2026 | Listed for sale | $799,000-3.2%$344/sqft |
Source: Momentum MLS #039534 Report a problem | ||
| 11/12/2025 | Listing removed | $824,999$355/sqft |
Source:  NAZMLS #200662 Report a problem NAZMLS #200662 Report a problem | ||
| 9/30/2025 | Price change | $824,999-0.6%$355/sqft |
Source: NAZMLS #200662 Report a problem | ||
| 7/18/2025 | Price change | $829,999-2.4%$358/sqft |
Source: NAZMLS #200662 Report a problem | ||
| 6/19/2025 | Price change | $849,999-3.4%$366/sqft |
Source: NAZMLS #200662 Report a problem | ||
| 5/14/2025 | Listed for sale | $879,999+1500%$379/sqft |
Source: NAZMLS #200662 Report a problem | ||
| 6/2/2022 | Sold | $55,000-15.4%$24/sqft |
Source: Momentum MLS #992530 Report a problem | ||
| 5/19/2022 | Pending sale | $65,000$28/sqft |
Source: Momentum MLS #992530 Report a problem | ||
| 5/16/2022 | Listed for sale | $65,000$28/sqft |
Source: Momentum MLS #992530 Report a problem | ||
Public tax history
| Year | Property taxes | Tax assessment |
|---|---|---|
| 2026 | $412 +3.2% | $48,590 +730.5% |
| 2025 | $399 +5.1% | $5,851 -19% |
| 2024 | $380 +3.7% | $7,223 +38.7% |
| 2023 | $366 -0.7% | $5,206 +40.6% |
| 2022 | $369 +2.6% | $3,704 -0.1% |
| 2021 | $360 +3.9% | $3,706 +34.3% |
| 2019 | $346 | $2,760 +0.1% |
| 2018 | $346 +2.6% | $2,757 -9.4% |
| 2017 | $337 +10% | $3,042 +2.1% |
| 2016 | $306 +0.2% | $2,980 +8.5% |
| 2015 | $306 | $2,746 +17.9% |
| 2014 | -- | $2,330 -85.4% |
| 2008 | -- | $15,974 |
| 2007 | -- | -- |
| 2006 | -- | -- |
| 2005 | -- | -- |
| 2004 | -- | -- |
| 2003 | -- | -- |
| 2002 | -- | -- |
| 2000 | $173 | -- |
Find assessor info on the county website
Monthly payment
Est. payment
Payment breakdown
Explore the cost of this home by adjusting the details. Changes won't be saved.Climate risks
Neighborhood: 86429

Similar homes
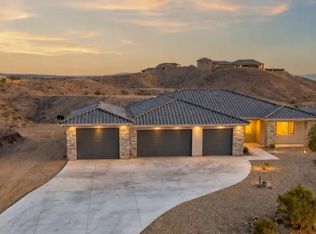
- $780,0003 bd3 ba2k sqft2950 Chaco Canyon Drive, Bullhead City, AZ 86429For Sale
 MLS ID #039904, Jessica Pennington, Northridge Associates. Momentum MLS
 - $778,9004 bd4 ba2.3k sqft2875 Sinyala Canyon Drive, Bullhead City, AZ 86429New Construction
 MLS ID #036324, Jessica Pennington, Northridge Associates. Momentum MLS
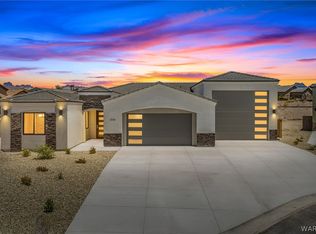
 - $769,9003 bd3 ba1.9k sqft2920 Sidewheel Drive, Bullhead City, AZ 86429New Construction
 MLS ID #039491, Petra Fahey, Country Ranch Realty. Momentum MLS
 - $719,0004 bd3 ba2k sqft3476 Sun Lane, Bullhead City, AZ 86429For Sale
 MLS ID #037694, Lori Ruzek, US SOUTHWEST®. Momentum MLS
