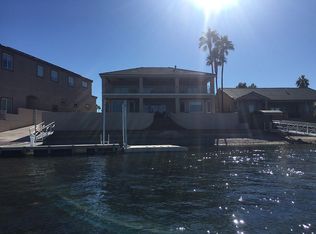
Luxury waterfront home with a private dock and massive RV garage: 50 ft deep, 14 ft high door, plus an interior lift for extra parking--rare for a riverfront property. Owned solar included! Inside, 12 ft ceilings and large windows frame stunning Colorado River views. The main level opens to a patio with two gazebos, an outdoor BBQ area, and private dock/beach access. Downstairs offers a full bar/lounge with pool table, seating, full bath, patio access, storage, and garage entry--easily converted to guest sleeping space. An elevator connects both stories, or take the travertine stairway to the main living area, where high ceilings and a balcony continue the river views. The gourmet kitchen features granite counters, Viking and Subzero appliances, and breakfast bar seating, with dining right by the balcony. Down the hall are two guest bedrooms, a guest bath, and an oversized primary suite with walk-in closet and luxurious bath with separate tub and walk-in shower. Ideal as a full-time home or short-term rental. Walk to shops and restaurants; minutes to Community Park, Laughlin casinos, and Lake Mohave. RV garage homes like this--with an elevator--rarely hit the market.
For sale
$1,195,000
1503 Riverfront Dr, Bullhead City, AZ 86442
3beds
2,756sqft
Single Family Residence
Built in 2010
4,356 Square Feet Lot
$1,156,200 Zestimate®
$434/sqft
$-- HOA
What's special
Outdoor bbq areaBreakfast bar seatingViking and subzero appliancesTravertine stairwayPatio with two gazebosTwo guest bedroomsPrivate dock
- 19 days |
- 1,161 |
- 70 |
Likely to sell faster than
Zillow last checked:
Listing updated:
Listed by:
Jessica Topol 928-234-5616,
Sondgeroth Real Estate Group, LLC
Source: Lake Havasu AOR,MLS#: 1041880
Facts & features
Interior
Bedrooms & bathrooms
- Bedrooms: 3
- Bathrooms: 3
- Full bathrooms: 2
- 3/4 bathrooms: 1
Heating
- Heat Pump, Central
Cooling
- Multi Units, Wall/Window Unit(s), Central Air
Appliances
- Included: Tankless Water Heater, Gas Water Heater, Water Softener Owned, Gas Dryer, Microwave
- Laundry: Electric Dryer Hookup, Utility Room, Inside, Gas Dryer Hookup
Features
- Vaulted Ceiling(s), Wired for Sound, Casual Dining, Counters-Granite/Stone, Breakfast Bar, Ceiling Fan(s), Kitchen Island, Open Floorplan, Pantry, Walk-In Closet(s), Wet Bar, Wired for Data
- Flooring: Carpet, Tile
- Windows: Low Emissivity Windows, Window Coverings
Interior area
- Total structure area: 2,756
- Total interior livable area: 2,756 sqft
Video & virtual tour
Property
Parking
- Total spaces: 5
- Parking features: RV Garage, Garage Door Opener, Air Conditioned, Oversized
- Attached garage spaces: 5
Features
- Levels: Two
- Stories: 2
- Patio & porch: Covered Patio
- Exterior features: RV Hookup, Balcony
- Spa features: Bath
- Fencing: Back Yard,Wrought Iron
- Has view: Yes
- View description: River, Panoramic, Mountain(s)
- Water view: River
- Waterfront features: River Access, River Front
Lot
- Size: 4,356 Square Feet
- Dimensions: 3920
- Features: Level, Corner Lot, Curb and Gutter
- Topography: Terraced
Details
- Additional structures: Gazebo
- Parcel number: 21472001
- Zoning description: B-R1S Res: Single Family Suburban
Construction
Type & style
- Home type: SingleFamily
- Property subtype: Single Family Residence
Materials
- Frame, Stucco
- Roof: Rolled/Hot Mop
Condition
- New construction: No
- Year built: 2010
Details
- Builder name: X
Utilities & green energy
- Sewer: Public Sewer
- Water: Public
- Utilities for property: Natural Gas Available, Other
Community & HOA
Community
- Security: Prewired, Burglar Alarm-Own
- Subdivision: East Shore Villas
Location
- Region: Bullhead City
Financial & listing details
- Price per square foot: $434/sqft
- Tax assessed value: $945,334
- Annual tax amount: $5,314
- Date on market: 7/31/2026
- Cumulative days on market: 21 days
- Listing terms: 1031 Exchange,Cash,Conventional
Estimated market value
$1,156,200
$1.10M - $1.21M
$2,570/mo
Price history
| Date | Event | Price |
|---|---|---|
| 7/30/2026 | Listed for sale | $1,195,000+32%$434/sqft |
Source:  Momentum MLS #041004 Report a problem Momentum MLS #041004 Report a problem | ||
| 3/26/2021 | Sold | $905,000+13.1%$328/sqft |
Source: Momentum MLS #976160 Report a problem | ||
| 2/4/2021 | Pending sale | $800,000$290/sqft |
Source: Momentum MLS #976160 Report a problem | ||
| 12/18/2020 | Listed for sale | $800,000+276.5%$290/sqft |
Source: WARDEX MLS #976160 Report a problem | ||
| 6/12/2008 | Sold | $212,500$77/sqft |
Source: Public Record Report a problem | ||
Public tax history
| Year | Property taxes | Tax assessment |
|---|---|---|
| 2026 | $5,486 +3.2% | $94,533 +8.6% |
| 2025 | $5,314 +5.1% | $87,036 -3% |
| 2024 | $5,058 +3.7% | $89,682 +12.3% |
| 2023 | $4,876 -0.7% | $79,826 +19.9% |
| 2022 | $4,910 +2.6% | $66,580 -0.3% |
| 2021 | $4,784 +6.5% | $66,797 +43.2% |
| 2019 | $4,490 | $46,653 +2.6% |
| 2018 | $4,490 +2.7% | $45,481 +11.5% |
| 2017 | $4,374 +10.2% | $40,784 +2% |
| 2016 | $3,968 +6.9% | $39,981 +13.7% |
| 2015 | $3,713 | $35,177 +22.2% |
| 2014 | -- | $28,777 +1% |
| 2013 | -- | $28,502 +5.1% |
| 2012 | -- | $27,108 -0.6% |
| 2011 | -- | $27,268 +27443.4% |
| 2008 | -- | $99 |
| 2007 | -- | -- |
Find assessor info on the county website
Monthly payment
Est. payment
Payment breakdown
Explore the cost of this home by adjusting the details. Changes won't be saved.Climate risks
Neighborhood: 86442
Nearby schools
GreatSchools rating
- 2/10Bullhead City Junior High SchoolGrades: 5-8Distance: 1.4 mi
- 3/10Mohave High SchoolGrades: 9-12Distance: 1.1 mi
- 5/10Coyote Canyon SchoolGrades: PK-8Distance: 1.5 mi
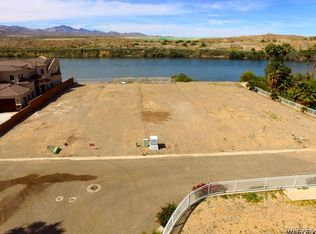
- $1,089,6004 bd3 ba3.2k sqft1499 Riverfront Dr, Bullhead City, AZ 86442Off Market
- $175,0005,662 sqft1750 Clubhouse Dr UNIT 57, Bullhead City, AZ 86442Off Market
- $175,0005,662 sqft1750 Clubhouse Dr UNIT 58, Bullhead City, AZ 86442Off Market

- $977,5004 bd4 ba3.2k sqft1750 Clubhouse Dr APT 53, Bullhead City, AZ 86442Off Market
- $---- bd-- ba-- sqft1750 Clubhouse Dr APT 59, Bullhead City, AZ 86442Off Market
- $--3,920 sqft1750 Clubhouse Dr UNIT 69, Bullhead City, AZ 86442Off Market
- $--4,356 sqft1750 Clubhouse Dr UNIT 68, Bullhead City, AZ 86442Off Market
- $--5,227 sqft1750 Clubhouse Dr UNIT 66, Bullhead City, AZ 86442Off Market
A local agent can set up tours, give advice and negotiate with sellers.
A local lender can help you make sure your offer is ready when you are.
Similar homes
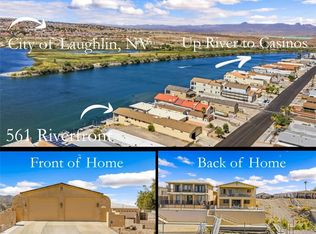
- $1,180,0005 bd6 ba3.3k sqft561 Riverfront Drive, Bullhead City, AZ 86442For Sale
 MLS ID #040813, Heather Rickets, Colorado River Top Producers Realty, LLC. Momentum MLS
 - $999,0004 bd3 ba1.9k sqft1750 Club House Dr Drive #55, Bullhead City, AZ 86442For Sale
 MLS ID #036549, Susan Schiveley, Innovative Property Solutions. Momentum MLS
 - $699,9003 bd3 ba2.5k sqft1825 East Shore Villas Drive #18, Bullhead City, AZ 86442For Sale
 MLS ID #036591, Nancy Laughlin, Insight Investments. Momentum MLS
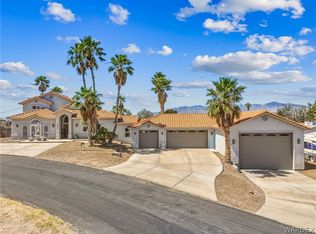
 - $999,0005 bd4 ba2.8k sqft2519 Country Club Place, Bullhead City, AZ 86442For Sale
 MLS ID #038614, Nichole Klier, BH Keller Williams Arizona Living Realty. Momentum MLS
 - $990,0004 bd3 ba3k sqft2949 Camino Del Rio, Bullhead City, AZ 86442For SaleMLS ID #038766, Sarah Juarez, Black Mountain Valley Realty. Momentum MLS
- $1,024,9004 bd3 ba2.7k sqft2815 Sidewheel Drive, Bullhead City, AZ 86429For SaleMLS ID #039342, Heather Rickets, Colorado River Top Producers Realty, LLC. Momentum MLS
- $799,9003 bd4 ba2.7k sqft1787 Riverside Drive, Bullhead City, AZ 86442For SaleMLS ID #039949, Heather Rickets, Colorado River Top Producers Realty, LLC. Momentum MLS
- $650,0005 bd4 ba3k sqft3795 Nancy Street, Bullhead City, AZ 86442For SaleMLS ID #035306, Cheri Mahan, Tri-State Realty. Momentum MLS
- $999,9992 bd2 ba1.5k sqft2933 Camino Del Rio, Bullhead City, AZ 86442For SaleMLS ID #036820, Sara Entner, Black Mountain Valley Realty. Momentum MLS
- $625,0004 bd4 ba2.5k sqft2520 Whispering Ridge Drive, Bullhead City, AZ 86442For SaleMLS ID #039826, Judy Perle Wilcosky, Red Door Realty Services. Momentum MLS
- $1,625,0004 bd4 ba3.2k sqft2605 Camino Del Rio, Bullhead City, AZ 86442For SaleMLS ID #036493, Tracey Glazer, Colorado River Top Producers Realty, LLC. Momentum MLS
- $760,0003 bd2 ba2.4k sqft2810 Sidewheel Drive, Bullhead City, AZ 86429For SaleMLS ID #041067, Todd Levitt, Black Mountain Valley Realty. Momentum MLS
- $599,9005 bd3 ba2.8k sqft3772 Tomahawk Lane, Bullhead City, AZ 86442For SaleMLS ID #033087, Heather Rickets, Colorado River Top Producers Realty, LLC. Momentum MLS
- $599,9004 bd3 ba2.5k sqft2385 Corwin Road, Bullhead City, AZ 86442For SaleMLS ID #034267, John Haller, Premier Executives Real Estate. Momentum MLS
- $729,0003 bd4 ba1.6k sqft1933 Riverside Drive, Bullhead City, AZ 86442For SaleMLS ID #040161, Clay Merrigan, Country Ranch Realty. Momentum MLS
- $650,0004 bd3 ba2.5k sqft1102 Bella Luna Drive, Bullhead City, AZ 86429For SaleMLS ID #035253, Sarah Juarez, Black Mountain Valley Realty. Momentum MLS
- $999,9994 bd4 ba3.3k sqft5201 S Highway 95, Fort Mohave, AZ 86426For SaleMLS ID #039152, Josh Vissers, Premier Executives Real Estate. Momentum MLS
- $739,0004 bd4 ba2.8k sqft2333 Raven Court, Bullhead City, AZ 86442For SaleMLS ID #040466, Kim Huft, KDH Desert Properties. Momentum MLS
- $734,9994 bd4 ba3.1k sqft2339 Raven Court, Bullhead City, AZ 86442New ConstructionMLS ID #037606, Brittney Phillips, Country Ranch Realty. Momentum MLS
- $749,9003 bd3 ba1.9k sqft1955 Solana Drive, Bullhead City, AZ 86442New ConstructionMLS ID #039103, Petra Fahey, Country Ranch Realty. Momentum MLS
