Family-friendly living in the highly sought-after Arroyo Vista community! Built in 2019, this beautifully designed 5-bedroom home, with a bonus room/optional formal dining and three baths, offers 2,808 sq ft of modern comfort and thoughtful detail. Enjoy RV parking with a concrete pad and an air-conditioned garage, epoxy-floored, central vac system, 3-car (32' boat-deep) garage with 8' doors and 220 amp service perfect for all your toys and hobbies. Step inside to a bright, open great room featuring luxury laminate flooring, oversized baseboards, and seamless flow into the stunning chef's kitchen complete with granite counters, pop-up electrical outlets, a massive breakfast bar, white euro cabinets, stainless steel appliances, a gas range, double oven, copper sink, and a designer vent hood over the cooking island. The primary suite is a private retreat with his and her closets, a tile-lined walk-in shower, and a relaxing soaker tub. Set on a fully fenced, landscaped corner cul-de-sac lot, this home offers privacy, style, and space for everyone. Arroyo Vista park is perfect for families, with a basketball court, backstop baseball field, sand volleyball courts, playground, picnic area, swimming pool & spa, all steps away from your front door.3772 Tomahawk Lane - quality and comfort in one of the area's most desirable established neighborhoods.
Active
Price cut: $15K (7/22)
$599,900
3772 Tomahawk Lane, Bullhead City, AZ 86442
5beds
2,808sqft
:
Get pre-qualified$3,634/mo
Single Family Residence
Built in 2019
0.26 Acres Lot
$591,400 Zestimate®
$214/sqft
$36/mo HOA
What's special
Air-conditioned garagePrimary suiteMassive breakfast barCopper sinkDesigner vent hoodGranite countersHis and her closets
- 306 days |
- 440 |
- 16 |
Zillow last checked:
Listing updated:
Listed by:
Heather Rickets 928-727-5929,
Colorado River Top Producers Realty, LLC,
Scott Leprich 928-897-0200,
Colorado River Top Producers Realty, LLC
Source: Momentum MLS,MLS#: 033087 Originating MLS: Western AZ Regional Real Estate Data Exchange
Originating MLS: Western AZ Regional Real Estate Data ExchangeFacts & features
Interior
Bedrooms & bathrooms
- Bedrooms: 5
- Bathrooms: 3
- Full bathrooms: 3
Rooms
- Room types: Family Room, Utility Room
Primary bedroom
- Dimensions: 13 x 15
Bedroom 2
- Dimensions: 12 x 14
Bedroom 3
- Dimensions: 11 x 12
Bedroom 4
- Dimensions: 11 x 12
Bedroom 4
- Dimensions: 12 x 14
Family room
- Dimensions: 12 x 17
Kitchen
- Dimensions: 14 x 14
Heating
- Heat Pump
Cooling
- Heat Pump, Multi Units
Appliances
- Included: Dryer, Dishwasher, Disposal, Gas Oven, Gas Range, Microwave, Refrigerator, Water Softener, Water Heater, Water Purifier, Washer
- Laundry: Electric Dryer Hookup, Laundry in Utility Room
Features
- Breakfast Bar, Bathtub, Ceiling Fan(s), Central Vacuum, Dining Area, Separate/Formal Dining Room, Dual Sinks, Granite Counters, Great Room, Garden Tub/Roman Tub, Kitchen Island, Main Level Primary, Primary Suite, Open Floorplan, Pantry, Separate Shower, Tub Shower, Walk-In Closet(s), Window Treatments, Utility Room
- Flooring: Carpet, Laminate, Hard Surface Flooring or Low Pile Carpet
- Windows: Low-Emissivity Windows, Window Coverings
- Has fireplace: No
Interior area
- Total interior livable area: 2,808 sqft
Video & virtual tour
Property
Parking
- Total spaces: 3
- Parking features: Air Conditioned Garage, Attached, Finished Garage, RV Access/Parking, Garage Door Opener
- Attached garage spaces: 3
Accessibility
- Accessibility features: Low Threshold Shower
Features
- Levels: One
- Stories: 1
- Entry location: Breakfast Bar,Ceiling Fan(s),Central Vacuum,Counte
- Patio & porch: Covered, Patio
- Exterior features: Garden, Sprinkler/Irrigation, Landscaping
- Pool features: None
- Spa features: Community
- Fencing: Block
- Has view: Yes
- View description: Mountain(s)
Lot
- Size: 0.26 Acres
- Dimensions: 89 x 120 x 89 x 128
- Features: Cul-De-Sac, Public Road
Details
- Parcel number: 22220023
- Zoning description: R1L Res: Single Family Limited
Construction
Type & style
- Home type: SingleFamily
- Architectural style: One Story
- Property subtype: Single Family Residence
Materials
- Stucco, Wood Frame
- Roof: Tile
Condition
- New construction: No
- Year built: 2019
Details
- Builder name: Grand Canyon Homes
Utilities & green energy
- Electric: 110 Volts
- Sewer: Public Sewer
- Water: Public
- Utilities for property: Electricity Available, Propane, Underground Utilities
Green energy
- Energy efficient items: Windows
Community & HOA
Community
- Features: Playground, Sidewalks, Curbs, Gutter(s)
- Subdivision: Arroyo Vista Estates BHC
HOA
- Has HOA: Yes
- HOA fee: $108 quarterly
- HOA name: Buck Reynolds
Location
- Region: Bullhead City
Financial & listing details
- Price per square foot: $214/sqft
- Tax assessed value: $486,680
- Annual tax amount: $3,464
- Date on market: 10/10/2025
- Cumulative days on market: 307 days
- Listing terms: Cash,Conventional,1031 Exchange,VA Loan
- Electric utility on property: Yes
Estimated market value
$591,400
$562,000 - $621,000
$2,794/mo
Price history
| Date | Event | Price |
|---|---|---|
| 7/22/2026 | Price change | $599,900-2.4%$214/sqft |
Source:  Momentum MLS #033087 Report a problem Momentum MLS #033087 Report a problem | ||
| 7/8/2026 | Price change | $614,900-1.6%$219/sqft |
Source: Momentum MLS #033087 Report a problem | ||
| 6/26/2026 | Price change | $624,900-0.8%$223/sqft |
Source: Momentum MLS #033087 Report a problem | ||
| 5/8/2026 | Price change | $629,900-0.8%$224/sqft |
Source: Momentum MLS #033087 Report a problem | ||
| 4/23/2026 | Price change | $634,900-0.8%$226/sqft |
Source: Momentum MLS #033087 Report a problem | ||
| 3/11/2026 | Price change | $639,900-1.5%$228/sqft |
Source: Momentum MLS #033087 Report a problem | ||
| 10/10/2025 | Listed for sale | $649,900+1312.8%$231/sqft |
Source: Momentum MLS #033087 Report a problem | ||
| 5/12/2017 | Sold | $46,000-7.1%$16/sqft |
Source: Momentum MLS #916133 Report a problem | ||
| 6/11/2016 | Listed for sale | $49,500$18/sqft |
Source: US Southwest LLC #916133 Report a problem | ||
Public tax history
| Year | Property taxes | Tax assessment |
|---|---|---|
| 2026 | $3,582 +3.4% | $48,669 -0.8% |
| 2025 | $3,464 +6% | $49,079 -1.7% |
| 2024 | $3,267 +3.8% | $49,948 +11% |
| 2023 | $3,147 -2.1% | $44,998 +16.6% |
| 2022 | $3,214 +2.8% | $38,594 +2.3% |
| 2021 | $3,128 +772.7% | $37,717 +686.3% |
| 2019 | $358 | $4,797 -3.1% |
| 2018 | $358 +2.7% | $4,949 +25.3% |
| 2017 | $349 +10.9% | $3,951 +22.5% |
| 2016 | $315 -1.8% | $3,225 +3.7% |
| 2015 | $321 | $3,110 +25.2% |
| 2014 | -- | $2,485 -85.9% |
| 2008 | -- | $17,568 |
| 2007 | -- | -- |
| 2006 | -- | -- |
| 2005 | -- | -- |
| 2004 | -- | -- |
| 2003 | -- | -- |
| 2002 | -- | -- |
| 2000 | $224 | -- |
Find assessor info on the county website
Monthly payment
Est. payment
Payment breakdown
Explore the cost of this home by adjusting the details. Changes won't be saved.Climate risks
Neighborhood: 86442
Nearby schools
GreatSchools rating
- 2/10Fox Creek Jr High SchoolGrades: 5-8Distance: 2.2 mi
- 2/10CRUHSD AcademyGrades: 9-12Distance: 3.2 mi
- 2/10Diamondback Elementary SchoolGrades: PK-6Distance: 3.3 mi
- $419,2004 bd3 ba2.7k sqft3780 Santa Fe Hl, Bullhead City, AZ 86442Off Market
- $508,4755 bd3 ba3k sqft2065 Santa Fe Dr, Bullhead City, AZ 86442Off Market
- $401,1004 bd2 ba1.9k sqft3767 Logans Ct, Bullhead City, AZ 86442Off Market

- $508,8003 bd3 ba2.3k sqft3775 Tomahawk Ln, Bullhead City, AZ 86442Off Market

- $389,600-- bd-- ba1.8k sqft3771 Logans Ct, Bullhead City, AZ 86442Off Market
- $341,800-- bd-- ba1.8k sqft3798 Tomahawk Ln, Bullhead City, AZ 86442Off Market
- $578,1004 bd4 ba2.9k sqft2073 Santa Fe Dr, Bullhead City, AZ 86442Off Market
- $534,8004 bd3 ba2.7k sqft3781 Tomahawk Ln, Bullhead City, AZ 86442Off Market
A local agent can set up tours, give advice and negotiate with sellers.
Similar homes
- $599,9004 bd3 ba2.5k sqft2385 Corwin Road, Bullhead City, AZ 86442For Sale
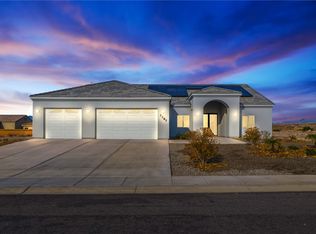 MLS ID #034267, John Haller, Premier Executives Real Estate. Momentum MLS
 - $650,0005 bd4 ba3k sqft3795 Nancy Street, Bullhead City, AZ 86442For Sale
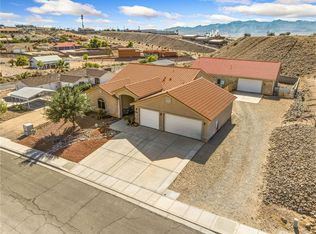 MLS ID #035306, Cheri Mahan, Tri-State Realty. Momentum MLS
 - $649,9003 bd2 ba2.7k sqft2373 E Allen Drive, Fort Mohave, AZ 86426For Sale
 MLS ID #039495, Kilee Greene Rainer, Realty ONE Group Mountain Desert. Momentum MLS
 - $734,9994 bd4 ba3.1k sqft2339 Raven Court, Bullhead City, AZ 86442New Construction
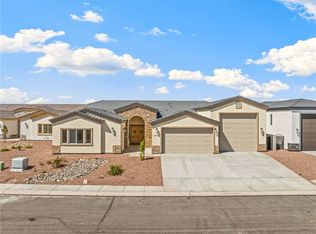 MLS ID #037606, Brittney Phillips, Country Ranch Realty. Momentum MLS
 - $495,5003 bd2 ba2.3k sqft2036 E Havasupai, Bullhead City, AZ 86442For SaleMLS ID #036231, Lucy Vigil, Realty One Group Mountain Desert. Momentum MLS
- $749,9003 bd3 ba1.9k sqft1955 Solana Drive, Bullhead City, AZ 86442New ConstructionMLS ID #039103, Petra Fahey, Country Ranch Realty. Momentum MLS
- $619,9004 bd3 ba2.6k sqft1928 Via Borgata, Fort Mohave, AZ 86426New ConstructionMLS ID #034773, John Haller, Premier Executives Real Estate. Momentum MLS
- $589,9004 bd3 ba2.6k sqft3470 Warren Court, Bullhead City, AZ 86429For SaleMLS ID #040706, Kevin Barbarita, Barbarita Realty Consultants. Momentum MLS
- $399,9003 bd3 ba2.7k sqft1590 Kyle Avenue, Bullhead City, AZ 86442For SaleMLS ID #040363, Nichole Klier, BH Keller Williams Arizona Living Realty. Momentum MLS
- $624,9004 bd4 ba2.7k sqft1920 E Via Borgata, Fort Mohave, AZ 86426New ConstructionMLS ID #036586, John Haller, Premier Executives Real Estate. Momentum MLS
- $599,9003 bd3 ba2.2k sqft1949 E Via Aventino, Fort Mohave, AZ 86426New ConstructionMLS ID #022987, John Haller, Premier Executives Real Estate. Momentum MLS
- $369,0003 bd2 ba1.7k sqft1612 Kalil Drive, Bullhead City, AZ 86442For SaleMLS ID #040211, Todd Levitt, Black Mountain Valley Realty. Momentum MLS
- $475,0004 bd2 ba2.8k sqft2081 E Mountain View Loop, Fort Mohave, AZ 86426For SaleMLS ID #040667, Sarah Juarez, Black Mountain Valley Realty. Momentum MLS
- $349,0003 bd2 ba1.4k sqft2706 Paloma Senda, Bullhead City, AZ 86442For SaleMLS ID #041234, Mari Lynn Hamiel, Best Results Realty AZ. Momentum MLS
- $460,0003 bd2 ba2.1k sqft2558 Sundown Circle, Bullhead City, AZ 86442For SaleMLS ID #038575, Todd Levitt, Black Mountain Valley Realty. Momentum MLS
- $455,0003 bd3 ba1.9k sqft2584 Climbing Rock Lane, Bullhead City, AZ 86442For SaleMLS ID #032956, Kevin Cameron, US SOUTHWEST®. Momentum MLS
- $574,0003 bd3 ba2.3k sqft21 Torrey Pines Drive, Mohave Valley, AZ 86440For SaleMLS ID #039829, Nichole Klier, BH Keller Williams Arizona Living Realty. Momentum MLS
- $579,5003 bd2 ba1.7k sqft2921 Steamboat Drive, Bullhead City, AZ 86429For SaleMLS ID #039615, Dana Cadreau, US SOUTHWEST®. Momentum MLS
- $499,9003 bd4 ba2.6k sqft906 Riverfront Drive, Bullhead City, AZ 86442For SaleMLS ID #039762, Kalene Norman, eXp Realty, LLC. Momentum MLS
- $564,9003 bd2 ba1.8k sqft6257 S Via Del Mar, Fort Mohave, AZ 86426For SaleMLS ID #040170, Sara Entner, Black Mountain Valley Realty. Momentum MLS
