Elegant 4-Bedroom, 3.5-Bath Home in The Borgata on Mountain View! Welcome to this stunning split-floor plan home located in the highly sought-after gated community of The Borgata on Mountain View. From the moment you arrive, the paver stone driveway sets the tone for the quality and elegance within. Step through the French door entry into a spacious great room that flows seamlessly into the island kitchen, highlighted by a charming white brick archway. The chef's kitchen boasts a large walk-in pantry, a butler's pantry with a commercial ice maker, and a premium stainless steel appliance suite perfect for both everyday living and entertaining. The luxurious master suite features a dual-sink vanity with ample storage, a spacious walk-in shower, a deep soaking tub, a separate water closet, and an oversized walk-in closet with direct access to the laundry room for ultimate convenience. At the front of the home, two generous guest bedrooms accommodate queen bedroom sets and share a stylish Jack-and-Jill bathroom. A junior suite at the rear of the home offers additional privacy and space, also fitting a queen bed group with ease. Car enthusiasts and boating enthusiasts will appreciate the expansive 3-car wide garage, easily accommodating up to six vehicles. The boat-deep bay offers approximately 38'7" of usable depth, while the second bay measures about 27' deep. Two mini-split HVAC units and a dedicated storage closet add comfort and practicality. Convenient features continue inside with a mudroom and half bath just off the garage entry. The spacious backyard offers endless possibilities with ample room for a pool, outdoor kitchen, and more to create your personal oasis. This is more than a home it's a lifestyle, combining elegance, comfort, and functionality in one of the area's premier communities.
Active
$624,900
1920 E Via Borgata, Fort Mohave, AZ 86426
4beds
2,724sqft
Single Family Residence
Built in 2026
9,997 Square Feet Lot
$623,600 Zestimate®
$229/sqft
$25/mo HOA
What's special
Luxurious master suiteLarge walk-in pantryStylish jack-and-jill bathroomTwo mini-split hvac unitsCharming white brick archwayFrench door entrySeparate water closet
- 145 days |
- 71 |
- 5 |
Zillow last checked:
Listing updated:
Listed by:
John Haller 928-542-7925,
Premier Executives Real Estate
Source: Momentum MLS,MLS#: 036586 Originating MLS: Western AZ Regional Real Estate Data Exchange
Originating MLS: Western AZ Regional Real Estate Data ExchangeFacts & features
Interior
Bedrooms & bathrooms
- Bedrooms: 4
- Bathrooms: 4
- Full bathrooms: 1
- 3/4 bathrooms: 2
- 1/2 bathrooms: 1
Rooms
- Room types: Utility Room, Sitting Room
Heating
- Heat Pump, Multiple Heating Units
Cooling
- Heat Pump, Multi Units, Central Air, Electric
Appliances
- Included: Dishwasher, Electric Oven, Electric Range, Disposal, Microwave, Refrigerator, Water Heater
- Laundry: Electric Dryer Hookup, Inside, Laundry in Utility Room
Features
- Breakfast Bar, Bathtub, Ceiling Fan(s), Dining Area, Separate/Formal Dining Room, Dual Sinks, Galley Kitchen, Granite Counters, Garden Tub/Roman Tub, Kitchen Island, Main Level Primary, Primary Suite, Open Floorplan, Pantry, Separate Shower, Tub Shower, Walk-In Closet(s), Programmable Thermostat, Utility Room
- Flooring: Carpet, Tile, Hard Surface Flooring or Low Pile Carpet
- Windows: Low-Emissivity Windows
- Has fireplace: No
Interior area
- Total interior livable area: 2,724 sqft
Video & virtual tour
Property
Parking
- Total spaces: 4
- Parking features: Air Conditioned Garage, Attached, Finished Garage, Garage Door Opener
- Attached garage spaces: 4
Accessibility
- Accessibility features: Low Threshold Shower
Features
- Levels: One
- Stories: 1
- Entry location: Breakfast Bar,Ceiling Fan(s),Counters-Granite/Ston
- Patio & porch: Covered, Patio
- Exterior features: Sprinkler/Irrigation, Landscaping
- Pool features: None
- Fencing: Block,Back Yard,Wrought Iron
- Has view: Yes
- View description: Mountain(s)
Lot
- Size: 9,997 Square Feet
- Dimensions: 80 x 125
- Features: Private Road, Street Level
Details
- Parcel number: 22923101
- Zoning description: RO Sing Fam Res Houses Only
Construction
Type & style
- Home type: SingleFamily
- Architectural style: One Story
- Property subtype: Single Family Residence
Materials
- Stucco, Wood Frame
- Roof: Tile
Condition
- New construction: Yes
- Year built: 2026
Details
- Builder name: Grand Canyon Development
Utilities & green energy
- Electric: 110 Volts, 220 Volts
- Sewer: Public Sewer
- Water: Rural
- Utilities for property: Natural Gas Available, Underground Utilities
Green energy
- Energy efficient items: Windows
- Water conservation: Low-Flow Fixtures, Water-Smart Landscaping
Community & HOA
Community
- Features: Gated, Sidewalks, Curbs, Gutter(s)
- Subdivision: The Borgata on Mountain View
HOA
- Has HOA: Yes
- HOA fee: $75 quarterly
- HOA name: The Borgata on Mountain View
Location
- Region: Fort Mohave
Financial & listing details
- Price per square foot: $229/sqft
- Tax assessed value: $352,803
- Annual tax amount: $181
- Date on market: 2/27/2026
- Cumulative days on market: 146 days
- Date available: 02/27/2026
- Listing terms: Cash,Conventional,1031 Exchange,FHA,VA Loan
- Road surface type: Paved
Estimated market value
$623,600
$592,000 - $655,000
$2,872/mo
Price history
| Date | Event | Price |
|---|---|---|
| 2/27/2026 | Listed for sale | $624,900$229/sqft |
Source:  Momentum MLS #036586 Report a problem Momentum MLS #036586 Report a problem | ||
Public tax history
| Year | Property taxes | Tax assessment |
|---|---|---|
| 2026 | $197 +8.4% | $35,280 +471.9% |
| 2025 | $181 +4.3% | $6,169 +15.2% |
| 2024 | $174 +1.9% | $5,355 +7.3% |
| 2023 | $171 -3% | $4,992 +30.9% |
| 2022 | $176 -2.3% | $3,813 +168.3% |
| 2021 | $180 -2.8% | $1,421 |
| 2019 | $185 | $1,421 |
| 2018 | $185 -3.8% | $1,421 |
| 2017 | $193 +7.3% | $1,421 |
| 2016 | $180 -10.6% | $1,421 -6.3% |
| 2015 | $201 | $1,516 |
| 2014 | -- | $1,516 +210.7% |
| 2008 | -- | $488 |
Find assessor info on the county website
Monthly payment
Est. payment
Payment breakdown
Explore the cost of this home by adjusting the details. Changes won't be saved.Climate risks
Neighborhood: 86426
Nearby schools
GreatSchools rating
- 6/10Camp Mohave Elementary SchoolGrades: K-8Distance: 0.5 mi
- 2/10CRUHSD AcademyGrades: 9-12Distance: 2.3 mi
- NAFort Mohave Elementary SchoolGrades: PK-8Distance: 2.7 mi

- $619,9004 bd3 ba2.6k sqft1928 Via Borgata, Fort Mohave, AZ 86426New Construction
- $38,362-- bd-- ba-- sqft1912 Via Borgata, Fort Mohave, AZ 86426Off Market
- $569,9004 bd3 ba2k sqft1925 E Via Aventino, Fort Mohave, AZ 86426Sold

- $519,9003 bd2 ba1.7k sqft1933 E Via Aventino, Fort Mohave, AZ 86426Sold

- $612,4004 bd3 ba2.5k sqft1917 E Via Aventino, Fort Mohave, AZ 86426Sold
- $549,0004 bd3 ba2k sqft1936 Via Borgata, Fort Mohave, AZ 86426For Sale
- $38,362-- bd-- ba-- sqft1904 Via Borgata, Fort Mohave, AZ 86426Off Market
- $530,9503 bd2 ba1.7k sqft1921 Via Borgata, Fort Mohave, AZ 86426Sold
A local agent can set up tours, give advice and negotiate with sellers.
Similar homes
- $619,9004 bd3 ba2.6k sqft1928 Via Borgata, Fort Mohave, AZ 86426New ConstructionMLS ID #034773, John Haller, Premier Executives Real Estate. Momentum MLS
- $599,9004 bd3 ba2.5k sqft2385 Corwin Road, Bullhead City, AZ 86442For Sale
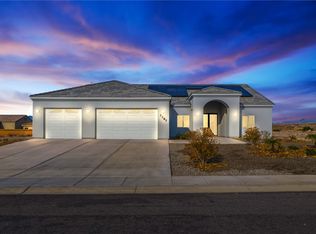 MLS ID #034267, John Haller, Premier Executives Real Estate. Momentum MLS
 - $512,4004 bd3 ba2k sqft1946 E Via San Marino, Fort Mohave, AZ 86426New Construction
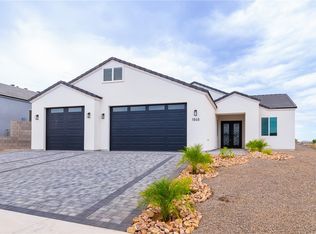 MLS ID #032018, John Haller, Premier Executives Real Estate. Momentum MLS
 - $599,9003 bd3 ba2.2k sqft1949 E Via Aventino, Fort Mohave, AZ 86426New Construction
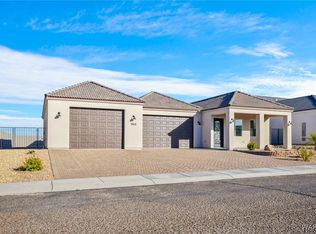 MLS ID #022987, John Haller, Premier Executives Real Estate. Momentum MLS
 - $769,9003 bd3 ba1.9k sqft2916 Sidewheel Drive, Bullhead City, AZ 86429New ConstructionMLS ID #039257, Petra Fahey, Country Ranch Realty. Momentum MLS
- $734,0003 bd2 ba1.8k sqft2168 E Calle Serena, Fort Mohave, AZ 86426For SaleMLS ID #038448, Brenda LaFave, LaFave Realty & Property Management. Momentum MLS
- $579,9003 bd2 ba2.1k sqft2003 E Valor Drive, Fort Mohave, AZ 86426For SaleMLS ID #040293, Sara Entner, Black Mountain Valley Realty. Momentum MLS
- $649,9003 bd4 ba2.3k sqft5535 S Declaration Avenue, Fort Mohave, AZ 86426New ConstructionMLS ID #037605, Sara Entner, Black Mountain Valley Realty. Momentum MLS
- $423,5003 bd2 ba1.9k sqft6087 S Lago Grande Drive, Fort Mohave, AZ 86426For SaleMLS ID #039945, Zoey Bruner, Friends at the River Realty. Momentum MLS
- $409,0003 bd2 ba1.8k sqft6093 S Lago Grande Drive, Fort Mohave, AZ 86426New ConstructionMLS ID #036661, Zoey Bruner, Friends at the River Realty. Momentum MLS
- $449,5003 bd2 ba1.6k sqft2868 Cactus Bloom Dr Drive, Bullhead City, AZ 86429New ConstructionMLS ID #038807, Steven Brasher, Black Mountain Valley Realty. Momentum MLS
- $549,9003 bd3 ba1.5k sqft963 Athens Court, Bullhead City, AZ 86429New ConstructionMLS ID #037315, Sara Entner, Black Mountain Valley Realty. Momentum MLS
- $329,0003 bd2 ba1.5k sqft1048 Ramar Road, Bullhead City, AZ 86442For SaleMLS ID #038100, Brittney Phillips, Country Ranch Realty. Momentum MLS
- $749,9003 bd3 ba1.9k sqft1955 Solana Drive, Bullhead City, AZ 86442New ConstructionMLS ID #039103, Petra Fahey, Country Ranch Realty. Momentum MLS
- $489,9002 bd2 ba1.6k sqft3296 Secret Pass Canyon Drive, Bullhead City, AZ 86429For SaleMLS ID #038152, Kelsey DeVine, Country Ranch Realty. Momentum MLS
- $619,9004 bd3 ba2.6k sqft1905 Via Borgata, Fort Mohave, AZ 86426New ConstructionMLS ID #039094, John Haller, Premier Executives Real Estate. Momentum MLS
- $649,9003 bd2 ba2k sqft3238 Sidewheel Drive, Bullhead City, AZ 86429New ConstructionMLS ID #036925, Steven Brasher, Black Mountain Valley Realty. Momentum MLS
- $364,8003 bd2 ba1.5k sqft1649 Williams Way, Bullhead City, AZ 86442New ConstructionMLS ID #036523, Sara Entner, Black Mountain Valley Realty. Momentum MLS
- $899,9004 bd4 ba2.7k sqft2717 Port Isabel Way, Bullhead City, AZ 86429For SaleMLS ID #039474, Duston Vance, Real Broker. Momentum MLS
- $524,9003 bd2 ba1.8k sqft3421 Sundance Drive, Bullhead City, AZ 86429New ConstructionMLS ID #039688, Kelsey DeVine, Country Ranch Realty. Momentum MLS
- $769,9003 bd3 ba1.9k sqft2920 Sidewheel Drive, Bullhead City, AZ 86429New ConstructionMLS ID #039491, Petra Fahey, Country Ranch Realty. Momentum MLS
- $348,8003 bd2 ba1.4k sqft811 Palo Verde Drive, Bullhead City, AZ 86442New ConstructionMLS ID #034185, Sara Entner, Black Mountain Valley Realty. Momentum MLS
- $339,0003 bd3 ba2.1k sqft1446 Palm Dr, Laughlin, NV 89029For SaleMLS ID #2739563, Martha C. Bell, Bellway Realty LLC. LVR
- $879,9004 bd4 ba3k sqft2353 E Calle Toledo, Fort Mohave, AZ 86426New ConstructionMLS ID #039003, Sara Entner, Black Mountain Valley Realty. Momentum MLS
- $349,0003 bd3 ba1.8k sqft3360 Landon Drive #7-102, Bullhead City, AZ 86429New ConstructionMLS ID #035627, Petra Fahey, Country Ranch Realty. Momentum MLS
- $405,0003 bd2 ba1.4k sqft834 Onate Court, Bullhead City, AZ 86429For SaleMLS ID #040215, Crystal Offutt, Realty One Group Mountain Desert. Momentum MLS
- $569,9004 bd4 ba2.3k sqft5546 S Declaration Avenue, Fort Mohave, AZ 86426New ConstructionMLS ID #038271, Sara Entner, Black Mountain Valley Realty. Momentum MLS
- $470,0003 bd2 ba1.8k sqft6100 S Recreation Avenue, Fort Mohave, AZ 86426For SaleMLS ID #039391, Robert Neitzke, US SOUTHWEST®. Momentum MLS
- $385,0003 bd2 ba1.5k sqft5643 S Desert Lakes Drive, Fort Mohave, AZ 86426For SaleMLS ID #039141, Janelle Wetzel, eXp Realty LLC. Momentum MLS
- $734,9994 bd4 ba3.1k sqft2339 Raven Court, Bullhead City, AZ 86442New ConstructionMLS ID #037606, Brittney Phillips, Country Ranch Realty. Momentum MLS
- $396,5003 bd2 ba1.6k sqft6020 S Bella Vista Drive, Fort Mohave, AZ 86426New ConstructionMLS ID #038993, Todi Neubaur, US SOUTHWEST®. Momentum MLS
- $654,9003 bd2 ba2k sqft6288 S Via Alano, Fort Mohave, AZ 86426New ConstructionMLS ID #039872, Petra Fahey, Country Ranch Realty. Momentum MLS
- $579,5003 bd2 ba1.7k sqft2921 Steamboat Drive, Bullhead City, AZ 86429For SaleMLS ID #039615, Dana Cadreau, US SOUTHWEST®. Momentum MLS
- $569,0003 bd2 ba1.6k sqft7684 S Cyrus Drive, Mohave Valley, AZ 86440For SaleMLS ID #037536, Mari Lynn Hamiel, Best Results Realty AZ. Momentum MLS
- $649,9004 bd4 ba2.3k sqft6136 S Via Del Aqua Drive, Fort Mohave, AZ 86426New ConstructionMLS ID #032364, Sara Entner, Black Mountain Valley Realty. Momentum MLS
- $460,0003 bd3 ba2k sqft474 McAlister Drive, Bullhead City, AZ 86442For SaleMLS ID #039873, Nancy Laughlin, Insight Investments. Momentum MLS
- $462,0004 bd3 ba2k sqft1894 E Emerald Lake Drive, Fort Mohave, AZ 86426For SaleMLS ID #038648, Josh Vissers, Premier Executives Real Estate. Momentum MLS
- $438,5003 bd2 ba1.5k sqft5627 S Club House Drive, Fort Mohave, AZ 86426New ConstructionMLS ID #038804, Elaine Shimpa, US SOUTHWEST®. Momentum MLS
- $549,9003 bd3 ba1.5k sqft955 Athens Court, Bullhead City, AZ 86429New ConstructionMLS ID #036756, Sara Entner, Black Mountain Valley Realty. Momentum MLS
- $369,0003 bd2 ba1.7k sqft1612 Kalil Drive, Bullhead City, AZ 86442For SaleMLS ID #040211, Todd Levitt, Black Mountain Valley Realty. Momentum MLS
