A new chapter awaits at 1936 Via Borgata, Fort Mohave, Arizona, where a thoughtfully designed single family residence, presents itself as an attractive property in great condition. The heart of this residence is undoubtedly its kitchen, which provides with preference options gas and electric, a culinary haven featuring a large kitchen island, providing ample space for meal preparation and casual gatherings. Stone countertops offer a touch of elegance and durability, complemented by stylish shaker cabinets that provide generous storage. A dedicated wine cooler enhances the ability to entertain and enjoy quiet evenings. Among the four bedrooms, one offers a private retreat with an ensuite bathroom, providing convenience and comfort. This dedicated space ensures personal tranquility. One of the three bathrooms elevates daily routines with a beautifully tiled walk in shower, offering a refreshing start to the day, alongside a tile tub for soothing relaxation. A double vanity completes this space, providing practical elegance for personal use. The interior design embraces an open floor plan, fostering a sense of spaciousness and inviting comfortable living throughout the main areas of the residence. Outside, the property is crowned with a durable tiled roof, RV parking and RV hookups, with a spacious metal gate, enhancing its attractive presentation. A private fenced backyard offers a secure outdoor haven, perfect for relaxation or enjoyment. A dedicated patio extends the living space outdoors, ideal for unwinding while appreciating the tranquil mountain view that frames the horizon. Garage has the convenience of a electric car charger, and long boat deep ample space. Practicality is thoughtfully integrated with a dedicated laundry room, simplifying daily chores. Storage needs are met with a convenient walk-in closet, providing organized space. Situated within a residential area, the property also benefits from its peaceful rural surroundings, offering a serene environment. This newly constructed single family residence presents an exceptional opportunity for a refined lifestyle within a peaceful setting.
Closed
Zillow last checked:
Listing updated:
Bought with:
Jose Robles, SA702555000
Realty One Group Mountain Desert
Source: Momentum MLS,MLS#: 038090 Originating MLS: Western AZ Regional Real Estate Data Exchange
Originating MLS: Western AZ Regional Real Estate Data ExchangePrice history
| Date | Event | Price |
|---|---|---|
| 10/9/2026 | Sold | $495,000-8.2%$245/sqft |
Source:  Momentum MLS #038090 Report a problem Momentum MLS #038090 Report a problem | ||
| 8/31/2026 | Pending sale | $539,000$266/sqft |
Source: Momentum MLS #038090 Report a problem | ||
| 8/12/2026 | Price change | $539,000-1.8%$266/sqft |
Source: Momentum MLS #038090 Report a problem | ||
| 5/22/2026 | Price change | $549,000-1.8%$271/sqft |
Source: Momentum MLS #038090 Report a problem | ||
| 4/22/2026 | Listed for sale | $559,000+5.5%$276/sqft |
Source: Momentum MLS #038090 Report a problem | ||
| 7/26/2024 | Listing removed | -- |
Source: Momentum MLS #009548 Report a problem | ||
| 7/10/2024 | Price change | $529,999-5.4%$262/sqft |
Source: Momentum MLS #009548 Report a problem | ||
| 4/9/2024 | Price change | $560,000-6.5%$277/sqft |
Source: Momentum MLS #009548 Report a problem | ||
| 3/2/2024 | Price change | $599,000-4.2%$296/sqft |
Source: Momentum MLS #009548 Report a problem | ||
| 1/28/2024 | Listed for sale | $625,000+1916.1%$309/sqft |
Source: Momentum MLS #009548 Report a problem | ||
| 4/28/2020 | Sold | $31,000$15/sqft |
Source: Momentum MLS #963456 Report a problem | ||
Nearby homes
- $579,9004 bd3 ba2k sqft1944 Via Borgata, Fort Mohave, AZ 86426New Construction


- $619,9004 bd3 ba2.6k sqft1928 Via Borgata, Fort Mohave, AZ 86426New Construction
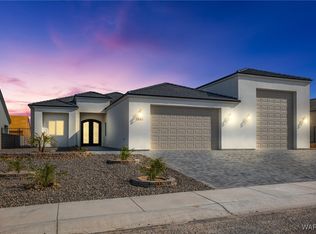
- $572,0004 bd3 ba2k sqft1941 E Via Aventino, Fort Mohave, AZ 86426Sold
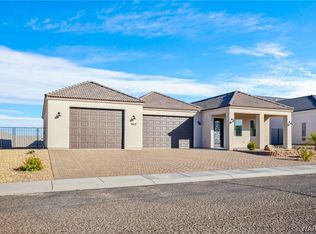
- $559,9003 bd3 ba2.2k sqft1949 E Via Aventino, Fort Mohave, AZ 86426New Construction
Sell for more on Zillow
Get a Zillow Showcase℠ listing at no additional cost and you could sell for .
$495,100
2% more
+$9,902
With Zillow Showcase(estimated)
$505,002
