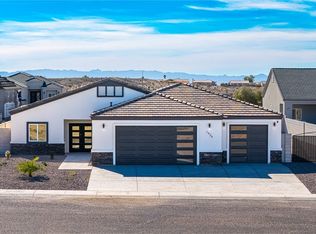
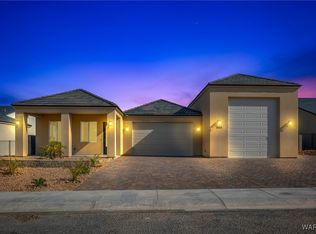
Welcome to this Stunning 4-Bed, 3-Bath Home in the Gated Community of The Borgata on Mountain View! Experience elegance, space, and functionality in this beautifully designed home nestled in the prestigious gated community of The Borgata on Mountain View. This quiet neighborhood features sidewalks and streetlights ideal for evening strolls or morning jogs. Step through a striking steel French door entrance into an open-concept layout designed for both entertaining and everyday living. The well-appointed kitchen is a true centerpiece, boasting stainless steel appliances, granite countertops, shaker-style cabinets with soft-close doors and drawers, a huge island, and a spacious pantry. The main living area is filled with natural light, with tile flooring throughout, soaring 10' ceilings, and 8' interior doors that amplify the airy, expansive feel. Retreat to the luxurious primary suite featuring dual vanities (separate) with granite counters, a large walk-in closet, a relaxing soaking tub, and a walk-in, snail-style shower. A second bedroom suite offers a full bath, granite vanity, and its own walk-in closet perfect for guests. Two additional versatile bedrooms provide ample space for family, home office, or hobbies. The dedicated laundry room includes cabinets, a wash sink, and folding space, making laundry day effortless. Outside, the 3-car garage includes a 50 deep pull-through RV bay with full hook-ups, ensuring plenty of room for your vehicles and toys. The generous lot gives you the opportunity to create your own private oasis, all with a low-maintenance exterior so you can spend more time enjoying life. Location, Lifestyle & Convenience. The Borgata offers close proximity to shopping, dining, golf courses, parks, and easy access to major highways. Come and check it out! (Taxes are for land value only).
Active
$579,900
1944 E Via Borgata, Fort Mohave, AZ 86426
4beds
2,047sqft
Single Family Residence
Built in 2026
10,018 Square Feet Lot
$575,500 Zestimate®
$283/sqft
$25/mo HOA
What's special
Well-appointed kitchenLuxurious primary suiteHuge islandSpacious pantryLarge walk-in closetGranite countertopsTwo additional versatile bedrooms
- 88 days
- 159
- 11
Zillow last checked:
Listing updated:
Listed by:
John Haller 928-542-7925,
Premier Executives Real Estate
Source: Momentum MLS,MLS#: 040884 Originating MLS: Western AZ Regional Real Estate Data Exchange
Facts & features
Interior
Bedrooms & bathrooms
- Bedrooms: 4
- Bathrooms: 3
- Full bathrooms: 1
- 3/4 bathrooms: 2
Rooms
- Room types: Utility Room
Heating
- Heat Pump, Multiple Heating Units, Wall Furnace
Cooling
- Heat Pump, Multi Units, Central Air, Electric, Wall/Window Unit(s)
Appliances
- Included: Dishwasher, Electric Oven, Electric Range, Disposal, Microwave, Refrigerator, Water Heater
- Laundry: Electric Dryer Hookup, Inside, Laundry in Utility Room
Features
- Breakfast Bar, Bathtub, Ceiling Fan(s), Dining Area, Dual Sinks, Granite Counters, Great Room, Kitchen Island, Main Level Primary, Primary Suite, Open Floorplan, Pantry, Separate Shower, Tub Shower, Walk-In Closet(s), Programmable Thermostat, Utility Room
- Flooring: Carpet, Tile, Hard Surface Flooring or Low Pile Carpet
- Windows: Low-Emissivity Windows
- Has fireplace: No
Interior area
- Total interior livable area: 2,047 sqft
Video & virtual tour
Property
Parking
- Total spaces: 8
- Parking features: Air Conditioned Garage, Attached, Drive Through, Finished Garage, RV Garage, Garage Door Opener
- Attached garage spaces: 8
Accessibility
- Accessibility features: Low Threshold Shower
Features
- Levels: One
- Stories: 1
- Entry location: Breakfast Bar,Ceiling Fan(s),Counters-Granite/Ston
- Patio & porch: Covered, Patio
- Exterior features: Irrigation Sprinklers, Landscaping, RV Parking/RV Hookup
- Pool features: None
- Fencing: Block,Back Yard,Wrought Iron
- Has view: Yes
- View description: Mountain(s)
Lot
- Size: 10,018 Square Feet
- Dimensions: 80 x 125
- Features: Private Road, Street Level
Details
- Parcel number: 22923104
- Zoning description: RO Sing Fam Res Houses Only
Construction
Type & style
- Home type: SingleFamily
- Architectural style: One Story
- Property subtype: Single Family Residence
Materials
- Stucco, Wood Frame
- Roof: Tile
Condition
- New construction: Yes
- Year built: 2026
Details
- Builder name: Grand Canyon Development
Utilities & green energy
- Electric: 110 Volts, 220 Volts
- Sewer: Public Sewer
- Water: Rural
- Utilities for property: Natural Gas Available, Underground Utilities
Green energy
- Energy efficient items: Windows
- Water conservation: Low-Flow Fixtures, Water-Smart Landscaping
Community & HOA
Community
- Features: Gated, Sidewalks, Curbs, Gutter(s)
- Subdivision: The Borgata on Mountain View
HOA
- Has HOA: Yes
- HOA fee: $75 quarterly
- HOA name: The Borgata on Mountain View
Location
- Region: Fort Mohave
Financial & listing details
- Price per square foot: $283/sqft
- Tax assessed value: $208,721
- Annual tax amount: $197
- Date on market: 7/30/2026
- Cumulative days on market: 88 days
- Date available: 07/30/2026
- Listing terms: Cash,Conventional,1031 Exchange,FHA,VA Loan
- Road surface type: Paved
Estimated market value
$575,500
$547,000 - $604,000
$2,371/mo
Price history
| Date | Event | Price |
|---|---|---|
| 7/30/2026 | Listed for sale | $579,900+1712.2%$283/sqft |
Source:  Momentum MLS #040884 Report a problem | ||
| 3/19/2020 | Listing removed | $32,000$16/sqft |
Source: US Southwest LLC #963457 Report a problem | ||
| 3/17/2020 | Listed for sale | $32,000$16/sqft |
Source: US Southwest LLC #963457 Report a problem | ||
Public tax history
| Year | Property taxes | Tax assessment |
|---|---|---|
| 2026 | $197 +8.4% | $20,872 +238.3% |
| 2025 | $181 +4.3% | $6,169 +15.2% |
| 2024 | $174 +1.9% | $5,355 +7.3% |
| 2023 | $171 -3% | $4,992 +30.9% |
| 2022 | $176 -2.3% | $3,813 +168.3% |
| 2021 | $180 -2.8% | $1,421 |
| 2019 | $185 | $1,421 |
| 2018 | $185 -3.8% | $1,421 |
| 2017 | $193 +7.3% | $1,421 |
| 2016 | $180 -10.6% | $1,421 -6.3% |
| 2015 | $201 | $1,516 |
| 2014 | -- | $1,516 +210.7% |
| 2008 | -- | $488 |
Find assessor info on the county website
Monthly payment
Est. payment
Payment breakdown
Explore the cost of this home by adjusting the details. Changes won't be saved.Climate risks
Neighborhood: 86426
Similar homes
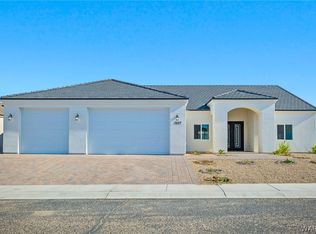
- $559,9003 bd3 ba2.2k sqft1949 E Via Aventino, Fort Mohave, AZ 86426New Construction
 MLS ID #022987, John Haller, Premier Executives Real Estate. Momentum MLS
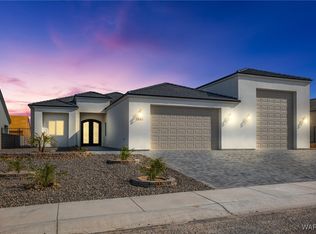
- $619,9004 bd3 ba2.6k sqft1905 Via Borgata, Fort Mohave, AZ 86426New Construction
 MLS ID #039094, John Haller, Premier Executives Real Estate. Momentum MLS
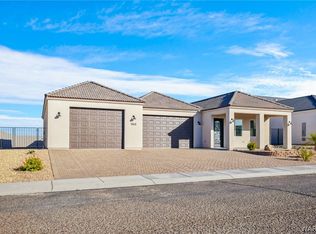
- $609,9003 bd3 ba2.2k sqft1909 E Via Aventino, Fort Mohave, AZ 86426New Construction
 MLS ID #027199, John Haller, Premier Executives Real Estate. Momentum MLS
- $509,9005 bd3 ba2k sqft1900 E Via Aventino, Fort Mohave, AZ 86426New Construction
 MLS ID #041413, John Haller, Premier Executives Real Estate. Momentum MLS
