Stunning Courtyard Home for Sale in the Borgata on Mountain View! Welcome to a beautifully designed home in one of the area s most desirable communities! The Borgata on Mountain View offers a peaceful neighborhood feel with charming sidewalks and streetlights, ideal for evening strolls or morning jogs. Step inside to a spacious open floor plan that seamlessly blends comfort and functionality. The expansive living room easily accommodates all your favorite furniture and flows effortlessly into a gourmet island kitchen, perfectly suited for both daily living and entertaining. The kitchen is a true showstopper, featuring Shaker-style cabinets with crown molding, Quartz countertops throughout the home, top-of-the-line stainless steel appliances, including a French door refrigerator, range hood, and wall oven, and a hidden walk-in pantry for maximum storage and convenience! Open the doors to your own private retreat an impressive, paved courtyard, ideal for relaxing by a fire pit or hosting unforgettable gatherings under the stars. The luxurious master suite is a peaceful sanctuary, complete with a spacious bedroom, a generous walk-in closet, a spa-inspired bathroom featuring: Deep soaking tub, Oversized walk-in shower with built-in shelving dual-sink vanity with a built-in makeup station, and a private water closet. Two additional bedrooms offer plenty of space, each with walk-in closets and room for queen-sized furniture. Need storage? You ve got it! A dedicated laundry room with built-in storage, A massive 20 x 52 RV garage with full hook-ups AND its own half bath perfect for hobbies, ALL of your toys, and a workshop. A separate 2-car garage (21 x 23 ) with direct home access. Gated RV parking alongside the RV garage. Love the outdoors? The backyard has space to spare perfect for a pool, outdoor kitchen, or anything else you can imagine!
Active
$649,900
1909 E Via Aventino, Fort Mohave, AZ 86426
3beds
2,208sqft
:
Get pre-qualified$3,964/mo
Single Family Residence
Built in 2025
10,001 Square Feet Lot
$642,200 Zestimate®
$294/sqft
$25/mo HOA
What's special
- 471 days |
- 125 |
- 5 |
Zillow last checked:
Listing updated:
Listed by:
John Haller 928-542-7925,
Premier Executives Real Estate
Source: Momentum MLS,MLS#: 027199 Originating MLS: Western AZ Regional Real Estate Data Exchange
Originating MLS: Western AZ Regional Real Estate Data ExchangeFacts & features
Interior
Bedrooms & bathrooms
- Bedrooms: 3
- Bathrooms: 3
- Full bathrooms: 1
- 3/4 bathrooms: 1
- 1/2 bathrooms: 1
Rooms
- Room types: Utility Room
Heating
- Heat Pump
Cooling
- Heat Pump, Central Air, Electric
Appliances
- Included: Dishwasher, Electric Oven, Electric Range, Disposal, Microwave, Refrigerator, Water Heater
- Laundry: Electric Dryer Hookup, Inside, Laundry in Utility Room
Features
- Breakfast Bar, Bathtub, Ceiling Fan(s), Dining Area, Dual Sinks, Granite Counters, Kitchen Island, Main Level Primary, Primary Suite, Open Floorplan, Pantry, Separate Shower, Tub Shower, Walk-In Closet(s), Utility Room
- Flooring: Carpet, Tile, Hard Surface Flooring or Low Pile Carpet
- Windows: Low-Emissivity Windows
- Has fireplace: No
Interior area
- Total interior livable area: 2,208 sqft
Video & virtual tour
Property
Parking
- Total spaces: 8
- Parking features: Attached, Finished Garage, RV Access/Parking, Garage Door Opener
- Attached garage spaces: 8
Accessibility
- Accessibility features: Low Threshold Shower
Features
- Levels: One
- Stories: 1
- Entry location: Breakfast Bar,Ceiling Fan(s),Counters-Granite/Ston
- Patio & porch: Covered, Patio
- Exterior features: Sprinkler/Irrigation, Landscaping
- Pool features: None
- Fencing: Block,Back Yard,Wrought Iron
- Has view: Yes
- View description: Mountain(s)
Lot
- Size: 10,001 Square Feet
- Dimensions: 80 x 125
- Features: Private Road, Street Level
Details
- Parcel number: 22923094
- Zoning description: RO Sing Fam Res Houses Only
Construction
Type & style
- Home type: SingleFamily
- Architectural style: One Story
- Property subtype: Single Family Residence
Materials
- Stucco, Wood Frame
- Roof: Tile
Condition
- New construction: Yes
- Year built: 2025
Details
- Builder name: Grand Canyon Development
Utilities & green energy
- Electric: 110 Volts, 220 Volts
- Sewer: Public Sewer
- Water: Rural
- Utilities for property: Underground Utilities
Green energy
- Energy efficient items: Windows
- Water conservation: Low-Flow Fixtures, Water-Smart Landscaping
Community & HOA
Community
- Features: Gated, Sidewalks, Curbs, Gutter(s)
- Subdivision: The Borgata on Mountain View
HOA
- Has HOA: Yes
- HOA fee: $75 quarterly
- HOA name: The Borgata on Mountain view
Location
- Region: Fort Mohave
Financial & listing details
- Price per square foot: $294/sqft
- Tax assessed value: $427,824
- Annual tax amount: $181
- Date on market: 4/17/2025
- Cumulative days on market: 472 days
- Date available: 04/17/2025
- Listing terms: Cash,Conventional,1031 Exchange,FHA,VA Loan
- Road surface type: Paved
Estimated market value
$642,200
$610,000 - $674,000
$2,335/mo
Price history
| Date | Event | Price |
|---|---|---|
| 1/12/2026 | Price change | $649,900-3.7%$294/sqft |
Source:  Momentum MLS #027199 Report a problem Momentum MLS #027199 Report a problem | ||
| 8/29/2025 | Price change | $674,900-3.6%$306/sqft |
Source: Momentum MLS #027199 Report a problem | ||
| 4/17/2025 | Listed for sale | $699,900+2087.2%$317/sqft |
Source: Momentum MLS #027199 Report a problem | ||
| 4/24/2020 | Listing removed | $32,000$14/sqft |
Source: US Southwest LLC #963785 Report a problem | ||
| 3/17/2020 | Listed for sale | $32,000$14/sqft |
Source: US Southwest LLC #963785 Report a problem | ||
| 2/14/2020 | Listing removed | $32,000$14/sqft |
Source: US Southwest LLC #963785 Report a problem | ||
| 1/9/2020 | Listed for sale | $32,000$14/sqft |
Source: US Southwest LLC #963785 Report a problem | ||
Public tax history
| Year | Property taxes | Tax assessment |
|---|---|---|
| 2026 | $3,682 +1930% | $42,782 -17.8% |
| 2025 | $181 +4.3% | $52,046 +871.7% |
| 2024 | $174 +1.9% | $5,356 +7.3% |
| 2023 | $171 -3% | $4,992 +30.9% |
| 2022 | $176 -2.3% | $3,813 +168.3% |
| 2021 | $180 -2.8% | $1,421 |
| 2019 | $185 | $1,421 |
| 2018 | $185 -3.8% | $1,421 |
| 2017 | $193 +7.3% | $1,421 |
| 2016 | $180 -10.6% | $1,421 -6.3% |
| 2015 | $201 | $1,516 |
| 2014 | -- | $1,516 +210.7% |
| 2008 | -- | $488 |
Find assessor info on the county website
Monthly payment
Est. payment
Payment breakdown
Explore the cost of this home by adjusting the details. Changes won't be saved.Climate risks
Neighborhood: 86426
Nearby schools
GreatSchools rating
- 6/10Camp Mohave Elementary SchoolGrades: K-8Distance: 0.4 mi
- 2/10CRUHSD AcademyGrades: 9-12Distance: 2.2 mi
- NAFort Mohave Elementary SchoolGrades: PK-8Distance: 2.7 mi
- $435,0009,374 Square Feet1901 E Via Aventino, Fort Mohave, AZ 86426Sold

- $612,4004 bd3 ba2.5k sqft1917 E Via Aventino, Fort Mohave, AZ 86426Sold
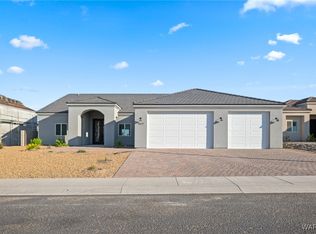
- $38,362-- bd-- ba-- sqft1904 Via Borgata, Fort Mohave, AZ 86426Off Market
- $36,9399,374 Square Feet1898 E Via Borgata, Fort Mohave, AZ 86426Off Market
- $38,362-- bd-- ba-- sqft1912 Via Borgata, Fort Mohave, AZ 86426Off Market
- $40,8120.255 Acres1893 E Via Aventino, Fort Mohave, AZ 86426Off Market
- $569,9004 bd3 ba2k sqft1925 E Via Aventino, Fort Mohave, AZ 86426Sold
- $475,0004 bd3 ba2k sqft1908 E Via Aventino, Fort Mohave, AZ 86426Sold
A local agent can set up tours, give advice and negotiate with sellers.
Similar homes
- $619,9004 bd3 ba2.6k sqft1905 Via Borgata, Fort Mohave, AZ 86426New Construction
 MLS ID #039094, John Haller, Premier Executives Real Estate. Momentum MLS
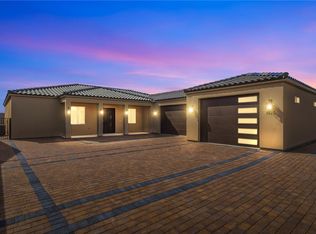
 - $624,9004 bd4 ba2.7k sqft1920 E Via Borgata, Fort Mohave, AZ 86426New Construction
 MLS ID #036586, John Haller, Premier Executives Real Estate. Momentum MLS

 - $619,9004 bd3 ba2.6k sqft1928 Via Borgata, Fort Mohave, AZ 86426New Construction
 MLS ID #034773, John Haller, Premier Executives Real Estate. Momentum MLS
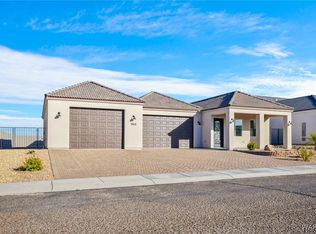
 - $599,9003 bd3 ba2.2k sqft1949 E Via Aventino, Fort Mohave, AZ 86426New Construction
 MLS ID #022987, John Haller, Premier Executives Real Estate. Momentum MLS
 - $649,9004 bd3 ba2.4k sqft2165 E Via Del Aqua Bay, Fort Mohave, AZ 86426New ConstructionMLS ID #041075, Sara Entner, Black Mountain Valley Realty. Momentum MLS
- $639,9003 bd3 ba2.1k sqft6393 S Via De Oro, Fort Mohave, AZ 86426For Sale
 MLS ID #1041537, Joseph Jones, Coldwell Banker Realty. Lake Havasu AOR
 - $512,4004 bd3 ba2k sqft1946 E Via San Marino, Fort Mohave, AZ 86426New ConstructionMLS ID #032018, John Haller, Premier Executives Real Estate. Momentum MLS
- $649,9003 bd4 ba2.3k sqft5535 S Declaration Avenue, Fort Mohave, AZ 86426New ConstructionMLS ID #037605, Sara Entner, Black Mountain Valley Realty. Momentum MLS
- $669,0004 bd3 ba2k sqft2385 E Gibraltar Drive, Fort Mohave, AZ 86426For SaleMLS ID #038707, Lois Briesemeister, US SOUTHWEST®. Momentum MLS
- $439,9993 bd2 ba1.5k sqft5715 S Cypress Ave, Fort Mohave, AZ 86426For SaleMLS ID #1041819, Jessica Topol, Sondgeroth Real Estate Group, LLC. Lake Havasu AOR
- $684,9003 bd2 ba1.7k sqft6394 S Via Tuscana, Fort Mohave, AZ 86426New ConstructionMLS ID #040855, Sara Entner, Black Mountain Valley Realty. Momentum MLS
- $564,9003 bd2 ba1.8k sqft6257 S Via Del Mar, Fort Mohave, AZ 86426For SaleMLS ID #040170, Sara Entner, Black Mountain Valley Realty. Momentum MLS
- $579,0003 bd3 ba1.9k sqft2021 E Lago Grande Court, Fort Mohave, AZ 86426For SaleMLS ID #039362, Sara Entner, Black Mountain Valley Realty. Momentum MLS
- $549,9003 bd2 ba2.1k sqft2003 E Valor Drive, Fort Mohave, AZ 86426For SaleMLS ID #040293, Sara Entner, Black Mountain Valley Realty. Momentum MLS
- $734,0003 bd2 ba1.8k sqft2168 E Calle Serena, Fort Mohave, AZ 86426For SaleMLS ID #038448, Brenda LaFave, LaFave Realty & Property Management. Momentum MLS
- $798,5003 bd3 ba2.5k sqft6407 S Calle Serena, Fort Mohave, AZ 86426For SaleMLS ID #1041405, Joseph Jones, Coldwell Banker Realty. Lake Havasu AOR
- $599,9004 bd3 ba2.5k sqft2385 Corwin Road, Bullhead City, AZ 86442For SaleMLS ID #034267, John Haller, Premier Executives Real Estate. Momentum MLS
- $829,9003 bd5 ba2.3k sqft6312 S Via Alano, Fort Mohave, AZ 86426For SaleMLS ID #038395, Sara Entner, Black Mountain Valley Realty. Momentum MLS
- $569,9004 bd4 ba2.3k sqft5546 S Declaration Avenue, Fort Mohave, AZ 86426New ConstructionMLS ID #038271, Sara Entner, Black Mountain Valley Realty. Momentum MLS
- $599,9005 bd3 ba2.8k sqft3772 Tomahawk Lane, Bullhead City, AZ 86442For SaleMLS ID #033087, Heather Rickets, Colorado River Top Producers Realty, LLC. Momentum MLS
