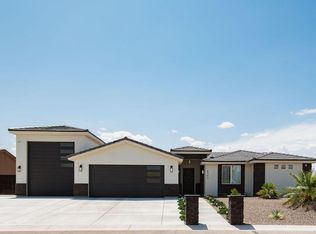
Experience modern luxury and energy-efficient living in this beautifully crafted home, designed with premium finishes and exceptional attention to detail. Its striking architecture--highlighted by an entry tower with stone veneer and elegant French doors--sets the tone for the contemporary interior. The chef's kitchen features ceiling-height solid-wood cabinetry, quartz countertops with a waterfall edge, full quartz backsplash, and high-end stainless appliances, including a 48'' professional gas range and custom hood. An open-concept layout with high ceilings, designer lighting, and wood-veneer accent walls creates an inviting main living space. The primary ensuite offers a spa-like retreat with an open shower, freestanding soaking tub, and dual quartz-top vanity. Additional bathrooms maintain the same upscale finishes. Perfect for car lovers and RV owners, the property includes a 20' x 60' RV garage alongside a 2 car/boat and 1 car garage with epoxy floors, two 3-ton mini splits, insulated doors, and drive-through rear access. Designed for effortless outdoor enjoyment, the backyard offers premium paver hardscaping, easy-care landscaping, and picturesque views. Owner is a Licensee
For sale
$798,500
6407 S Calle Serena, Fort Mohave, AZ 86426
3beds
2,514sqft
Single Family Residence
Built in 2025
10,018 Square Feet Lot
$-- Zestimate®
$318/sqft
$67/mo HOA
What's special
Premium paver hardscapingOpen-concept layoutPicturesque viewsHigh ceilingsEasy-care landscapingOpen showerHigh-end stainless appliances
- 58 days |
- 252 |
- 4 |
Zillow last checked:
Listing updated:
Listed by:
Joseph Jones joej.cielo@gmail.com,
Coldwell Banker Realty
Source: Lake Havasu AOR,MLS#: 1041405
Facts & features
Interior
Bedrooms & bathrooms
- Bedrooms: 3
- Bathrooms: 3
- Full bathrooms: 2
- 1/2 bathrooms: 1
Heating
- Heat Pump
Cooling
- Multi Units, Ductless, Central Air
Appliances
- Included: Gas Water Heater, Water Softener Owned, Gas Dryer, Microwave
- Laundry: Utility Room, Inside
Features
- Vaulted Ceiling(s), Casual Dining, Counters-Granite/Stone, Rear Kitchen, Breakfast Bar, Ceiling Fan(s), Low Flow Plumbing Fixtures, Kitchen Island, Open Floorplan, Pantry, Walk-In Closet(s)
- Flooring: Carpet, Tile
- Windows: Low Emissivity Windows, Window Coverings
Interior area
- Total structure area: 2,514
- Total interior livable area: 2,514 sqft
Video & virtual tour
Property
Parking
- Total spaces: 4
- Parking features: RV Garage, Garage Door Opener, Air Conditioned, Door - 9 Ft Height, Door - 14+ Ft Height, Epoxy Floor, Drive Through
- Attached garage spaces: 4
Features
- Levels: One
- Stories: 1
- Patio & porch: Covered Patio
- Exterior features: RV Hookup, Watering System
- Fencing: Stucco,Back Yard,Block,Wrought Iron
- Has view: Yes
- View description: Mountain(s), Golf Course
Lot
- Size: 10,018 Square Feet
- Dimensions: 79 x 114 x 90 x 110
- Features: Curb and Gutter, On Golf Course
Details
- Parcel number: 22571030
- Zoning description: M-R-O Sing Fam Res Houses Only
- Special conditions: Owner/Licensee,CCR's
Construction
Type & style
- Home type: SingleFamily
- Architectural style: Modern,Contemporary
- Property subtype: Single Family Residence
Materials
- Frame, Stucco
- Roof: Tile
Condition
- New construction: No
- Year built: 2025
Details
- Builder name: Colorado River Signature Homes
Utilities & green energy
- Sewer: Public Sewer
- Utilities for property: Electricity Available, Natural Gas Available, Natural Gas Connected, Underground Utilities
Green energy
- Water conservation: Water-Smart Landscaping
Community & HOA
Community
- Features: Golf, Gated
- Subdivision: Los Lagos (The Greens at)
HOA
- Has HOA: Yes
- HOA fee: $200 quarterly
Location
- Region: Fort Mohave
Financial & listing details
- Price per square foot: $318/sqft
- Tax assessed value: $73,198
- Annual tax amount: $640
- Date on market: 6/23/2026
- Cumulative days on market: 59 days
- Listing terms: 1031 Exchange,Cash,Conventional,FHA,VA Loan
- Electric utility on property: Yes
Estimated market value
Not available
Estimated sales range
Not available
$2,534/mo
Price history
| Date | Event | Price |
|---|---|---|
| 6/23/2026 | Listed for sale | $798,500+0.4%$318/sqft |
Source:  Momentum MLS #039946 Report a problem Momentum MLS #039946 Report a problem | ||
| 4/8/2026 | Listing removed | $795,000$316/sqft |
Source: Momentum MLS #034492 Report a problem | ||
| 1/26/2026 | Listed for sale | $795,000+784.3%$316/sqft |
Source: Momentum MLS #034492 Report a problem | ||
| 8/20/2019 | Sold | $89,900$36/sqft |
Source: Momentum MLS #960617 Report a problem | ||
Public tax history
| Year | Property taxes | Tax assessment |
|---|---|---|
| 2026 | $640 +8.5% | $10,980 +14.5% |
| 2025 | $590 +4.3% | $9,588 -2.6% |
| 2024 | $566 +1.8% | $9,843 -4% |
| 2023 | $556 -3% | $10,254 +6.5% |
| 2022 | $573 +2.6% | $9,626 +20.7% |
| 2021 | $558 +7.2% | $7,975 -2% |
| 2019 | $521 | $8,138 +2% |
| 2018 | $521 +1% | $7,979 -6.3% |
| 2017 | $516 +12.7% | $8,514 +103.1% |
| 2016 | $458 -6.1% | $4,193 +6.4% |
| 2015 | $487 | $3,940 -48% |
| 2014 | -- | $7,584 +235% |
| 2008 | -- | $2,264 |
Find assessor info on the county website
Monthly payment
Est. payment
Payment breakdown
Explore the cost of this home by adjusting the details. Changes won't be saved.Climate risks
Neighborhood: 86426
Nearby schools
GreatSchools rating
- 6/10Mohave Valley Junior High SchoolGrades: K-8Distance: 1.3 mi
- 2/10CRUHSD AcademyGrades: 9-12Distance: 2.7 mi
- NAFort Mohave Elementary SchoolGrades: PK-8Distance: 1.8 mi
- $760,0003 bd3 ba2.4k sqft6415 S Calle Serena, Fort Mohave, AZ 86426Sold

- $80,196-- bd-- ba-- sqft6399 S Calle Serena, Fort Mohave, AZ 86426Off Market
- $79,0009,543 sqft6406 S Calle Serena, Fort Mohave, AZ 86426Sold

- $60,4359,983 sqft6416 S Calle Serena, Fort Mohave, AZ 86426Off Market
- $773,7003 bd3 ba2.5k sqft6423 Calle Serena, Fort Mohave, AZ 86426Sold
- $773,7003 bd3 ba2.5k sqft6423 S Calle Serena, Fort Mohave, AZ 86426Sold
- $92,0000.27 acres6391 S Calle Serena, Fort Mohave, AZ 86426Lot/Land
- $24,6280.33 acres6422 S Calle Serena, FORT MOHAVE, AZ 86426Off Market
A local agent can set up tours, give advice and negotiate with sellers.
Similar homes
- $829,9003 bd5 ba2.3k sqft6312 S Via Alano, Fort Mohave, AZ 86426For Sale
 MLS ID #038395, Sara Entner, Black Mountain Valley Realty. Momentum MLS
 - $774,9003 bd4 ba2.1k sqft2329 E Calle Toledo, Fort Mohave, AZ 86426For Sale
 MLS ID #039595, Sierra Reyes, Real Broker. Momentum MLS
 - $639,9003 bd3 ba2.1k sqft6393 S Via De Oro, Fort Mohave, AZ 86426For Sale
 MLS ID #1041537, Joseph Jones, Coldwell Banker Realty. Lake Havasu AOR
 - $799,9004 bd4 ba3k sqft2353 E Calle Toledo, Fort Mohave, AZ 86426New Construction
 MLS ID #039003, Sara Entner, Black Mountain Valley Realty. Momentum MLS
 - $825,0003 bd3 ba3k sqft5265 S Antelope Dr, Fort Mohave, AZ 86426For Sale By Owner
- $734,0003 bd2 ba1.8k sqft2168 E Calle Serena, Fort Mohave, AZ 86426For SaleMLS ID #038448, Brenda LaFave, LaFave Realty & Property Management. Momentum MLS
- $724,9004 bd3 ba3k sqft2186 E Calle Salamanca, Fort Mohave, AZ 86426For SaleMLS ID #037837, John Haller, Premier Executives Real Estate. Momentum MLS
- $684,9003 bd2 ba1.7k sqft6394 S Via Tuscana, Fort Mohave, AZ 86426New ConstructionMLS ID #040855, Sara Entner, Black Mountain Valley Realty. Momentum MLS
- $564,9003 bd2 ba1.8k sqft6257 S Via Del Mar, Fort Mohave, AZ 86426For SaleMLS ID #040170, Sara Entner, Black Mountain Valley Realty. Momentum MLS
- $579,0003 bd3 ba1.9k sqft2021 E Lago Grande Court, Fort Mohave, AZ 86426For SaleMLS ID #039362, Sara Entner, Black Mountain Valley Realty. Momentum MLS
- $434,0003 bd2 ba1.9k sqft6250 S Vista Laguna Drive, Fort Mohave, AZ 86426For SaleMLS ID #040057, Craig Agustin Steinle, KG Keller Williams Arizona Living Realty. Momentum MLS
- $459,9004 bd3 ba2k sqft1894 E Emerald Lake Dr, Fort Mohave, AZ 86426For SaleMLS ID #1041960, Jessica Topol, Sondgeroth Real Estate Group, LLC. Lake Havasu AOR
- $449,0004 bd3 ba2.3k sqft2213 E Bella Vista Drive, Fort Mohave, AZ 86426For SaleMLS ID #039754, Sheila Booze, Premier Executives Real Estate. Momentum MLS
- $439,9993 bd2 ba1.5k sqft5715 S Cypress Ave, Fort Mohave, AZ 86426For SaleMLS ID #1041819, Jessica Topol, Sondgeroth Real Estate Group, LLC. Lake Havasu AOR
- $649,9003 bd4 ba2.3k sqft5535 S Declaration Avenue, Fort Mohave, AZ 86426New ConstructionMLS ID #037605, Sara Entner, Black Mountain Valley Realty. Momentum MLS
- $549,9003 bd2 ba2.1k sqft2003 E Valor Drive, Fort Mohave, AZ 86426For SaleMLS ID #040293, Sara Entner, Black Mountain Valley Realty. Momentum MLS
- $475,0004 bd2 ba2.8k sqft2081 E Mountain View Loop, Fort Mohave, AZ 86426For SaleMLS ID #040667, Sarah Juarez, Black Mountain Valley Realty. Momentum MLS
- $469,0003 bd2 ba2.1k sqft2020 E Los Lagos Drive, Fort Mohave, AZ 86426For SaleMLS ID #031052, Debbie Green, US SOUTHWEST®. Momentum MLS
- $423,5003 bd2 ba1.9k sqft6087 S Lago Grande Drive, Fort Mohave, AZ 86426For SaleMLS ID #039945, Zoey Bruner, Friends at the River Realty. Momentum MLS
- $649,9003 bd3 ba2.2k sqft1909 E Via Aventino, Fort Mohave, AZ 86426New ConstructionMLS ID #027199, John Haller, Premier Executives Real Estate. Momentum MLS
