Beautiful Home on a Corner Lot in the Prestigious Los Lagos Gated Community. Split Floor Plan with 3 Bedroom/2 Baths. Front Room is Open, Bright and Spacious with Sliding Glass doors with greats view of the Lake! Off the patio is a dock to keep your Kayak, Paddle or Battery Boat to explore the Lake. Enjoy the Fabulous Arizona Desert Sunrises and Sunsets while sitting on the patio! Vaulted Ceiling with Built-In TV entertainment center in the Living room and two chandeliers Fan light Fixtures. Nice Kitchen with a Garden Window, Tile Floors, Lots of cabinets, an Island Bar with attached swivel Bar Stools and a Pantry Cabinet with roll-out doors. Master Bedroom looks out on the Lake and Master Bath has a Jacuzzi Tub, Walk-In Shower, Large Walk-In Closet, a Mirrored Vanity with Double Sinks and a Separate Makeup Vanity, a separate Commode area. On the other side of the house their are two guest bedrooms which share a guest bathroom with a Shower/Tub Enclosure and Mirror Vanity. Their is a laundry room with a washer and dryer included. Finished Garage for your car, boat, golf cart or Desert Toys. Extra concrete driveway for additional parking, and Property is Landscaped both front and back yards! And best of all you can walk across the street to the Community Clubhouse which has a Pool, Spa, Gym, Pool Table, Shuffle Board, Library, Tennis Courts and a Kitchen and conference room for events. Los Lagos Golf Course is right next door with its own clubhouse with lots of events and entertainment during the month. Avi Casino is close by with a bridge to Laughlin Casinos with Restaurants and Entertainment. Close to Walmart, Valley View Hospital, and Shopping Center with Grocery Stores, and Boat Launch Ramps with access to the River! Come live the Colorado River Life Style in this great home on the man-made Lakes in Los Lagos!
Active
Price cut: $10K (6/17)
$469,000
2020 E Los Lagos Drive, Fort Mohave, AZ 86426
3beds
2,124sqft
:
Get pre-qualified$3,010/mo
Single Family Residence
Built in 1997
6,969 Square Feet Lot
$450,900 Zestimate®
$221/sqft
$198/mo HOA
What's special
Split floor planBuilt-in tv entertainment centerFinished garageCorner lotChandeliers fan light fixturesLarge walk-in closetWalk-in shower
- 370 days |
- 171 |
- 11 |
Zillow last checked:
Listing updated:
Listed by:
Debbie Green 928-201-3327,
US SOUTHWEST®
Source: Momentum MLS,MLS#: 031052 Originating MLS: Western AZ Regional Real Estate Data Exchange
Originating MLS: Western AZ Regional Real Estate Data ExchangeFacts & features
Interior
Bedrooms & bathrooms
- Bedrooms: 3
- Bathrooms: 2
- Full bathrooms: 2
Heating
- Multiple Heating Units
Cooling
- Multi Units
Appliances
- Included: Dryer, Dishwasher, Disposal, Gas Dryer, Gas Oven, Gas Range, Microwave, Refrigerator, Water Softener, Water Heater, Washer
- Laundry: Laundry in Utility Room
Features
- Breakfast Bar, Ceiling Fan(s), Dining Area, Jetted Tub, Kitchen Island, Open Floorplan, Pantry, Solid Surface Counters, Vaulted Ceiling(s), Walk-In Closet(s), Window Treatments
- Windows: Window Coverings
Interior area
- Total structure area: 2,580
- Total interior livable area: 2,124 sqft
Video & virtual tour
Property
Parking
- Total spaces: 2
- Parking features: Attached, Finished Garage, Garage Door Opener
- Attached garage spaces: 2
Accessibility
- Accessibility features: Low Threshold Shower
Features
- Entry location: Breakfast Bar,Ceiling Fan(s),Counters-Solid Surfac
- Pool features: Community
- Has spa: Yes
- Spa features: Community
- Fencing: Block,Wrought Iron
- On waterfront: Yes
- Waterfront features: Lake Front
Lot
- Size: 6,969 Square Feet
- Dimensions: 70 x 100
- Features: Corner Lot, Lake Front, Public Road
Details
- Parcel number: 22558312
- Zoning description: R1 Single-Family Residential
Construction
Type & style
- Home type: SingleFamily
- Property subtype: Single Family Residence
Materials
- Stucco, Wood Frame
- Roof: Tile
Condition
- New construction: No
- Year built: 1997
Utilities & green energy
- Electric: 110 Volts
- Sewer: Public Sewer
- Utilities for property: Electricity Available, Natural Gas Available, Underground Utilities
Community & HOA
Community
- Features: Clubhouse, Fitness Center, Gated, Tennis Court(s), Curbs, Gutter(s), Pool
- Subdivision: Los Lagos
HOA
- Has HOA: Yes
- HOA fee: $198 monthly
- HOA name: Bella Vista
Location
- Region: Fort Mohave
Financial & listing details
- Price per square foot: $221/sqft
- Tax assessed value: $339,024
- Annual tax amount: $2,960
- Date on market: 7/22/2025
- Cumulative days on market: 370 days
- Electric utility on property: Yes
Estimated market value
$450,900
$428,000 - $473,000
$2,114/mo
Price history
| Date | Event | Price |
|---|---|---|
| 6/17/2026 | Price change | $469,000-2.1%$221/sqft |
Source:  Momentum MLS #031052 Report a problem Momentum MLS #031052 Report a problem | ||
| 1/17/2026 | Price change | $479,000-4%$226/sqft |
Source: Momentum MLS #031052 Report a problem | ||
| 7/24/2025 | Listed for sale | $499,000+125.8%$235/sqft |
Source: Momentum MLS #031052 Report a problem | ||
| 6/2/1998 | Sold | $221,000+309.9%$104/sqft |
Source: Agent Provided Report a problem | ||
| 1/30/1997 | Sold | $53,920$25/sqft |
Source: Agent Provided Report a problem | ||
Public tax history
| Year | Property taxes | Tax assessment |
|---|---|---|
| 2026 | $2,960 +8.5% | $33,903 +3.2% |
| 2025 | $2,729 +4.3% | $32,862 -16.5% |
| 2024 | $2,617 +1.9% | $39,335 +24.4% |
| 2023 | $2,569 -3% | $31,621 +17.4% |
| 2022 | $2,648 +2.6% | $26,925 +8.3% |
| 2021 | $2,582 +7.2% | $24,856 +16.9% |
| 2019 | $2,410 | $21,264 -2.2% |
| 2018 | $2,410 +1% | $21,735 +6.3% |
| 2017 | $2,385 +12.7% | $20,439 -2.8% |
| 2016 | $2,116 +0.1% | $21,035 +9.4% |
| 2015 | $2,114 | $19,226 +19.6% |
| 2014 | -- | $16,077 +16.1% |
| 2013 | -- | $13,842 |
| 2012 | -- | $13,842 -4.1% |
| 2011 | -- | $14,439 -21.9% |
| 2010 | -- | $18,488 -47.1% |
| 2009 | -- | $34,930 |
| 2008 | -- | $34,930 |
| 2007 | -- | -- |
| 2006 | -- | -- |
| 2005 | -- | -- |
| 2004 | -- | -- |
| 2003 | -- | -- |
| 2002 | -- | -- |
| 2000 | $972 | -- |
Find assessor info on the county website
Monthly payment
Est. payment
Payment breakdown
Explore the cost of this home by adjusting the details. Changes won't be saved.Climate risks
Neighborhood: 86426
Nearby schools
GreatSchools rating
- NAFort Mohave Elementary SchoolGrades: PK-8Distance: 1.3 mi
- 2/10CRUHSD AcademyGrades: 9-12Distance: 2.1 mi
- 6/10Mohave Valley Junior High SchoolGrades: K-8Distance: 1.6 mi
- $399,600-- bd-- ba1.9k sqft2026 E Los Lagos Dr, Fort Mohave, AZ 86426Off Market
- $405,3003 bd2 ba1.9k sqft2032 E Los Lagos Dr, Fort Mohave, AZ 86426Off Market
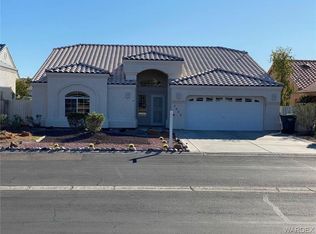
- $364,9003 bd2 ba1.8k sqft6117 S Lago Grande Dr, Fort Mohave, AZ 86426For Sale
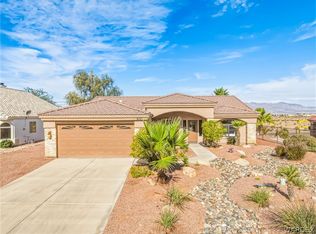
- $345,6003 bd2 ba1.7k sqft6123 S Lago Grande Dr, Fort Mohave, AZ 86426Off Market
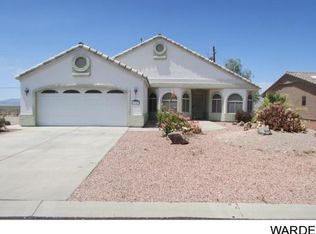
- $458,100-- bd-- ba2.2k sqft2038 E Los Lagos Dr, Fort Mohave, AZ 86426Off Market
- $490,0003 bd3 ba2.1k sqft6129 S Lago Grande Dr, Fort Mohave, AZ 86426Sold
- $64,9007,784.172 Square Feet6111 S Lago Grande Dr, Fort Mohave, AZ 86426Lot/Land
- $350,6003 bd2 ba1.7k sqft2160 E Lago Grande Ct, Fort Mohave, AZ 86426Off Market
A local agent can set up tours, give advice and negotiate with sellers.
Similar homes
- $475,0004 bd2 ba2.8k sqft2081 E Mountain View Loop, Fort Mohave, AZ 86426For Sale
 MLS ID #040667, Sarah Juarez, Black Mountain Valley Realty. Momentum MLS
 - $449,0004 bd3 ba2.3k sqft2213 E Bella Vista Drive, Fort Mohave, AZ 86426For Sale
 MLS ID #039754, Sheila Booze, Premier Executives Real Estate. Momentum MLS
 - $489,9003 bd2 ba1.8k sqft6201 S Vista Laguna Drive, Fort Mohave, AZ 86426For Sale
 MLS ID #036805, Sara Entner, Black Mountain Valley Realty. Momentum MLS
 - $499,0003 bd2 ba1.9k sqft5224 S Antelope Drive, Fort Mohave, AZ 86426For Sale
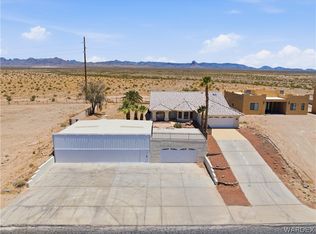 MLS ID #039498, Dennis Ferncez, RE/MAX Prestige Properties. Momentum MLS
 - $429,5004 bd3 ba2.6k sqft1971 E Desert Drive, Fort Mohave, AZ 86426For SaleMLS ID #039271, Josh Vissers, Premier Executives Real Estate. Momentum MLS
- $389,9992 bd2 ba1.7k sqft6102 S Los Lagos Circle, Fort Mohave, AZ 86426For SaleMLS ID #039673, Britanie Criscione, Coldwell Banker Realty. Momentum MLS
- $419,9003 bd2 ba1.8k sqft2045 E Crystal Drive, Fort Mohave, AZ 86426For SaleMLS ID #036479, Steve Ticknor, Coldwell Banker Realty. Momentum MLS
- $579,0003 bd3 ba1.9k sqft2021 E Lago Grande Court, Fort Mohave, AZ 86426For SaleMLS ID #039362, Sara Entner, Black Mountain Valley Realty. Momentum MLS
- $375,0003 bd2 ba1.8k sqft1863 E Lipan Boulevard, Fort Mohave, AZ 86426For SaleMLS ID #039531, David Brush, RE/MAX Prestige Properties. Momentum MLS
- $410,0003 bd2 ba2k sqft5078 S Silver Bullet Court, Fort Mohave, AZ 86426For SaleMLS ID #040527, Sarah Juarez, Black Mountain Valley Realty. Momentum MLS
- $424,9004 bd2 ba2.1k sqft5542 S Integrity Lane, Fort Mohave, AZ 86426For SaleMLS ID #036176, Tonya Monroe, BH Keller Williams Arizona Living Realty. Momentum MLS
- $339,9003 bd2 ba1.4k sqft1982 E Fairway Pl, Fort Mohave, AZ 86426For Sale
 MLS ID #1041666, Jessica Topol, Sondgeroth Real Estate Group, LLC. Lake Havasu AOR
 - $424,9004 bd4 ba2.3k sqft5623 S Desert Lakes Drive, Fort Mohave, AZ 86426For SaleMLS ID #035938, Elaine Shimpa, US SOUTHWEST®. Momentum MLS
- $564,9003 bd2 ba1.8k sqft6257 S Via Del Mar, Fort Mohave, AZ 86426For SaleMLS ID #040170, Sara Entner, Black Mountain Valley Realty. Momentum MLS
- $374,9004 bd2 ba2.1k sqft5806 S Wishing Well Drive, Fort Mohave, AZ 86426For SaleMLS ID #035939, Elaine Shimpa, US SOUTHWEST®. Momentum MLS
- $380,0003 bd3 ba1.8k sqft4704 S Lindero Drive, Fort Mohave, AZ 86426For SaleMLS ID #038475, Brandi Adams, Realty One Group Mountain Desert. Momentum MLS
- $320,0003 bd2 ba1.5k sqft1976 E Desert Greens Drive, Fort Mohave, AZ 86426For SaleMLS ID #037203, Jonathan Garcia-Chaidez, eXp Realty LLC. Momentum MLS
- $360,0003 bd2 ba1.4k sqft1970 E Gold Lake Drive, Fort Mohave, AZ 86426For SaleMLS ID #038846, Sue Dearing, LH Keller Williams Arizona Living Realty. Momentum MLS
- $349,9003 bd2 ba1.8k sqft5532 S Club House Court, Fort Mohave, AZ 86426For SaleMLS ID #035935, Tara McMullen, Coldwell Banker Realty. Momentum MLS
- $339,0003 bd2 ba1.6k sqft5373 S Tierra Linda Drive, Fort Mohave, AZ 86426For SaleMLS ID #039441, Susan King, Key Time Realty. Momentum MLS
