Welcome to The Borgata on Mountain View! This gated community in Fort Mohave features sidewalks, and street lights. As you drive up to the front of the house you will see a nicely manicured front yard that is super low maintenance, and as you walk up to the entry, you will see a decorative steel French door that makes it easy to move furniture in and out of. This 4 bed/3 bath home features a smooth plaster finish in the interior, 10' high ceilings, and 8' high interior doors. Hard surface floors throughout the house while the guest bedrooms have carpet. The large, open living space makes it very easy to entertain any number of guests. The large island kitchen features white shaker-style cabinets, with soft close doors and drawers, brushed nickel pulls, granite countertops, pantry, and a stainless steel appliance suite including the french door refrigerator/freezer that even makes craft ice! The main master suite boasts separate vanities with large granite countertops, walk-in, snail-style shower, with a shampoo shelf. It has a large soaking tub, separate water closet and big walk-in closet. The second master suite features a large granite top vanity with a tub/shower combo and walk-in closet. There are two other guest bedrooms still. If you need an office, then one of the bedrooms can be used for that as well. The Laundry room has a lot of cabinet space, folding area, wash sink, and all electric hook-ups. The garage is a 3-car garage and has a boat deep bay of approx. 34' from inside door to the back of the wall, and has an epoxied floor! This home also features gated RV parking on the side of the garage as well, (gates will be installed) so there is plenty of room to store your toys! Come and check this out! Taxes are for land value only.
Closed
$475,000
1908 E Via Aventino, Fort Mohave, AZ 86426
4beds
2,024sqft
Single Family Residence
Built in 2023
10,454 Square Feet Lot
$511,900 Zestimate®
$235/sqft
$2,290 Estimated rent
Home value
$511,900
$486,000 - $537,000
$2,290/mo
Zestimate® history
Owner options
List your home for rent
$2,290/mo
Rent Zestimate®
Find your next renter with Zillow Rental Manager. Plus, with online applications, you can quickly screen prospective tenants – for free.
$2,290/mo
Rent Zestimate®
Refinance and save
$2,821/mo
Est. payment
Refinancing to a lower rate could help reduce your monthly payments and save thousands over the life of the loan.
$2,821/mo
Est. payment
Explore your selling options
Work with a Zillow partner agent
Leverage their expertise and Zillow's premium Showcase listings to get your home seen by more buyers.
Get startedList with your own agent
Get your home in front of millions of buyers by listing it on Zillow.
Learn how to do itSell it yourself
Take full control of how buyers see your home on Zillow by listing For Sale by Owner (FSBO).
List your homeWhat's special
White shaker-style cabinetsSmooth plaster finishOpen living spaceBrushed nickel pullsHard surface floors throughoutWalk-in closetFolding area
Zillow last checked:
Listing updated:
Listed by:
John Haller steeler78@live.com,
Premier Executives Real Estate
Bought with:
Sarah Juarez, SA570518000
Black Mountain Valley Realty
Source: Momentum MLS,MLS#: 004943 Originating MLS: Western AZ Regional Real Estate Data Exchange
Originating MLS: Western AZ Regional Real Estate Data ExchangeFacts & features
Interior
Bedrooms & bathrooms
- Bedrooms: 4
- Bathrooms: 3
- Full bathrooms: 3
Rooms
- Room types: Utility Room
Heating
- Heat Pump
Cooling
- Heat Pump, Central Air, Electric
Appliances
- Included: Dishwasher, Electric Oven, Electric Range, Disposal, Microwave, Refrigerator, Water Heater
- Laundry: Electric Dryer Hookup, Inside, Laundry in Utility Room
Features
- Bathtub, Ceiling Fan(s), Dining Area, Dual Sinks, Granite Counters, Great Room, Kitchen Island, Main Level Primary, Primary Suite, Open Floorplan, Pantry, Separate Shower, Tub Shower, Walk-In Closet(s), Utility Room
- Flooring: Carpet, Tile, Hard Surface Flooring or Low Pile Carpet
- Windows: Low-Emissivity Windows
- Has fireplace: No
Interior area
- Total interior livable area: 2,024 sqft
Property
Parking
- Total spaces: 4
- Parking features: Attached, Finished Garage, RV Access/Parking, Garage Door Opener
- Attached garage spaces: 4
Accessibility
- Accessibility features: Low Threshold Shower
Features
- Levels: One
- Stories: 1
- Entry location: Ceiling Fan(s),Counters-Granite/Stone,Dining-Casua
- Patio & porch: Covered, Patio
- Exterior features: Sprinkler/Irrigation, Landscaping
- Pool features: None
- Fencing: Block,Back Yard,Wrought Iron
- Has view: Yes
- View description: Mountain(s)
Lot
- Size: 10,454 Square Feet
- Dimensions: 80 x 130
- Features: Cul-De-Sac, Private Road, Street Level
Details
- Parcel number: 22923075
- Zoning description: RO Sing Fam Res Houses Only
Construction
Type & style
- Home type: SingleFamily
- Architectural style: One Story
- Property subtype: Single Family Residence
Materials
- Stucco, Wood Frame
- Roof: Tile
Condition
- New construction: Yes
- Year built: 2023
Details
- Builder name: GCD
Utilities & green energy
- Electric: 110 Volts, 220 Volts
- Sewer: Public Sewer
- Water: Rural
Green energy
- Energy efficient items: Windows
- Water conservation: Low-Flow Fixtures, Water-Smart Landscaping
Community & HOA
Community
- Features: Gated, Sidewalks, Curbs, Gutter(s)
- Subdivision: The Borgata on Mountain View
HOA
- Has HOA: Yes
- HOA fee: $75 quarterly
- HOA name: The Borgata on Mountain View
Location
- Region: Fort Mohave
Financial & listing details
- Price per square foot: $235/sqft
- Tax assessed value: $420,018
- Annual tax amount: $171
- Date on market: 8/11/2023
- Cumulative days on market: 7 days
- Date available: 08/12/2023
- Listing terms: Cash,Conventional
- Road surface type: Paved
Price history
| Date | Event | Price |
|---|---|---|
| 10/10/2023 | Sold | $475,000-1%$235/sqft |
Source:  Momentum MLS #004943 Report a problem Momentum MLS #004943 Report a problem | ||
| 8/19/2023 | Pending sale | $479,900$237/sqft |
Source: Momentum MLS #004943 Report a problem | ||
| 8/12/2023 | Listed for sale | $479,900+1399.7%$237/sqft |
Source: Momentum MLS #004943 Report a problem | ||
| 4/24/2020 | Listing removed | $32,000$16/sqft |
Source: US Southwest LLC #963752 Report a problem | ||
| 3/17/2020 | Listed for sale | $32,000$16/sqft |
Source: US Southwest LLC #963752 Report a problem | ||
| 2/14/2020 | Listing removed | $32,000$16/sqft |
Source: US Southwest LLC #963752 Report a problem | ||
| 1/9/2020 | Listed for sale | $32,000$16/sqft |
Source: US Southwest LLC #963752 Report a problem | ||
Public tax history
| Year | Property taxes | Tax assessment |
|---|---|---|
| 2026 | $2,738 +8.5% | $42,002 +7.2% |
| 2025 | $2,524 +26.9% | $39,168 -0.1% |
| 2024 | $1,989 +1064.6% | $39,204 +42.9% |
| 2023 | $171 -3% | $27,438 +619.6% |
| 2022 | $176 -2.3% | $3,813 +168.3% |
| 2021 | $180 -2.8% | $1,421 |
| 2019 | $185 | $1,421 |
| 2018 | $185 -3.8% | $1,421 |
| 2017 | $193 +7.3% | $1,421 |
| 2016 | $180 -10.6% | $1,421 -6.3% |
| 2015 | $201 | $1,516 |
| 2014 | -- | $1,516 +198.4% |
| 2008 | -- | $508 |
Find assessor info on the county website
Neighborhood: 86426
Nearby homes
- $266,3379,748 Square Feet1900 E Via Aventino, Fort Mohave, AZ 86426Off Market

- $512,0003 bd2 ba1.7k sqft1916 E Via Aventino, Fort Mohave, AZ 86426Sold
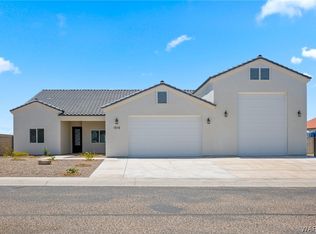
- $507,9004 bd3 ba2k sqft1907 E Via San Marino, Fort Mohave, AZ 86426Sold
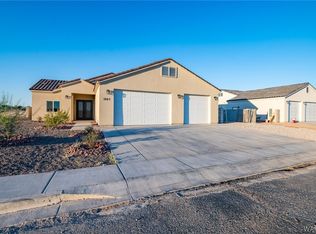
- $439,9993 bd2 ba1.7k sqft1915 E Via San Marino, Fort Mohave, AZ 86426Sold

- $39,25310,397 Square Feet1924 E Via Aventino, Fort Mohave, AZ 86426Off Market
- $41,7700.265 Acres1892 E Via Aventino, Fort Mohave, AZ 86426Off Market
- $649,9003 bd3 ba2.2k sqft1909 E Via Aventino, Fort Mohave, AZ 86426New Construction
- $49,7870.358 Acres1899 E Via San Marino, Fort Mohave, AZ 86426Off Market
Nearby schools
GreatSchools rating
- 6/10Camp Mohave Elementary SchoolGrades: K-8Distance: 0.4 mi
- 2/10CRUHSD AcademyGrades: 9-12Distance: 2.2 mi
- NAFort Mohave Elementary SchoolGrades: PK-8Distance: 2.7 mi


Get pre-qualified for a loan
At Zillow Home Loans, we can pre-qualify you in as little as 5 minutes with no impact to your credit score.An equal housing lender. NMLS #10287.
Sell for more on Zillow
Get a Zillow Showcase℠ listing at no additional cost and you could sell for .
$511,900
2% more
+$10,238
With Zillow Showcase(estimated)
$522,138
- Arizona
- Mohave County
- Fort Mohave
- 86426
- 1908 E Via Aventino
Nearby cities
Other Fort Mohave Topics
